2197 Aquifer Lane, Davenport, FL 33837
For Sale $369,900


Save Property
View Virtual Tour
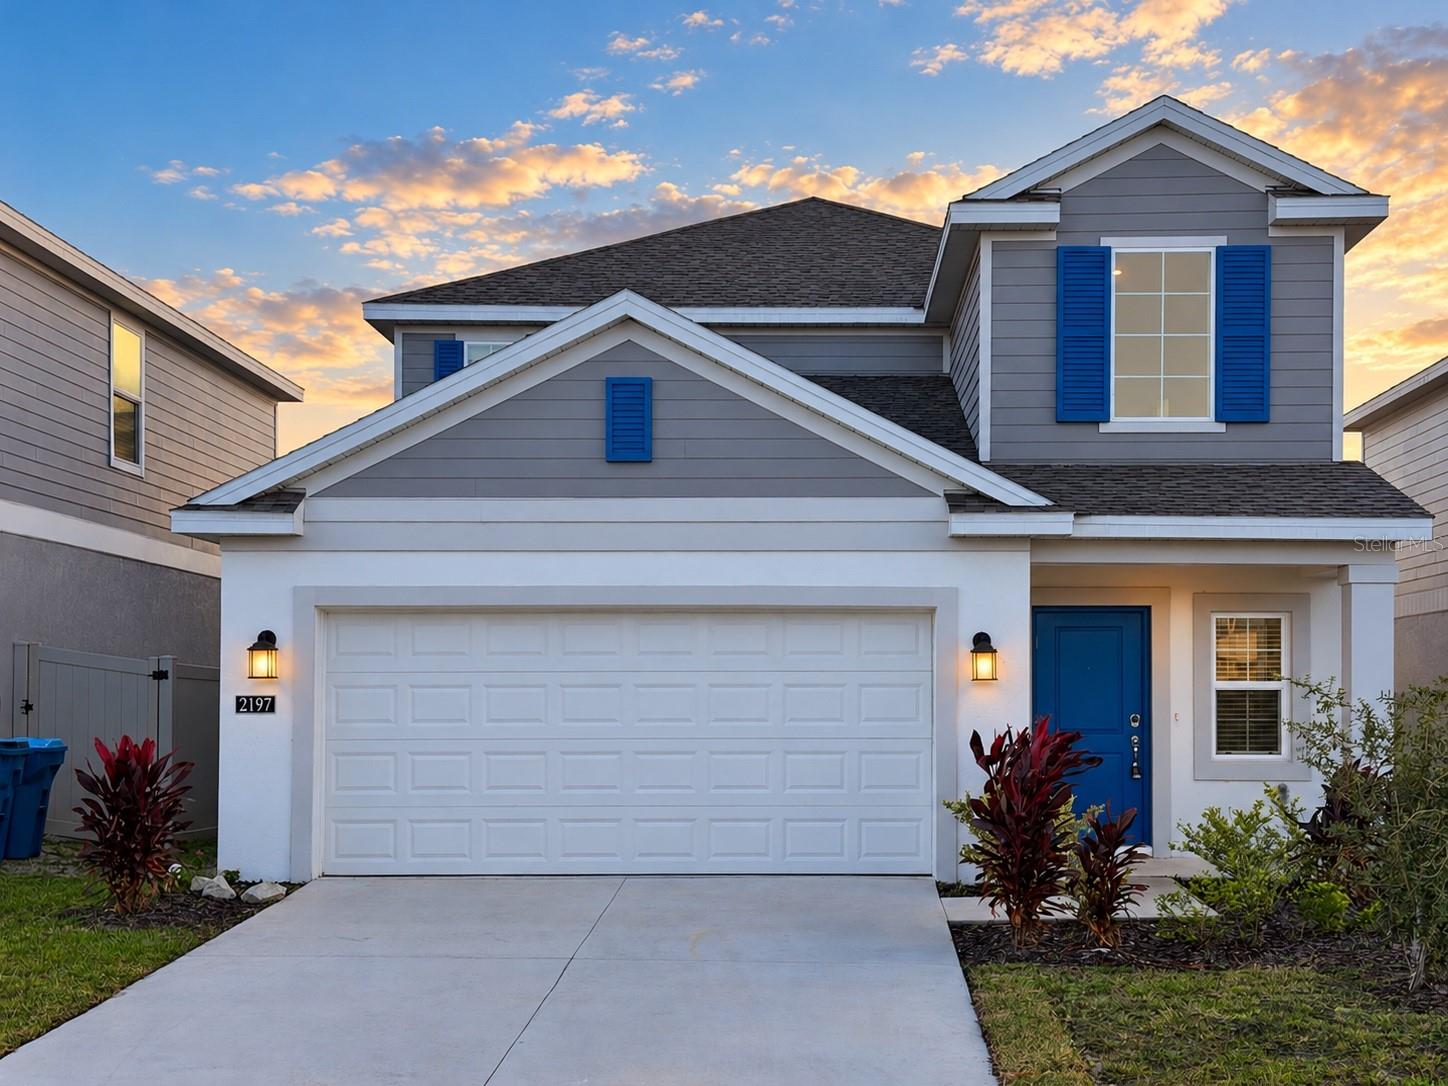
Welcome to this beautifully maintained, move-in-ready, 2024-built home located in the desirable Cascades community of Davenport! This spacious two-story residence offers 5 bedrooms, 2.5 bathrooms, and approximately 2,415 square feet of living space. Freshly painted and thoughtfully designed, this home features an inviting open-concept floor plan with a spacious kitchen, center island, ample cabinet space, and a convenient pantry. The primary bedroom is located on the first floor and includes a private bathroom and walk-in closet. Upstairs, you'll find four additional bedrooms, a full bathroom, and a versatile loft area, ideal for a home office, entertainment space, or additional living area. Both full bathrooms feature stylish glass shower doors, adding a modern touch. Step outside to enjoy the fully fenced backyard a wonderful space for outdoor relaxation and entertaining. This home has been well cared for, with all major systems and features in excellent working condition. Additional highlights include an attached two-car garage and access to fantastic community amenities, including a swimming pool, fitness center, and playground. Conveniently located near US-27 and I-4, with easy access to shopping, dining, entertainment, and Central Florida's most popular attractions. Advent Health hospital is also just a short drive away! This home is ready for its next owner.
Accessibility Features
Carbon Monoxide Detector(s)
Ceiling Fans(s)
In Wall Pest System
Living Room/Dining Room Combo
Open Floorplan
Primary Bedroom Main Floor
Solid Wood Cabinets
Stone Counters
Thermostat
Walk-In Closet(s)
Window Treatments
Fitness Center
Playground
Pool
Taxes: $8,725.57
Tax Year: 2025
Association Fee: $144.00
Association Fee Frequency: Quarterly
Lighting
Private Yard
Sidewalk
Smart Irrigation
Dishwasher
Disposal
Dryer
Electric Water Heater
Microwave
Range
Refrigerator
Washer
City
Garden
Elementary School: Horizons Elementary
Middle School: Boone Middle
Junior High: Boone Middle
High School: Ridge Community Senior High
MLS Area: 33837 - Davenport
Total Square Footage: 2,901
Price per Square Feet: $153.17
Total Floors: 2
Water: Public
Construction: Block, Hardi Plank Type, Stucco
Date Listed: 2026-11-02 00:00:00
Furnished: Unfurnished
Windows: Carbon Mono/Detector, Double Pane Windows, Shades, Window Treatments
Parking: Driveway, Garage Door Opener, On Street
Garage Description: Y
Garage Spaces: 2
Attached Garage: Y
Flooring: Carpet, Ceramic Tile
Roof: Shingle
Heating: Central, Electric, Heat Pump
Cooling: Central Air
Laundry: Electric Dryer Hookup, Inside, Laundry Room, Washer Hookup
Pets: Cats Ok, Dogs Ok, Yes
Sewer: Public Sewer
Lot Desc.: Sidewalk
Parcel ID: 27-26-31-709007
Amenities: Fitness Center, Playground, Pool
Listing Courtesy Of: Century 21 Carioti
atillaceri1977@gmail.com
Welcome to this beautifully maintained, move-in-ready, 2024-built home located in the desirable Cascades community of Davenport! This spacious two-story residence offers 5 bedrooms, 2.5 bathrooms, and approximately 2,415 square feet of living space. Freshly painted and thoughtfully designed, this home features an inviting open-concept floor plan with a spacious kitchen, center island, ample cabinet space, and a convenient pantry. The primary bedroom is located on the first floor and includes a private bathroom and walk-in closet. Upstairs, you'll find four additional bedrooms, a full bathroom, and a versatile loft area, ideal for a home office, entertainment space, or additional living area. Both full bathrooms feature stylish glass shower doors, adding a modern touch. Step outside to enjoy the fully fenced backyard a wonderful space for outdoor relaxation and entertaining. This home has been well cared for, with all major systems and features in excellent working condition. Additional highlights include an attached two-car garage and access to fantastic community amenities, including a swimming pool, fitness center, and playground. Conveniently located near US-27 and I-4, with easy access to shopping, dining, entertainment, and Central Florida's most popular attractions. Advent Health hospital is also just a short drive away! This home is ready for its next owner.
Property Details
Price: $369,900
Sq Ft: 2,415
($153 per
sqft)
Bedrooms: 5
Bathrooms: 2
Partial Baths: 1
City: Davenport
County: Polk
Type: Single Family
Development: Cascades Ph 1A & 1B
Acres: 0.1000
Virtual Tour/Floorplan: View
Year Built: 2024
Listing Number: O6454363
Status Code: A-Active
Taxes: $8,725.57
Tax Year: 2025
Garage:
2
/
Y
Furnishings: Unfurnished
Pets Allowed: Cats OK, Dogs OK, Yes
Total Recurring Fees: $48
Total Recurring Fee Frequency: 0.00
Interior Features:
Accessibility Features
Carbon Monoxide Detector(s)
Ceiling Fans(s)
In Wall Pest System
Living Room/Dining Room Combo
Open Floorplan
Primary Bedroom Main Floor
Solid Wood Cabinets
Stone Counters
Thermostat
Walk-In Closet(s)
Window Treatments
Amenities:
Fitness Center
Playground
Pool
Financial Information:
Taxes: $8,725.57
Tax Year: 2025
Association Fee: $144.00
Association Fee Frequency: Quarterly
Exterior Features:
Lighting
Private Yard
Sidewalk
Smart Irrigation
Equipment:
Dishwasher
Disposal
Dryer
Electric Water Heater
Microwave
Range
Refrigerator
Washer
View:
City
Garden
School Information:
Elementary School: Horizons Elementary
Middle School: Boone Middle
Junior High: Boone Middle
High School: Ridge Community Senior High
Additional Information:
MLS Area: 33837 - Davenport
Total Square Footage: 2,901
Price per Square Feet: $153.17
Total Floors: 2
Water: Public
Construction: Block, Hardi Plank Type, Stucco
Date Listed: 2026-11-02 00:00:00
Furnished: Unfurnished
Windows: Carbon Mono/Detector, Double Pane Windows, Shades, Window Treatments
Parking: Driveway, Garage Door Opener, On Street
Garage Description: Y
Garage Spaces: 2
Attached Garage: Y
Flooring: Carpet, Ceramic Tile
Roof: Shingle
Heating: Central, Electric, Heat Pump
Cooling: Central Air
Laundry: Electric Dryer Hookup, Inside, Laundry Room, Washer Hookup
Pets: Cats Ok, Dogs Ok, Yes
Sewer: Public Sewer
Lot Desc.: Sidewalk
Parcel ID: 27-26-31-709007
Amenities: Fitness Center, Playground, Pool
Map of 2197 Aquifer Lane, Davenport, FL 33837
Listing Courtesy Of: Century 21 Carioti
atillaceri1977@gmail.com