217 Shirley Avenue S, Sanford, FL 32771
Active Under Contract $450,000


Save Property
View Virtual Tour
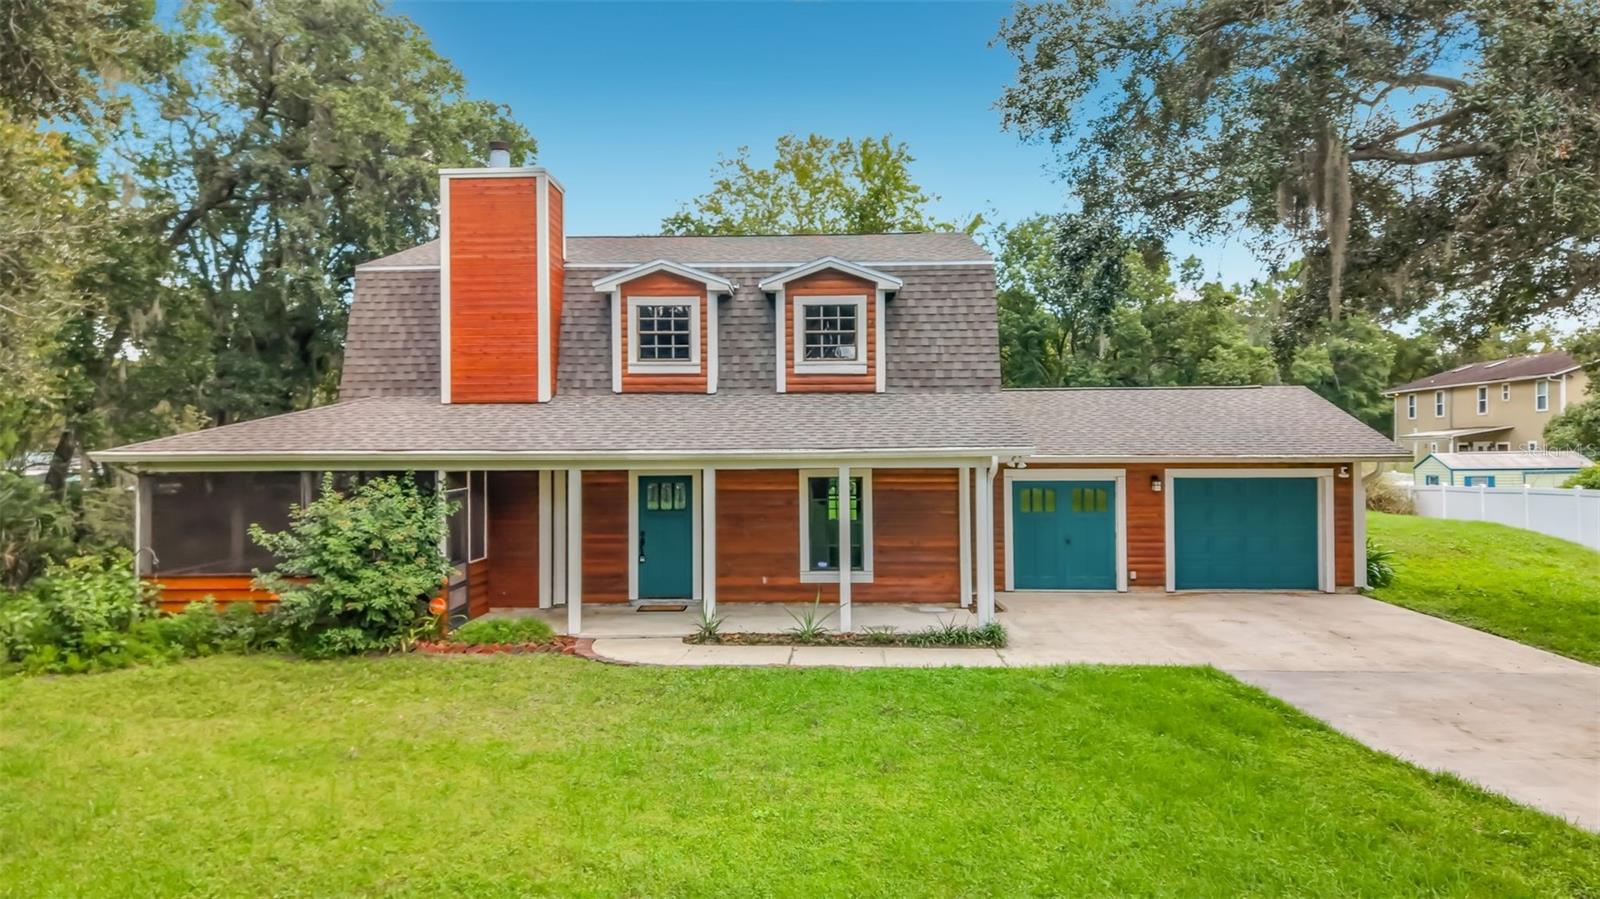
Under contract-accepting backup offers. Mirroring a Rustic Log Cabin Home come view this unique custom built 4 Bedroom, 2 1/2 Bath home with office and workshop space. The floor plan features a living and dining room combination with a wood burning fireplace. The master bedroom is located on the first floor with ensuite. Directly off of the Dining Room is a large wrap around porch area which is perfect for having your morning coffee of just relaxing on a sunny day. The home has a new roof which was installed this year, complete painting throughout and new carpet. The washer and dryer are also included in the sale. There is also a large 13 Ft. X 29 Ft. used shed on the back of the property that could be used for storage or another work area. The home is located just minutes from historic downtown Sanford. The area is perfect for walking, jogging, biking or golf carting through the cities beautiful tree lined streets. Once downtown enjoy the shops, restaurants and many amenities available to the public. Located on over a quarter of an acre, part of the first floor is of log construction, while the second floor exterior is dressed with the rustic charm of log looking siding. The owner proactively engaged Alpha Foundations to evaluate the home's structure after observing signs of settling. Foundation stabilization work was subsequently completed under contract at a cost exceeding $15,000. The foundation disclosure, including Alpha Foundations findings and documentation of the work performed, and a copy of the contract are available for buyer review.
Eat-in Kitchen
Living Room/Dining Room Combo
Solid Wood Cabinets
Stone Counters
Taxes: $2,456.36
Tax Year: 2025
Dishwasher
Dryer
Electric Water Heater
Microwave
Range
Refrigerator
Washer
MLS Area: 32771 - Sanford/Lake Forest
Total Square Footage: 3,248
Price per Square Feet: $206.42
Total Floors: 2
Water: Public
Construction: Log, Frame, Wood Siding
Date Listed: 2026-10-17 00:00:00
Furnished: Unfurnished
Windows: Aluminum Frames
Garage Description: Y
Garage Spaces: 1
Attached Garage: Y
Flooring: Carpet, Ceramic Tile, Laminate
Roof: Shingle
Heating: Central, Electric
Cooling: Central Air
Fireplace: Y
Laundry: Inside
Pets: Cats Ok, Dogs Ok
Sewer: Septic Tank
Parcel ID: 30-19-31-501-08
Listing Courtesy Of: Avilion Property Managemnt Inc
jusjdoyle@yahoo.com
Under contract-accepting backup offers. Mirroring a Rustic Log Cabin Home come view this unique custom built 4 Bedroom, 2 1/2 Bath home with office and workshop space. The floor plan features a living and dining room combination with a wood burning fireplace. The master bedroom is located on the first floor with ensuite. Directly off of the Dining Room is a large wrap around porch area which is perfect for having your morning coffee of just relaxing on a sunny day. The home has a new roof which was installed this year, complete painting throughout and new carpet. The washer and dryer are also included in the sale. There is also a large 13 Ft. X 29 Ft. used shed on the back of the property that could be used for storage or another work area. The home is located just minutes from historic downtown Sanford. The area is perfect for walking, jogging, biking or golf carting through the cities beautiful tree lined streets. Once downtown enjoy the shops, restaurants and many amenities available to the public. Located on over a quarter of an acre, part of the first floor is of log construction, while the second floor exterior is dressed with the rustic charm of log looking siding. The owner proactively engaged Alpha Foundations to evaluate the home's structure after observing signs of settling. Foundation stabilization work was subsequently completed under contract at a cost exceeding $15,000. The foundation disclosure, including Alpha Foundations findings and documentation of the work performed, and a copy of the contract are available for buyer review.
Property Details
Price: $450,000
Sq Ft: 2,180
($206 per
sqft)
Bedrooms: 4
Bathrooms: 2
Partial Baths: 1
City: Sanford
County: Seminole
Type: Single Family
Development: Marvania 2Nd Sec
Acres: 0.4000
Virtual Tour/Floorplan: View
Year Built: 1988
Listing Number: O6450474
Status Code: Active Under Contract
Taxes: $2,456.36
Tax Year: 2025
Garage:
1
/
Y
Furnishings: Unfurnished
Pets Allowed: Cats OK, Dogs OK
Interior Features:
Eat-in Kitchen
Living Room/Dining Room Combo
Solid Wood Cabinets
Stone Counters
Financial Information:
Taxes: $2,456.36
Tax Year: 2025
Equipment:
Dishwasher
Dryer
Electric Water Heater
Microwave
Range
Refrigerator
Washer
Additional Information:
MLS Area: 32771 - Sanford/Lake Forest
Total Square Footage: 3,248
Price per Square Feet: $206.42
Total Floors: 2
Water: Public
Construction: Log, Frame, Wood Siding
Date Listed: 2026-10-17 00:00:00
Furnished: Unfurnished
Windows: Aluminum Frames
Garage Description: Y
Garage Spaces: 1
Attached Garage: Y
Flooring: Carpet, Ceramic Tile, Laminate
Roof: Shingle
Heating: Central, Electric
Cooling: Central Air
Fireplace: Y
Laundry: Inside
Pets: Cats Ok, Dogs Ok
Sewer: Septic Tank
Parcel ID: 30-19-31-501-08
Map of 217 Shirley Avenue S, Sanford, FL 32771
Listing Courtesy Of: Avilion Property Managemnt Inc
jusjdoyle@yahoo.com