21620 Avon Park Court, Venice, FL 34293
For Sale $435,000


Save Property
View Virtual Tour
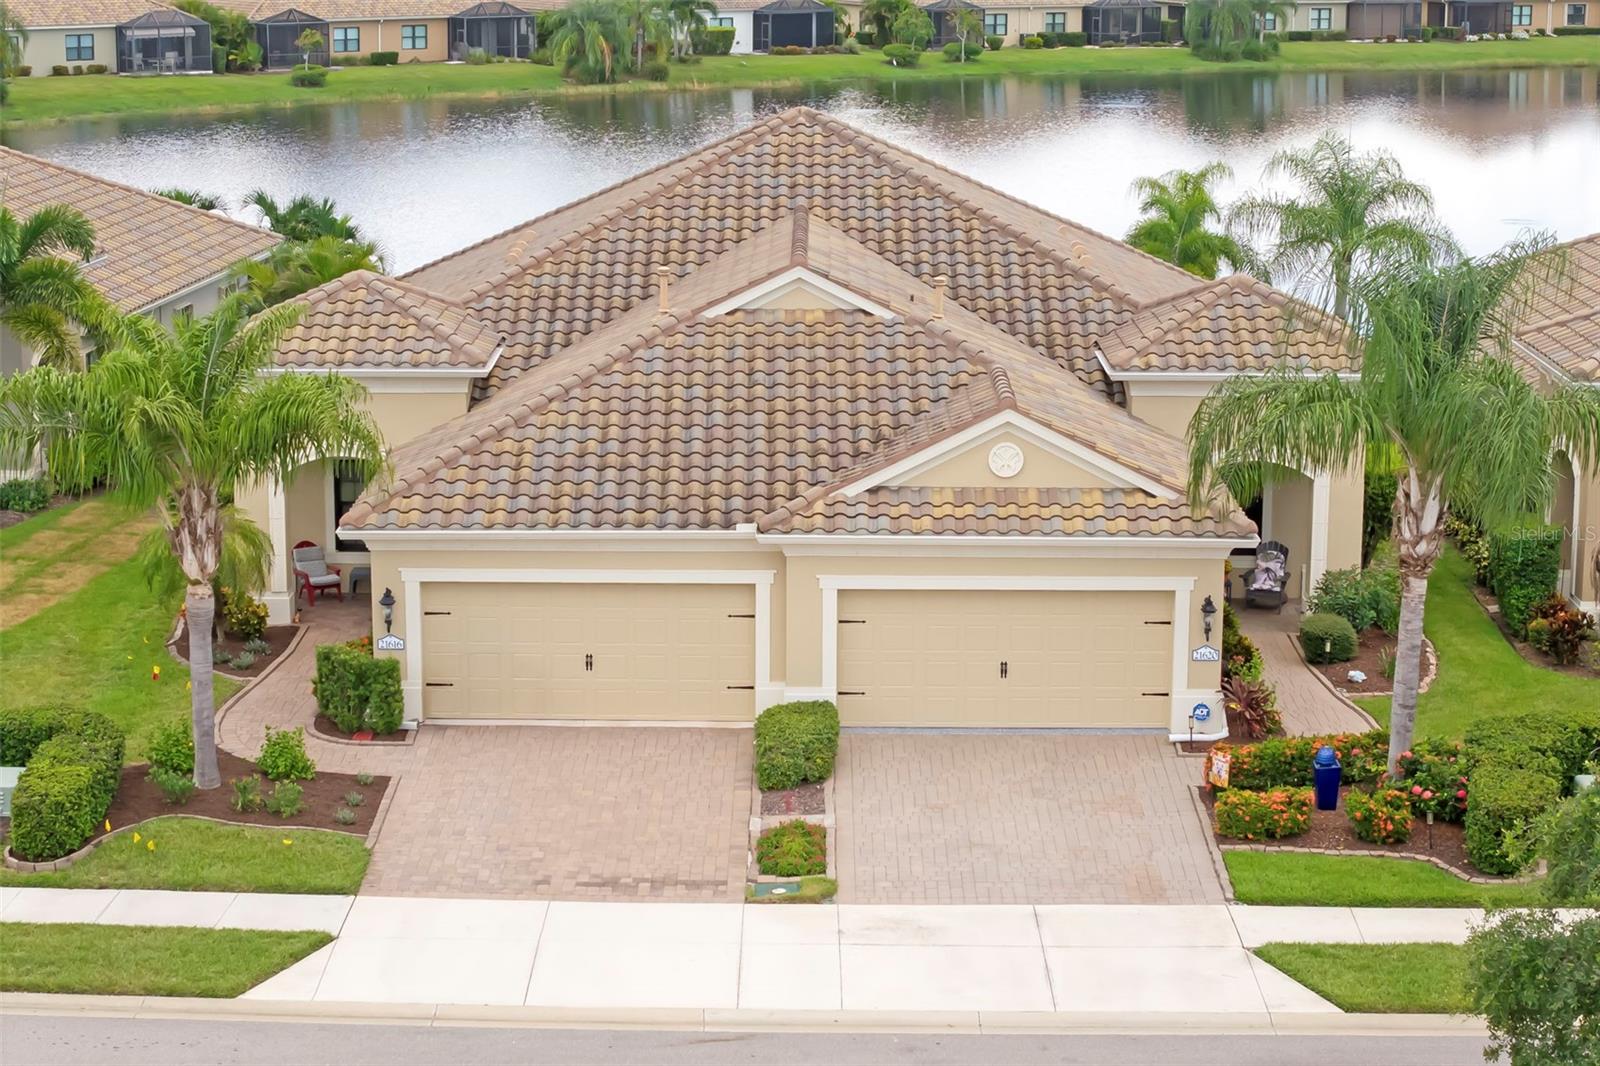
THIS is what Florida is all about, a true show stopper! PANORAMIC SCREEN VIEWS - The most upgraded Tidewater Villas available in Grand Palm, where maintenance-free living, exceptional lake views, and thoughtful improvements come together in one of Venice's most sought-after resort communities. Beautifully maintained and meticulously updated, this villa offers the peace of mind buyers are looking for with a 2026 HVAC, New Hot water heater, WHOLE-HOUSE GENERAC GENERATOR, and ANDERSEN IMPACT-RESISTANT WINDOWS, while elegant interior upgrades and premium outdoor enhancements make this home truly move-in ready. Inside, the open-concept Tidewater floor plan lives like a single-family home while offering the convenience of maintenance-free villa living. High ceilings, crown molding, abundant natural light, NEW LVP FLOORING, and NEW BEDROOM CARPETING create an inviting atmosphere throughout the spacious great room, dining area, and kitchen. The beautifully updated kitchen features solid wood cabinetry, BRAND-NEW QUARTZ COUNTERTOPS, ALL NEW APPLIANCES, natural gas cooking, and a large center island with additional seating, creating the perfect space for entertaining or everyday living. A private office/den at the front of the home provides the ideal work-from-home space, while the split-bedroom layout offers outstanding privacy for owners and guests. The spacious primary suite features two walk-in closets, dual vanities with NEW SINKS AND FAUCETS, a walk-in shower, NEW PRIMARY TOILET, and a private water closet. The guest bathroom has also been refreshed with NEW SINKS AND FAUCETS, while the NEW HOT WATER HEATER adds another valuable system upgrade. The extended screened lanai is the true centerpiece of the home, overlooking one of the community's most peaceful lake settings. Pocket sliding glass doors create seamless indoor-outdoor living, while Storm Smart pull-down screens, an electronic retractable awning, and a professionally installed paver grilling patio provide the perfect setting for entertaining or enjoying spectacular Florida sunsets. The FRESHLY PAINTED LANAI, NEW REAR SCREEN, upgraded landscaping, paver edging, French drain system, and LeafGuard gutters complete this exceptional outdoor retreat. Even the garage has been thoughtfully upgraded with premium cabinetry, a PROFESSIONALLY FINISHED EPOXY FLOOR, additional lighting, and outstanding storage, creating a space equally suited for vehicles, hobbies, or workshop projects. Villa owners enjoy their own private neighborhood pool, spa, grilling area, and shaded lounge spaces, while Grand Palm offers one of Venice's premier resort lifestyles with three heated pools, a splash park, fitness center, tennis and pickleball courts, bocce, dog parks, miles of walking and biking trails, Exploration Park, a full-time lifestyle director, and Grand Palm's signature private island with fishing piers and scenic nature trails. Perfectly located in Venice, Grand Palm provides convenient access to Downtown Wellen Park, CoolToday Park, Venice Island, world-renowned Gulf beaches, shopping, dining, medical facilities, and I-75. With extensive upgrades, breathtaking lake views, exceptional outdoor living, and one of Grand Palm's most desirable villa floor plans, this home presents a rare opportunity to enjoy resort-style living with the comfort, quality, and peace of mind that today's buyers are searching for. Schedule your private showing today.
Built-in Features
Ceiling Fans(s)
Crown Molding
Eat-in Kitchen
High Ceilings
Kitchen/Family Room Combo
Living Room/Dining Room Combo
Open Floorplan
Primary Bedroom Main Floor
Solid Wood Cabinets
Split Bedroom
Stone Counters
Thermostat
Tray Ceiling(s)
Walk-In Closet(s)
Window Treatments
Clubhouse
Fitness Center
Gated
Park
Pickleball Court(s)
Playground
Pool
Recreation Facilities
Tennis Court(s)
Trail(s)
Taxes: $1,354.95
Tax Year: 2025
Association Fee: $527.61
Association Fee: $377.00
Association Fee Frequency: Quarterly
Association Fee Frequency: Quarterly
Lighting
Rain Gutters
Shade Shutter(s)
Dishwasher
Disposal
Dryer
Gas Water Heater
Microwave
Range
Refrigerator
Washer
Water
Elementary School: Taylor Ranch Elementary
Middle School: Venice Area Middle
Junior High: Venice Area Middle
High School: Venice Senior High
Building Description: Florida
Building Design: Villa Detached
MLS Area: 34293 - Venice
Total Square Footage: 2,209
Price per Square Feet: $285.43
Water: Public
Construction: Block
Date Listed: 2026-09-15 00:00:00
Furnished: Negotiable
Windows: Shutters, Storm Window(S)
Garage Description: Y
Garage Spaces: 2
Attached Garage: Y
Flooring: Carpet, Luxury Vinyl, Tile, Wood
Roof: Concrete, Tile
Heating: Central, Electric
Cooling: Central Air
Laundry: Inside, Laundry Room
Pets: Yes
Sewer: Public Sewer
Parcel ID: 0758130026
Amenities: Clubhouse, Fitness Center, Gated, Park, Pickleball Court(S), Playground, Pool, Recreation Facilities, Tennis Court(S), Trail(S)
Listing Courtesy Of: Re/Max Alliance Group
rachel@teamtritschler.com
THIS is what Florida is all about, a true show stopper! PANORAMIC SCREEN VIEWS - The most upgraded Tidewater Villas available in Grand Palm, where maintenance-free living, exceptional lake views, and thoughtful improvements come together in one of Venice's most sought-after resort communities. Beautifully maintained and meticulously updated, this villa offers the peace of mind buyers are looking for with a 2026 HVAC, New Hot water heater, WHOLE-HOUSE GENERAC GENERATOR, and ANDERSEN IMPACT-RESISTANT WINDOWS, while elegant interior upgrades and premium outdoor enhancements make this home truly move-in ready. Inside, the open-concept Tidewater floor plan lives like a single-family home while offering the convenience of maintenance-free villa living. High ceilings, crown molding, abundant natural light, NEW LVP FLOORING, and NEW BEDROOM CARPETING create an inviting atmosphere throughout the spacious great room, dining area, and kitchen. The beautifully updated kitchen features solid wood cabinetry, BRAND-NEW QUARTZ COUNTERTOPS, ALL NEW APPLIANCES, natural gas cooking, and a large center island with additional seating, creating the perfect space for entertaining or everyday living. A private office/den at the front of the home provides the ideal work-from-home space, while the split-bedroom layout offers outstanding privacy for owners and guests. The spacious primary suite features two walk-in closets, dual vanities with NEW SINKS AND FAUCETS, a walk-in shower, NEW PRIMARY TOILET, and a private water closet. The guest bathroom has also been refreshed with NEW SINKS AND FAUCETS, while the NEW HOT WATER HEATER adds another valuable system upgrade. The extended screened lanai is the true centerpiece of the home, overlooking one of the community's most peaceful lake settings. Pocket sliding glass doors create seamless indoor-outdoor living, while Storm Smart pull-down screens, an electronic retractable awning, and a professionally installed paver grilling patio provide the perfect setting for entertaining or enjoying spectacular Florida sunsets. The FRESHLY PAINTED LANAI, NEW REAR SCREEN, upgraded landscaping, paver edging, French drain system, and LeafGuard gutters complete this exceptional outdoor retreat. Even the garage has been thoughtfully upgraded with premium cabinetry, a PROFESSIONALLY FINISHED EPOXY FLOOR, additional lighting, and outstanding storage, creating a space equally suited for vehicles, hobbies, or workshop projects. Villa owners enjoy their own private neighborhood pool, spa, grilling area, and shaded lounge spaces, while Grand Palm offers one of Venice's premier resort lifestyles with three heated pools, a splash park, fitness center, tennis and pickleball courts, bocce, dog parks, miles of walking and biking trails, Exploration Park, a full-time lifestyle director, and Grand Palm's signature private island with fishing piers and scenic nature trails. Perfectly located in Venice, Grand Palm provides convenient access to Downtown Wellen Park, CoolToday Park, Venice Island, world-renowned Gulf beaches, shopping, dining, medical facilities, and I-75. With extensive upgrades, breathtaking lake views, exceptional outdoor living, and one of Grand Palm's most desirable villa floor plans, this home presents a rare opportunity to enjoy resort-style living with the comfort, quality, and peace of mind that today's buyers are searching for. Schedule your private showing today.
Property Details
Price: $435,000
Sq Ft: 1,524
($285 per
sqft)
Bedrooms: 2
Bathrooms: 2
City: Venice
County: Sarasota
Type: Single Family
Development: Grand Palm Ph 3Aa
Acres: 0.1100
Virtual Tour/Floorplan: View
Year Built: 2017
Listing Number: A4705797
Status Code: A-Active
Taxes: $1,354.95
Tax Year: 2025
Garage:
2
/
Y
Furnishings: Negotiable
Pets Allowed: Yes
Total Recurring Fees: $302
Total Recurring Fee Frequency: 0.00
Interior Features:
Built-in Features
Ceiling Fans(s)
Crown Molding
Eat-in Kitchen
High Ceilings
Kitchen/Family Room Combo
Living Room/Dining Room Combo
Open Floorplan
Primary Bedroom Main Floor
Solid Wood Cabinets
Split Bedroom
Stone Counters
Thermostat
Tray Ceiling(s)
Walk-In Closet(s)
Window Treatments
Amenities:
Clubhouse
Fitness Center
Gated
Park
Pickleball Court(s)
Playground
Pool
Recreation Facilities
Tennis Court(s)
Trail(s)
Financial Information:
Taxes: $1,354.95
Tax Year: 2025
Association Fee: $527.61
Association Fee: $377.00
Association Fee Frequency: Quarterly
Association Fee Frequency: Quarterly
Exterior Features:
Lighting
Rain Gutters
Shade Shutter(s)
Equipment:
Dishwasher
Disposal
Dryer
Gas Water Heater
Microwave
Range
Refrigerator
Washer
View:
Water
School Information:
Elementary School: Taylor Ranch Elementary
Middle School: Venice Area Middle
Junior High: Venice Area Middle
High School: Venice Senior High
Additional Information:
Building Description: Florida
Building Design: Villa Detached
MLS Area: 34293 - Venice
Total Square Footage: 2,209
Price per Square Feet: $285.43
Water: Public
Construction: Block
Date Listed: 2026-09-15 00:00:00
Furnished: Negotiable
Windows: Shutters, Storm Window(S)
Garage Description: Y
Garage Spaces: 2
Attached Garage: Y
Flooring: Carpet, Luxury Vinyl, Tile, Wood
Roof: Concrete, Tile
Heating: Central, Electric
Cooling: Central Air
Laundry: Inside, Laundry Room
Pets: Yes
Sewer: Public Sewer
Parcel ID: 0758130026
Amenities: Clubhouse, Fitness Center, Gated, Park, Pickleball Court(S), Playground, Pool, Recreation Facilities, Tennis Court(S), Trail(S)
Map of 21620 Avon Park Court, Venice, FL 34293
Listing Courtesy Of: Re/Max Alliance Group
rachel@teamtritschler.com