216 Soliera Street, Nokomis, FL 34275
For Sale $380,000


Save Property
View Virtual Tour
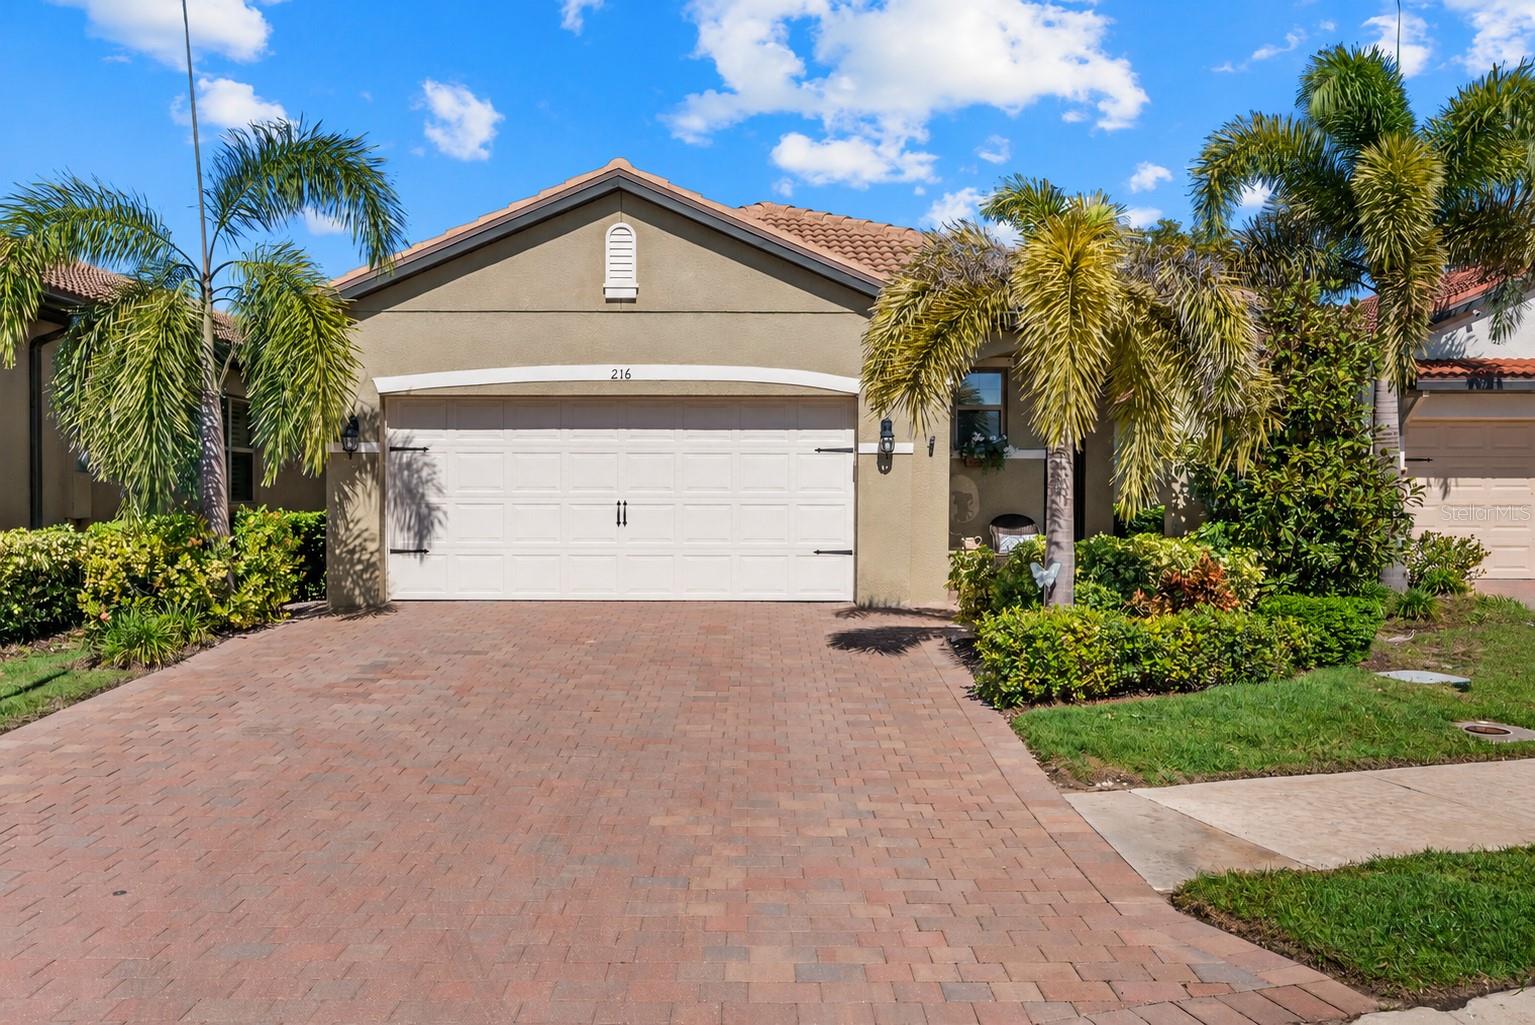
Virtually Staged. Beautifully upgraded and METICULOUSLY maintained, this exceptional 3-bedroom, 2-bathroom Jennings model, built in 2022, offers refined comfort in the highly sought-after, maintenance-free, resort-style community of Toscana Isles. A concrete tile roof and a location outside a high-risk flood zone provide added peace of mind for years to come. Thoughtful upgrades include fresh interior paint, NEW TILE FLOORING and BASEBOARDS THROUGHOUT, custom lighting, and an extended screened lanai with freshly sealed pavers. A widened paver driveway provides additional parking, while the garage features hanging storage shelves and an epoxy floor. At the heart of the home, the beautifully appointed kitchen features Whirlpool appliances, quartz countertops, 42-inch cabinetry with roll-out shelves, under-cabinet lighting, an elegant backsplash, and a SPACIOUS walk-in pantry. An oversized island creates an inviting gathering space for effortless entertaining. Step outside to the extended screened lanai, where peaceful, private mornings offer a relaxing start to your day. Toscana Isles brings resort-style living to your doorstep with an amenity center spanning more than 8,000 square feet, a stunning infinity-edge pool, a state-of-the-art fitness center, and a lakefront clubhouse offering a variety of activities in this vibrant, active community. Additional amenities include pickleball and tennis courts, bocce courts, a large fire pit, and a dog park. Conveniently located just minutes from dining, shopping, Sarasota Memorial Hospital–Venice, and the pristine beaches of Southwest Florida, this home captures the ultimate Florida lifestyle. HOA fee includes all amenities and landscaping. CDD fee is already included in the taxes. Schedule your private showing today because this opportunity will not last.
Built-in Features
Ceiling Fans(s)
Kitchen/Family Room Combo
Open Floorplan
Primary Bedroom Main Floor
Smart Home
Split Bedroom
Stone Counters
Thermostat
Walk-In Closet(s)
Window Treatments
Clubhouse
Fitness Center
Gated
Pickleball Court(s)
Playground
Pool
Security
Tennis Court(s)
Taxes: $6,377.00
Tax Year: 2025
Association Fee: $851.37
Association Fee Frequency: Quarterly
Hurricane Shutters
Rain Gutters
Dryer
Electric Water Heater
Microwave
Range
Refrigerator
Washer
Elementary School: Laurel Nokomis Elementary
Middle School: Laurel Nokomis Middle
Junior High: Laurel Nokomis Middle
High School: Venice Senior High
Building Description: Florida
MLS Area: 34275 - Nokomis/North Venice
Total Square Footage: 2,207
Price per Square Feet: $237.20
Total Floors: 1
Water: Public
Construction: Block
Date Listed: 2026-10-27 00:00:00
Furnished: Unfurnished
Parking: Garage Door Opener
Garage Description: Y
Garage Spaces: 2
Attached Garage: Y
Flooring: Ceramic Tile
Roof: Concrete, Tile
Heating: Central, Electric
Cooling: Central Air
Security: Gated Community, Security System, Smoke Detector(S)
Laundry: Electric Dryer Hookup, Inside, Laundry Room
Pets: Breed Restrictions, Cats Ok, Dogs Ok, Yes
Sewer: Public Sewer
Lot Desc.: City Limits, Landscaped, Sidewalk, Paved
Parcel ID: 0366118050
Amenities: Clubhouse, Fitness Center, Gated, Pickleball Court(S), Playground, Pool, Security, Tennis Court(S)
Listing Courtesy Of: Michael Saunders & Company
angelalista@michaelsaunders.com
Virtually Staged. Beautifully upgraded and METICULOUSLY maintained, this exceptional 3-bedroom, 2-bathroom Jennings model, built in 2022, offers refined comfort in the highly sought-after, maintenance-free, resort-style community of Toscana Isles. A concrete tile roof and a location outside a high-risk flood zone provide added peace of mind for years to come. Thoughtful upgrades include fresh interior paint, NEW TILE FLOORING and BASEBOARDS THROUGHOUT, custom lighting, and an extended screened lanai with freshly sealed pavers. A widened paver driveway provides additional parking, while the garage features hanging storage shelves and an epoxy floor. At the heart of the home, the beautifully appointed kitchen features Whirlpool appliances, quartz countertops, 42-inch cabinetry with roll-out shelves, under-cabinet lighting, an elegant backsplash, and a SPACIOUS walk-in pantry. An oversized island creates an inviting gathering space for effortless entertaining. Step outside to the extended screened lanai, where peaceful, private mornings offer a relaxing start to your day. Toscana Isles brings resort-style living to your doorstep with an amenity center spanning more than 8,000 square feet, a stunning infinity-edge pool, a state-of-the-art fitness center, and a lakefront clubhouse offering a variety of activities in this vibrant, active community. Additional amenities include pickleball and tennis courts, bocce courts, a large fire pit, and a dog park. Conveniently located just minutes from dining, shopping, Sarasota Memorial Hospital–Venice, and the pristine beaches of Southwest Florida, this home captures the ultimate Florida lifestyle. HOA fee includes all amenities and landscaping. CDD fee is already included in the taxes. Schedule your private showing today because this opportunity will not last.
Property Details
Price: $380,000
Sq Ft: 1,602
($237 per
sqft)
Bedrooms: 3
Bathrooms: 2
City: Nokomis
County: Sarasota
Type: Single Family
Development: Toscana Isles
Subdivision: Toscana Isles Ph 5 Un 2
Acres: 0.1200
Virtual Tour/Floorplan: View
Year Built: 2022
Listing Number: A4709111
Status Code: A-Active
Taxes: $6,377.00
Tax Year: 2025
Garage:
2
/
Y
Furnishings: Unfurnished
Pets Allowed: Breed Restrictions, Cats OK, Dogs OK, Yes
Total Recurring Fees: $284
Total Recurring Fee Frequency: 0.00
Interior Features:
Built-in Features
Ceiling Fans(s)
Kitchen/Family Room Combo
Open Floorplan
Primary Bedroom Main Floor
Smart Home
Split Bedroom
Stone Counters
Thermostat
Walk-In Closet(s)
Window Treatments
Amenities:
Clubhouse
Fitness Center
Gated
Pickleball Court(s)
Playground
Pool
Security
Tennis Court(s)
Financial Information:
Taxes: $6,377.00
Tax Year: 2025
Association Fee: $851.37
Association Fee Frequency: Quarterly
Exterior Features:
Hurricane Shutters
Rain Gutters
Equipment:
Dryer
Electric Water Heater
Microwave
Range
Refrigerator
Washer
School Information:
Elementary School: Laurel Nokomis Elementary
Middle School: Laurel Nokomis Middle
Junior High: Laurel Nokomis Middle
High School: Venice Senior High
Additional Information:
Building Description: Florida
MLS Area: 34275 - Nokomis/North Venice
Total Square Footage: 2,207
Price per Square Feet: $237.20
Total Floors: 1
Water: Public
Construction: Block
Date Listed: 2026-10-27 00:00:00
Furnished: Unfurnished
Parking: Garage Door Opener
Garage Description: Y
Garage Spaces: 2
Attached Garage: Y
Flooring: Ceramic Tile
Roof: Concrete, Tile
Heating: Central, Electric
Cooling: Central Air
Security: Gated Community, Security System, Smoke Detector(S)
Laundry: Electric Dryer Hookup, Inside, Laundry Room
Pets: Breed Restrictions, Cats Ok, Dogs Ok, Yes
Sewer: Public Sewer
Lot Desc.: City Limits, Landscaped, Sidewalk, Paved
Parcel ID: 0366118050
Amenities: Clubhouse, Fitness Center, Gated, Pickleball Court(S), Playground, Pool, Security, Tennis Court(S)
Map of 216 Soliera Street, Nokomis, FL 34275
Listing Courtesy Of: Michael Saunders & Company
angelalista@michaelsaunders.com