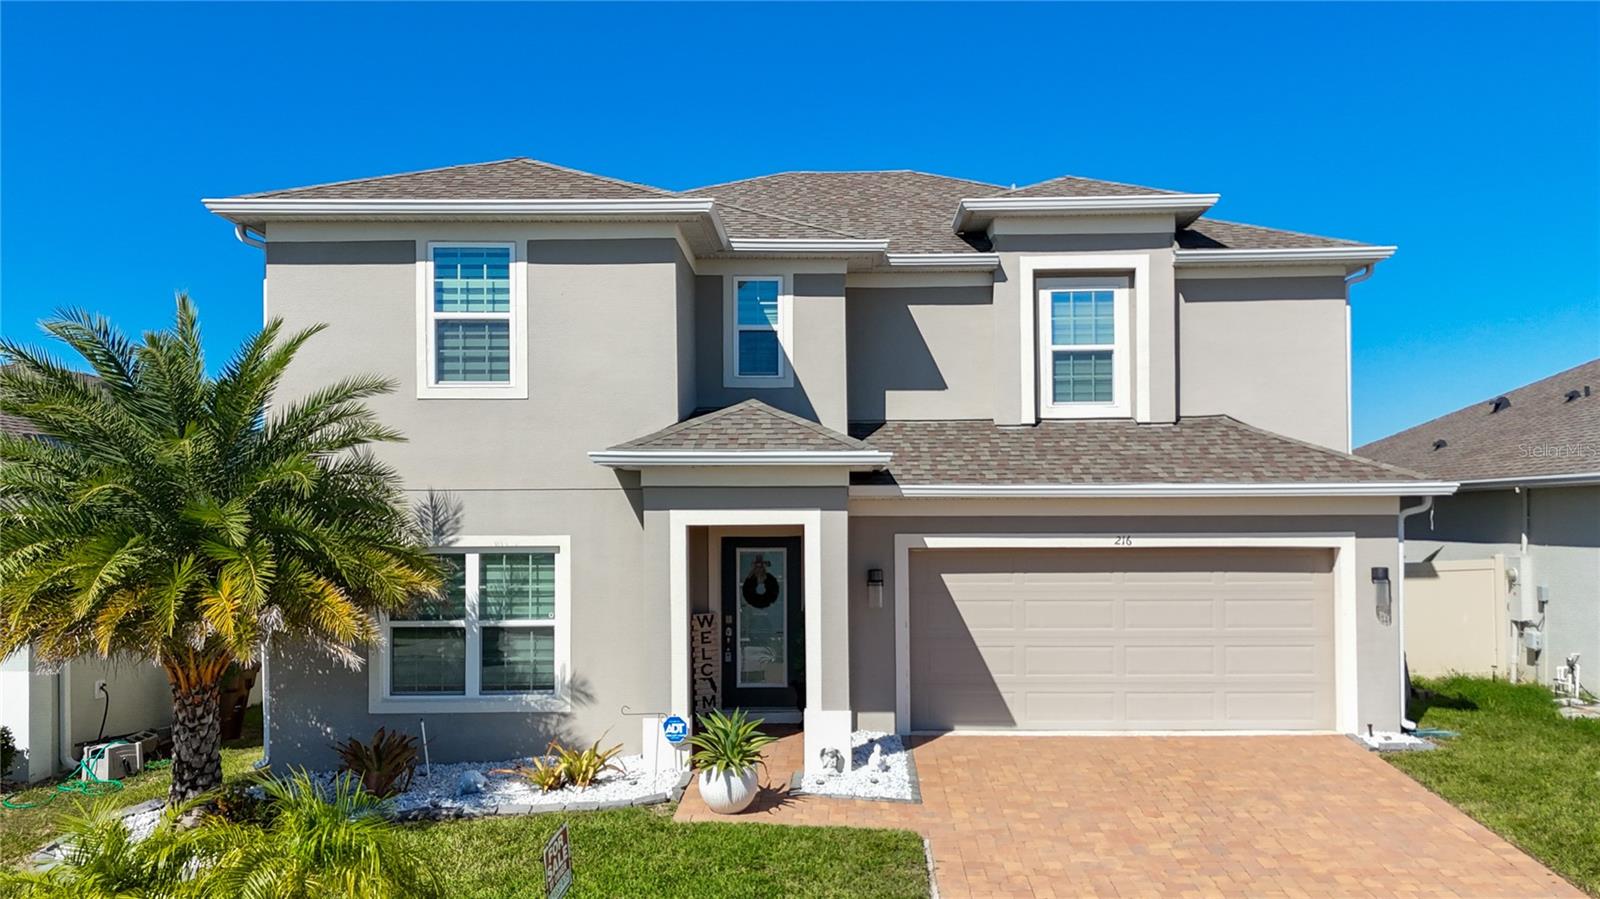
216 Denali Street, Haines City, FL 33844
For Sale $374,900


Save Property
View Virtual Tour
Welcome to Orchid Terrace! This spacious 5-bedroom, 2.5-bath home in a growing Haines City community offers the perfect opportunity for a growing family to settle in and make memories for years to come. This newer built two-story home features an open-concept floor plan and a bright, well-appointed kitchen with quartz countertops, wood cabinetry, upgraded appliances, and a huge island that flows seamlessly into the living and dining area of the home. There is also an inviting space for a second living room that fits perfectly for everyday family life and entertaining. The spacious primary suite features a generously sized bedroom, two oversized closets, and a large bathroom with dual sinks and a freestanding tiled shower with modern glass doors. The additional bedrooms offer flexibility for family, guests, or a home office. Enjoy the fully fenced backyard, enclosed by a vinyl fence, with plenty of room to add a private pool and create your own outdoor retreat. An extended concrete slab creates even more potential for outdoor living—imagine adding an outdoor kitchen, pavilion, or another space tailored to your entertaining style. The community offers a pool and playground. Conveniently located near schools, major highways, shopping, dining, and Central Florida attractions, including Walt Disney World. Furnishings are negotiable. Schedule your private showing today!
Ceiling Fans(s)
Dry Bar
Kitchen/Family Room Combo
Living Room/Dining Room Combo
Open Floorplan
Thermostat
Walk-In Closet(s)
Window Treatments
Playground
Pool
Taxes: $7,709.21
Tax Year: 2025
Association Fee: $120.00
Association Fee Frequency: Annually
Private Yard
Sprinkler Metered
Dishwasher
Disposal
Dryer
Electric Water Heater
Microwave
Range
Range Hood
Refrigerator
Washer
Water Filtration System
Elementary School: Horizons Elementary
Middle School: Davenport School Of The Arts
Junior High: Davenport School Of The Arts
High School: Davenport High School
MLS Area: 33844 - Haines City/Grenelefe
Total Square Footage: 3,202
Price per Square Feet: $143.04
Total Floors: 2
Water: Public
Construction: Block, Concrete
Date Listed: 2026-10-28 00:00:00
Furnished: Unfurnished
Windows: Blinds
Parking: Garage Door Opener, Off Street
Garage Description: Y
Garage Spaces: 2
Attached Garage: Y
Flooring: Carpet, Ceramic Tile, Luxury Vinyl
Roof: Shingle
Heating: Central
Cooling: Central Air
Laundry: Laundry Room
Pets: Cats Ok, Dogs Ok
Sewer: Public Sewer
Lot Desc.: Landscaped, Rectangle, Sidewalk, Paved
Parcel ID: 27-27-08-727508
Amenities: Playground, Pool
Listing Courtesy Of: #1 Real Estate Services Llc
sellyourreos@hotmail.com
Welcome to Orchid Terrace! This spacious 5-bedroom, 2.5-bath home in a growing Haines City community offers the perfect opportunity for a growing family to settle in and make memories for years to come. This newer built two-story home features an open-concept floor plan and a bright, well-appointed kitchen with quartz countertops, wood cabinetry, upgraded appliances, and a huge island that flows seamlessly into the living and dining area of the home. There is also an inviting space for a second living room that fits perfectly for everyday family life and entertaining. The spacious primary suite features a generously sized bedroom, two oversized closets, and a large bathroom with dual sinks and a freestanding tiled shower with modern glass doors. The additional bedrooms offer flexibility for family, guests, or a home office. Enjoy the fully fenced backyard, enclosed by a vinyl fence, with plenty of room to add a private pool and create your own outdoor retreat. An extended concrete slab creates even more potential for outdoor living—imagine adding an outdoor kitchen, pavilion, or another space tailored to your entertaining style. The community offers a pool and playground. Conveniently located near schools, major highways, shopping, dining, and Central Florida attractions, including Walt Disney World. Furnishings are negotiable. Schedule your private showing today!
Property Details
Price: $374,900
Sq Ft: 2,621
($143 per
sqft)
Bedrooms: 5
Bathrooms: 2
Partial Baths: 1
City: Haines City
County: Polk
Type: Single Family
Development: Orchid Terrace
Subdivision: Orchid Terrace Ph 1
Acres: 0.1400
Virtual Tour/Floorplan: View
Year Built: 2021
Listing Number: N6146303
Status Code: A-Active
Taxes: $7,709.21
Tax Year: 2025
Garage:
2
/
Y
Furnishings: Unfurnished
Pets Allowed: Cats OK, Dogs OK
Total Recurring Fees: $10
Total Recurring Fee Frequency: 0.00
Interior Features:
Ceiling Fans(s)
Dry Bar
Kitchen/Family Room Combo
Living Room/Dining Room Combo
Open Floorplan
Thermostat
Walk-In Closet(s)
Window Treatments
Amenities:
Playground
Pool
Financial Information:
Taxes: $7,709.21
Tax Year: 2025
Association Fee: $120.00
Association Fee Frequency: Annually
Exterior Features:
Private Yard
Sprinkler Metered
Equipment:
Dishwasher
Disposal
Dryer
Electric Water Heater
Microwave
Range
Range Hood
Refrigerator
Washer
Water Filtration System
School Information:
Elementary School: Horizons Elementary
Middle School: Davenport School Of The Arts
Junior High: Davenport School Of The Arts
High School: Davenport High School
Additional Information:
MLS Area: 33844 - Haines City/Grenelefe
Total Square Footage: 3,202
Price per Square Feet: $143.04
Total Floors: 2
Water: Public
Construction: Block, Concrete
Date Listed: 2026-10-28 00:00:00
Furnished: Unfurnished
Windows: Blinds
Parking: Garage Door Opener, Off Street
Garage Description: Y
Garage Spaces: 2
Attached Garage: Y
Flooring: Carpet, Ceramic Tile, Luxury Vinyl
Roof: Shingle
Heating: Central
Cooling: Central Air
Laundry: Laundry Room
Pets: Cats Ok, Dogs Ok
Sewer: Public Sewer
Lot Desc.: Landscaped, Rectangle, Sidewalk, Paved
Parcel ID: 27-27-08-727508
Amenities: Playground, Pool
Map of 216 Denali Street, Haines City, FL 33844
Listing Courtesy Of: #1 Real Estate Services Llc
sellyourreos@hotmail.com