2151 59Th Street Se, Ocala, FL 34480
For Sale $599,900


Save Property
View Virtual Tour
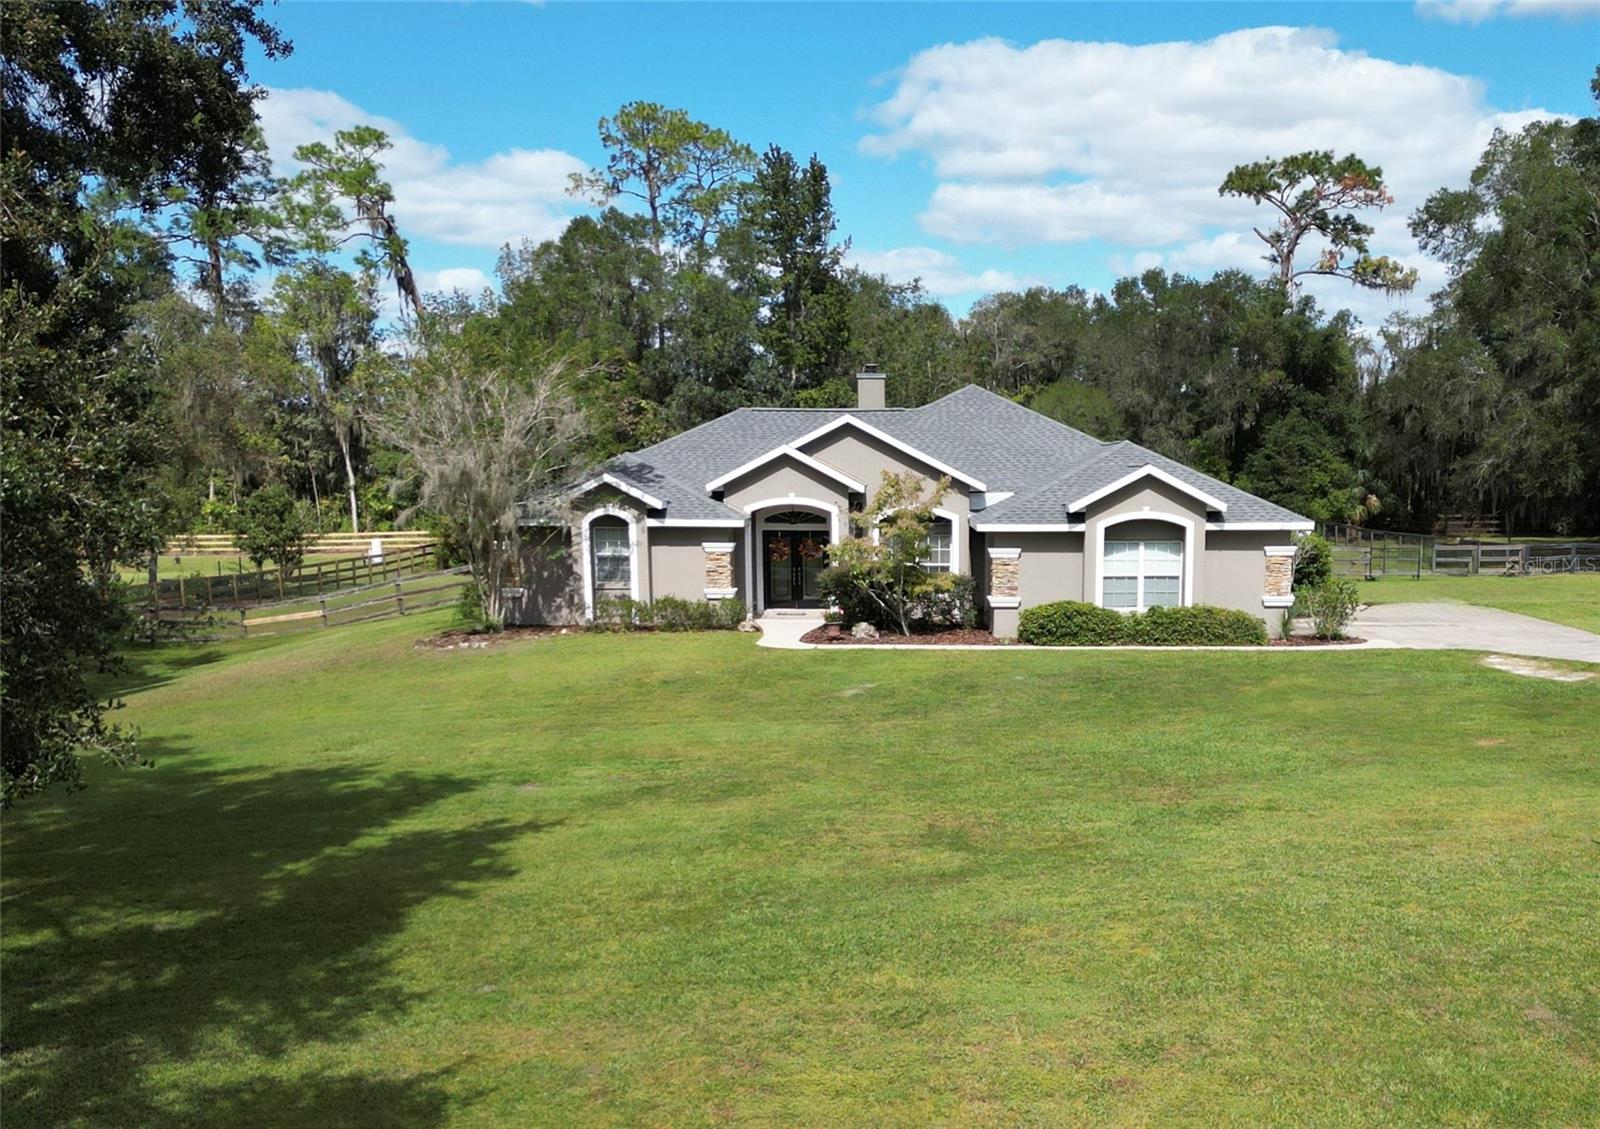
This Southeast Ocala gem has it space, style, new roof and upgrades galore! Nestled on over an acre, this beautifully updated 4-bedroom, 3-bath pool home with a 2-car garage and bonus movie room offers the perfect mix of comfort, function, and fun. Enjoy a peaceful, fenced backyard oasis, wood-burning fireplace, and soundproof wall between the family and game rooms for added privacy. The home also features a dedicated office, abundant closet and storage space, and a luxurious jacuzzi tub in the master bath. The spacious kitchen is a showstopper with granite countertops, glass-front and rare pear wood cabinets, plus a new dishwasher and fridge (2023). Elegant Tiffany lighting adds charm to the entryway, dining room, and great room. Major updates include: New A/C (2023) Two new water heaters (May 2025) Fresh interior paint (2024) Renovated bathrooms (2024) New back bathroom cabinet & toilet (2024) All located on a quiet street in a highly desirable part of Southeast Ocala, just 2 minutes from Shady Hill Elementary, and zoned for Belleview Middle and High Schools.
Ceiling Fans(s)
Open Floorplan
Taxes: $3,496.18
Tax Year: 2024
Lighting
Other
Dishwasher
Microwave
Range
Refrigerator
Elementary School: Shady Hill Elementary School
Middle School: Belleview Middle School
Junior High: Belleview Middle School
High School: Belleview High School
MLS Area: 34480 - Ocala
Total Square Footage: 3,987
Price per Square Feet: $202.46
Total Floors: 1
Water: Well
Construction: Block, Stucco
Date Listed: 2025-06-13 00:00:00
Pool: Y
Pool Description: Gunite
Garage Description: Y
Garage Spaces: 2
Attached Garage: Y
Flooring: Ceramic Tile, Hardwood, Laminate
Roof: Shingle
Heating: Central
Cooling: Central Air
Fireplace: Y
Laundry: Inside
Sewer: Septic Tank
Lot Desc.: Cleared
Parcel ID: 35947-005-00
Listing Courtesy Of: Evm Total Real Estate Solution
evmrealestatebroker@gmail.com
This Southeast Ocala gem has it space, style, new roof and upgrades galore! Nestled on over an acre, this beautifully updated 4-bedroom, 3-bath pool home with a 2-car garage and bonus movie room offers the perfect mix of comfort, function, and fun. Enjoy a peaceful, fenced backyard oasis, wood-burning fireplace, and soundproof wall between the family and game rooms for added privacy. The home also features a dedicated office, abundant closet and storage space, and a luxurious jacuzzi tub in the master bath. The spacious kitchen is a showstopper with granite countertops, glass-front and rare pear wood cabinets, plus a new dishwasher and fridge (2023). Elegant Tiffany lighting adds charm to the entryway, dining room, and great room. Major updates include: New A/C (2023) Two new water heaters (May 2025) Fresh interior paint (2024) Renovated bathrooms (2024) New back bathroom cabinet & toilet (2024) All located on a quiet street in a highly desirable part of Southeast Ocala, just 2 minutes from Shady Hill Elementary, and zoned for Belleview Middle and High Schools.
Property Details
Price: $599,900
Sq Ft: 2,963
($202 per
sqft)
Bedrooms: 5
Bathrooms: 3
City: Ocala
County: Marion
Type: Single Family
Development: Shady Lane Estate
Acres: 1.1300
Virtual Tour/Floorplan: View
Year Built: 2006
Listing Number: OM703624
Status Code: A-Active
Taxes: $3,496.18
Tax Year: 2024
Garage:
2
/
Y
Interior Features:
Ceiling Fans(s)
Open Floorplan
Financial Information:
Taxes: $3,496.18
Tax Year: 2024
Exterior Features:
Lighting
Other
Equipment:
Dishwasher
Microwave
Range
Refrigerator
School Information:
Elementary School: Shady Hill Elementary School
Middle School: Belleview Middle School
Junior High: Belleview Middle School
High School: Belleview High School
Additional Information:
MLS Area: 34480 - Ocala
Total Square Footage: 3,987
Price per Square Feet: $202.46
Total Floors: 1
Water: Well
Construction: Block, Stucco
Date Listed: 2025-06-13 00:00:00
Pool: Y
Pool Description: Gunite
Garage Description: Y
Garage Spaces: 2
Attached Garage: Y
Flooring: Ceramic Tile, Hardwood, Laminate
Roof: Shingle
Heating: Central
Cooling: Central Air
Fireplace: Y
Laundry: Inside
Sewer: Septic Tank
Lot Desc.: Cleared
Parcel ID: 35947-005-00
Map of 2151 59Th Street Se, Ocala, FL 34480
Listing Courtesy Of: Evm Total Real Estate Solution
evmrealestatebroker@gmail.com