2150 7Th Lane Nw, Gainesville, FL 32603
For Sale $699,000


Save Property
View Virtual Tour
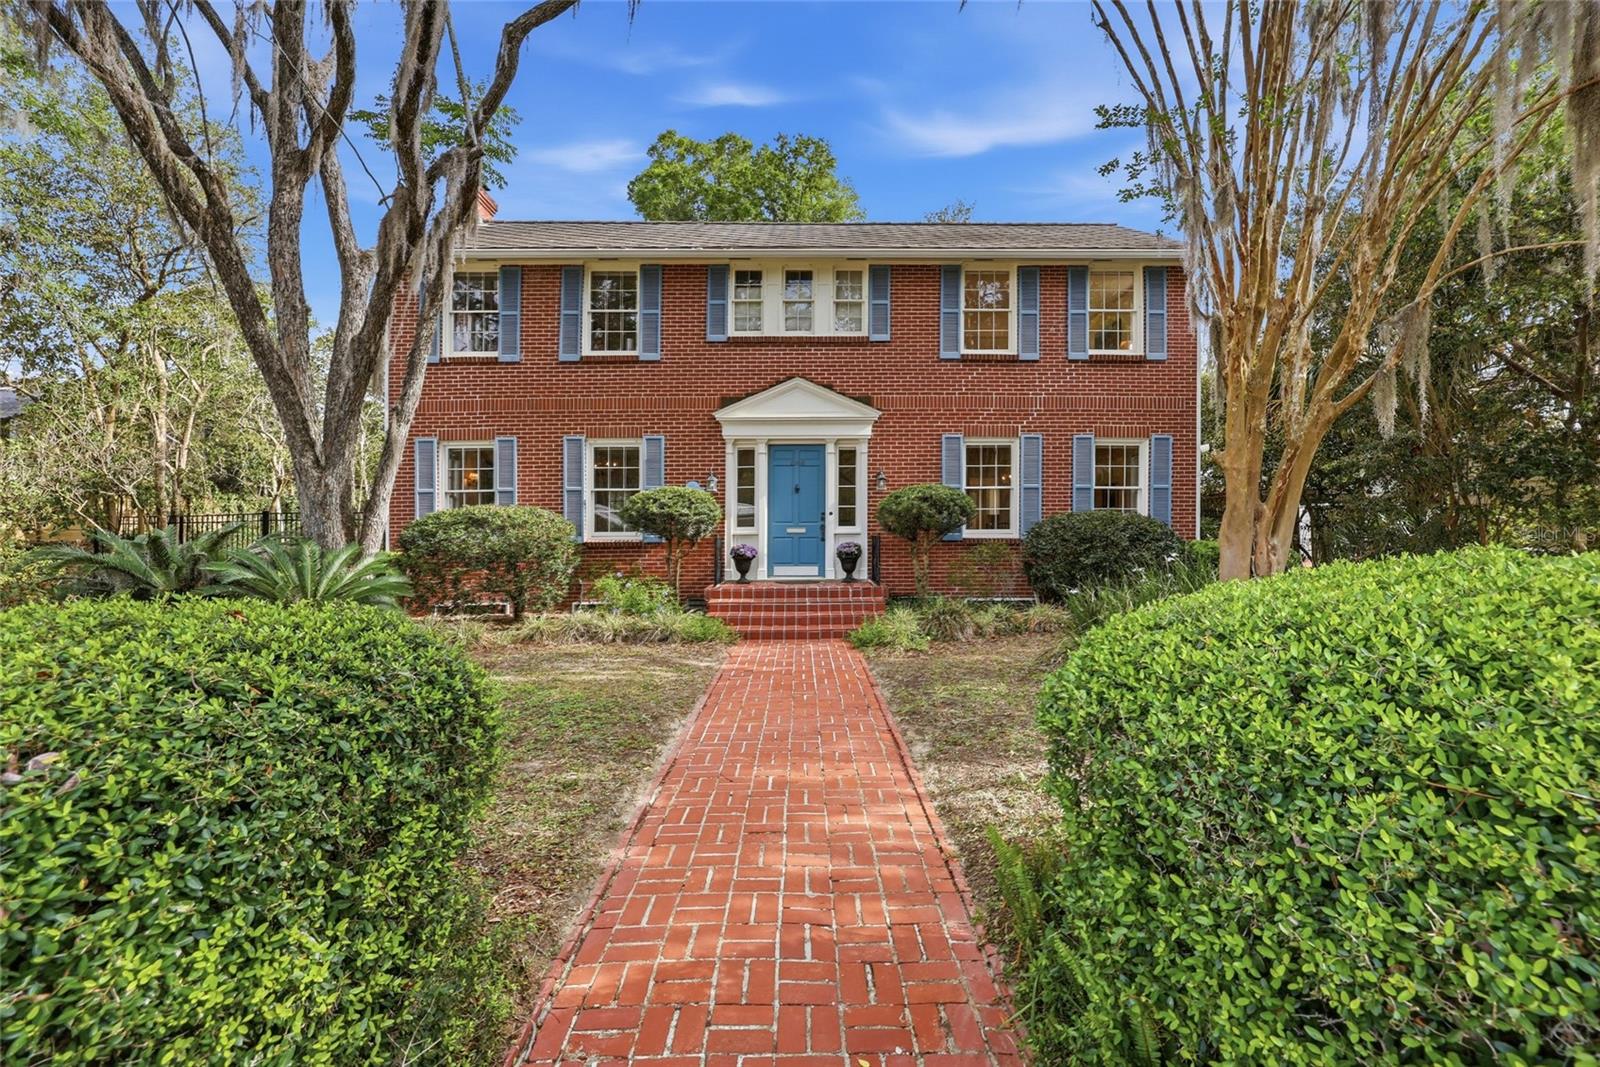
Step into timeless character and an unbeatable location with this two-story vintage brick traditional home, proudly showcasing a Heritage Marker reading “Dr. Harry Merchant Family 1938.” Located just seven blocks from UF, enjoy the convenience of an easy walk to campus while avoiding the hassle and expense of parking. A welcoming foyer opens into a spacious living room filled with natural light, complete with a wood-burning fireplace and access to a charming sunroom. Solid wood (red oak) floors run throughout the home, adding warmth and continuity. The remodeled kitchen flows seamlessly into a large dining room, creating the perfect space for both everyday living and entertaining. Out back, a private yard offers a peaceful retreat, framed by a beautiful stone wall along the rear and side, with mature landscaping including camellias, crepe myrtles, and other established trees that provide shade and privacy. A two-car garage (480sqft) is accessed via a rear neighborhood lane. The garage currently houses the washer and dryer, with additional hookups available for a stackable unit in the convenient first-floor half bath near the office. Upstairs, all three bedrooms are generously sized. The primary suite features a second fireplace for cozy evenings and a renovated ensuite bath with a marble-tiled shower. An adjacent sunroom—currently used as a quiet, light-filled office—offers a serene space to work or unwind. Additional highlights include two HVAC systems replaced in 2020, a garage roof updated in 2021, and a basement space accessible from the foyer—perfect for storage or even a future wine cellar. A rare blend of historic charm, thoughtful updates, and prime location—this home truly stands apart.
Built-in Features
Ceiling Fans(s)
Chair Rail
Eat-in Kitchen
High Ceilings
Primary Bedroom Upstairs
Thermostat
Walk-In Closet(s)
Taxes: $4,834.49
Tax Year: 2025
Private Yard
Rain Gutters
Dishwasher
Disposal
Dryer
Electric Water Heater
Microwave
Range
Refrigerator
Washer
Building Description: Colonial, Traditional
MLS Area: 32603 - Gainesville
Total Square Footage: 2,447
Price per Square Feet: $287.42
Total Floors: 2
Water: Public
Construction: Brick, Wood Siding
Date Listed: 2026-04-24 00:00:00
Furnished: Negotiable
Windows: Skylight(S)
Parking: Alley Access, Garage Door Opener, Garage Faces Rear
Garage Spaces: 2
Flooring: Brick, Tile, Wood
Roof: Other, Shingle
Heating: Central, Natural Gas, Zoned
Cooling: Central Air, Zoned, Attic Fan
Fireplace: Y
Laundry: In Garage, Other
Sewer: Public Sewer
Lot Desc.: City Limits, Landscaped, Near Public Transit, Sidewalk, Paved
Parcel ID: 15415-000-000
Listing Courtesy Of: Bhhs Florida Realty
movewithteiss@gmail.com
Step into timeless character and an unbeatable location with this two-story vintage brick traditional home, proudly showcasing a Heritage Marker reading “Dr. Harry Merchant Family 1938.” Located just seven blocks from UF, enjoy the convenience of an easy walk to campus while avoiding the hassle and expense of parking. A welcoming foyer opens into a spacious living room filled with natural light, complete with a wood-burning fireplace and access to a charming sunroom. Solid wood (red oak) floors run throughout the home, adding warmth and continuity. The remodeled kitchen flows seamlessly into a large dining room, creating the perfect space for both everyday living and entertaining. Out back, a private yard offers a peaceful retreat, framed by a beautiful stone wall along the rear and side, with mature landscaping including camellias, crepe myrtles, and other established trees that provide shade and privacy. A two-car garage (480sqft) is accessed via a rear neighborhood lane. The garage currently houses the washer and dryer, with additional hookups available for a stackable unit in the convenient first-floor half bath near the office. Upstairs, all three bedrooms are generously sized. The primary suite features a second fireplace for cozy evenings and a renovated ensuite bath with a marble-tiled shower. An adjacent sunroom—currently used as a quiet, light-filled office—offers a serene space to work or unwind. Additional highlights include two HVAC systems replaced in 2020, a garage roof updated in 2021, and a basement space accessible from the foyer—perfect for storage or even a future wine cellar. A rare blend of historic charm, thoughtful updates, and prime location—this home truly stands apart.
Property Details
Price: $699,000
Sq Ft: 2,432
($287 per
sqft)
Bedrooms: 3
Bathrooms: 2
Partial Baths: 1
City: Gainesville
County: Alachua
Type: Single Family
Development: Stringfellow
Subdivision: Stringfellow-Broome Place
Acres: 0.2700
Virtual Tour/Floorplan: View
Year Built: 1938
Listing Number: GC539734
Status Code: A-Active
Taxes: $4,834.49
Tax Year: 2025
Garage:
2
Furnishings: Negotiable
Interior Features:
Built-in Features
Ceiling Fans(s)
Chair Rail
Eat-in Kitchen
High Ceilings
Primary Bedroom Upstairs
Thermostat
Walk-In Closet(s)
Financial Information:
Taxes: $4,834.49
Tax Year: 2025
Exterior Features:
Private Yard
Rain Gutters
Equipment:
Dishwasher
Disposal
Dryer
Electric Water Heater
Microwave
Range
Refrigerator
Washer
Additional Information:
Building Description: Colonial, Traditional
MLS Area: 32603 - Gainesville
Total Square Footage: 2,447
Price per Square Feet: $287.42
Total Floors: 2
Water: Public
Construction: Brick, Wood Siding
Date Listed: 2026-04-24 00:00:00
Furnished: Negotiable
Windows: Skylight(S)
Parking: Alley Access, Garage Door Opener, Garage Faces Rear
Garage Spaces: 2
Flooring: Brick, Tile, Wood
Roof: Other, Shingle
Heating: Central, Natural Gas, Zoned
Cooling: Central Air, Zoned, Attic Fan
Fireplace: Y
Laundry: In Garage, Other
Sewer: Public Sewer
Lot Desc.: City Limits, Landscaped, Near Public Transit, Sidewalk, Paved
Parcel ID: 15415-000-000
Map of 2150 7Th Lane Nw, Gainesville, FL 32603
Listing Courtesy Of: Bhhs Florida Realty
movewithteiss@gmail.com