215 Avenham Drive, Deland, FL 32724
For Sale $499,999


Save Property
View Virtual Tour
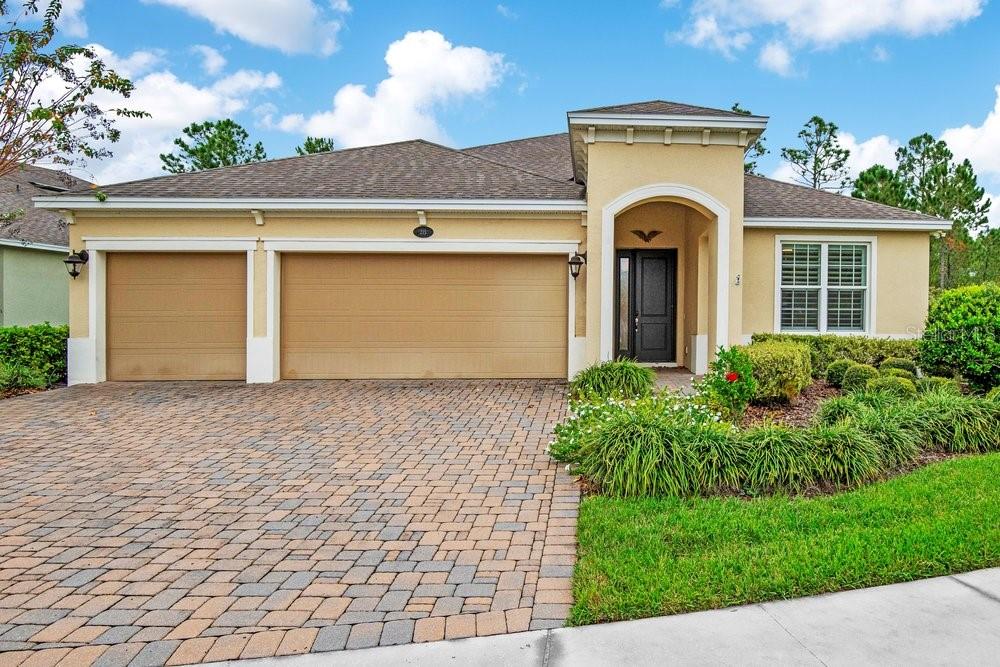
WOW. Check out this beautifully maintained home in the 55+ guard gated community of Victoria Gardens. It offers 3 bedrooms, 3 bathrooms and a flex space/den. This highly sought-after floor plan sits on a desirable conservation lot, offering peaceful views with no rear neighbors. An enclosed Florida room provides 442 sq. feet of living space, complete with its own mini-split—ideal for crafting, hobbies, working from home, or simply enjoying your morning coffee. The modern kitchen, with a breakfast bar, overlooks the dining and living room, creating the perfect space for entertaining. Additional features include stainless steel appliances, granite countertops, a stylish tile backsplash, and premium cabinets with decorative glass doors. The private primary suite at the rear of the home boasts a tray ceiling, ceiling fan, and a large walk-in closet with organizers, while the primary bath offers dual sinks, granite countertops, and a garden soaking tub with a separate shower. The second bathroom in the home features a relaxing hydrotherapy tub, and bedroom 3 functions as another suite with its own walk-in closet and 3rd bathroom. The flex space/den, with double doors, can easily serve as a fourth bedroom. There is even an indoor laundry room. And the washer and dryer stay. Added bonus is the 3-car garage. You won't want to miss the opportunity to live the easy breezy life of Victoria Gardens. Close to I-4, restaurants, medical plazas, shopping and historic downtown Deland.
Ceiling Fans(s)
Coffered Ceiling(s)
High Ceilings
In Wall Pest System
Kitchen/Family Room Combo
Open Floorplan
Solid Surface Counters
Solid Wood Cabinets
Split Bedroom
Tray Ceiling(s)
Walk-In Closet(s)
Clubhouse
Fence Restrictions
Fitness Center
Gated
Maintenance
Pickleball Court(s)
Pool
Spa/Hot Tub
Tennis Court(s)
Taxes: $6,892.57
Tax Year: 2025
Association Fee: $1,639.00
Association Fee Frequency: Quarterly
Sidewalk
Sprinkler Metered
Dishwasher
Disposal
Dryer
Gas Water Heater
Microwave
Range
Refrigerator
Washer
Trees/Woods
Building Description: Contemporary
MLS Area: 32724 - Deland
Total Square Footage: 3,652
Price per Square Feet: $179.08
Construction: Block, Stucco
Date Listed: 2026-11-04 00:00:00
Furnished: Negotiable
Windows: Double Pane Windows, Shutters
Garage Description: Y
Garage Spaces: 3
Attached Garage: Y
Flooring: Carpet, Ceramic Tile, Wood
Roof: Shingle
Heating: Central, Electric, Natural Gas
Cooling: Central Air
Laundry: Inside, Laundry Room
55+ Community: Y
Pets: Yes
Sewer: Public Sewer
Lot Desc.: Conservation Area, Cul-De-Sac, City Limits, Sidewalk, Paved, Private
Parcel ID: 25-17-30-18-00-
Amenities: Clubhouse, Fence Restrictions, Fitness Center, Gated, Maintenance, Pickleball Court(S), Pool, Spa/Hot Tub, Tennis Court(S)
Listing Courtesy Of: Lpt Realty, Llc
mstalzer@cfl.rr.com
WOW. Check out this beautifully maintained home in the 55+ guard gated community of Victoria Gardens. It offers 3 bedrooms, 3 bathrooms and a flex space/den. This highly sought-after floor plan sits on a desirable conservation lot, offering peaceful views with no rear neighbors. An enclosed Florida room provides 442 sq. feet of living space, complete with its own mini-split—ideal for crafting, hobbies, working from home, or simply enjoying your morning coffee. The modern kitchen, with a breakfast bar, overlooks the dining and living room, creating the perfect space for entertaining. Additional features include stainless steel appliances, granite countertops, a stylish tile backsplash, and premium cabinets with decorative glass doors. The private primary suite at the rear of the home boasts a tray ceiling, ceiling fan, and a large walk-in closet with organizers, while the primary bath offers dual sinks, granite countertops, and a garden soaking tub with a separate shower. The second bathroom in the home features a relaxing hydrotherapy tub, and bedroom 3 functions as another suite with its own walk-in closet and 3rd bathroom. The flex space/den, with double doors, can easily serve as a fourth bedroom. There is even an indoor laundry room. And the washer and dryer stay. Added bonus is the 3-car garage. You won't want to miss the opportunity to live the easy breezy life of Victoria Gardens. Close to I-4, restaurants, medical plazas, shopping and historic downtown Deland.
Property Details
Price: $499,999
Sq Ft: 2,792
($179 per
sqft)
Bedrooms: 3
Bathrooms: 3
City: Deland
County: Volusia
Type: Single Family
Development: Victoria Gardens
Subdivision: Victoria Gardens Ph 7
Acres: 0.2300
Virtual Tour/Floorplan: View
Year Built: 2018
Listing Number: V4952119
Status Code: A-Active
Taxes: $6,892.57
Tax Year: 2025
Garage:
3
/
Y
Furnishings: Negotiable
Pets Allowed: Yes
Total Recurring Fees: $546
Total Recurring Fee Frequency: 0.00
Interior Features:
Ceiling Fans(s)
Coffered Ceiling(s)
High Ceilings
In Wall Pest System
Kitchen/Family Room Combo
Open Floorplan
Solid Surface Counters
Solid Wood Cabinets
Split Bedroom
Tray Ceiling(s)
Walk-In Closet(s)
Amenities:
Clubhouse
Fence Restrictions
Fitness Center
Gated
Maintenance
Pickleball Court(s)
Pool
Spa/Hot Tub
Tennis Court(s)
Financial Information:
Taxes: $6,892.57
Tax Year: 2025
Association Fee: $1,639.00
Association Fee Frequency: Quarterly
Exterior Features:
Sidewalk
Sprinkler Metered
Equipment:
Dishwasher
Disposal
Dryer
Gas Water Heater
Microwave
Range
Refrigerator
Washer
View:
Trees/Woods
Additional Information:
Building Description: Contemporary
MLS Area: 32724 - Deland
Total Square Footage: 3,652
Price per Square Feet: $179.08
Construction: Block, Stucco
Date Listed: 2026-11-04 00:00:00
Furnished: Negotiable
Windows: Double Pane Windows, Shutters
Garage Description: Y
Garage Spaces: 3
Attached Garage: Y
Flooring: Carpet, Ceramic Tile, Wood
Roof: Shingle
Heating: Central, Electric, Natural Gas
Cooling: Central Air
Laundry: Inside, Laundry Room
55+ Community: Y
Pets: Yes
Sewer: Public Sewer
Lot Desc.: Conservation Area, Cul-De-Sac, City Limits, Sidewalk, Paved, Private
Parcel ID: 25-17-30-18-00-
Amenities: Clubhouse, Fence Restrictions, Fitness Center, Gated, Maintenance, Pickleball Court(S), Pool, Spa/Hot Tub, Tennis Court(S)
Map of 215 Avenham Drive, Deland, FL 32724
Listing Courtesy Of: Lpt Realty, Llc
mstalzer@cfl.rr.com