2141 Wild Tamarind Boulevard, Orlando, FL 32828
For Sale $811,000


Save Property
View Virtual Tour
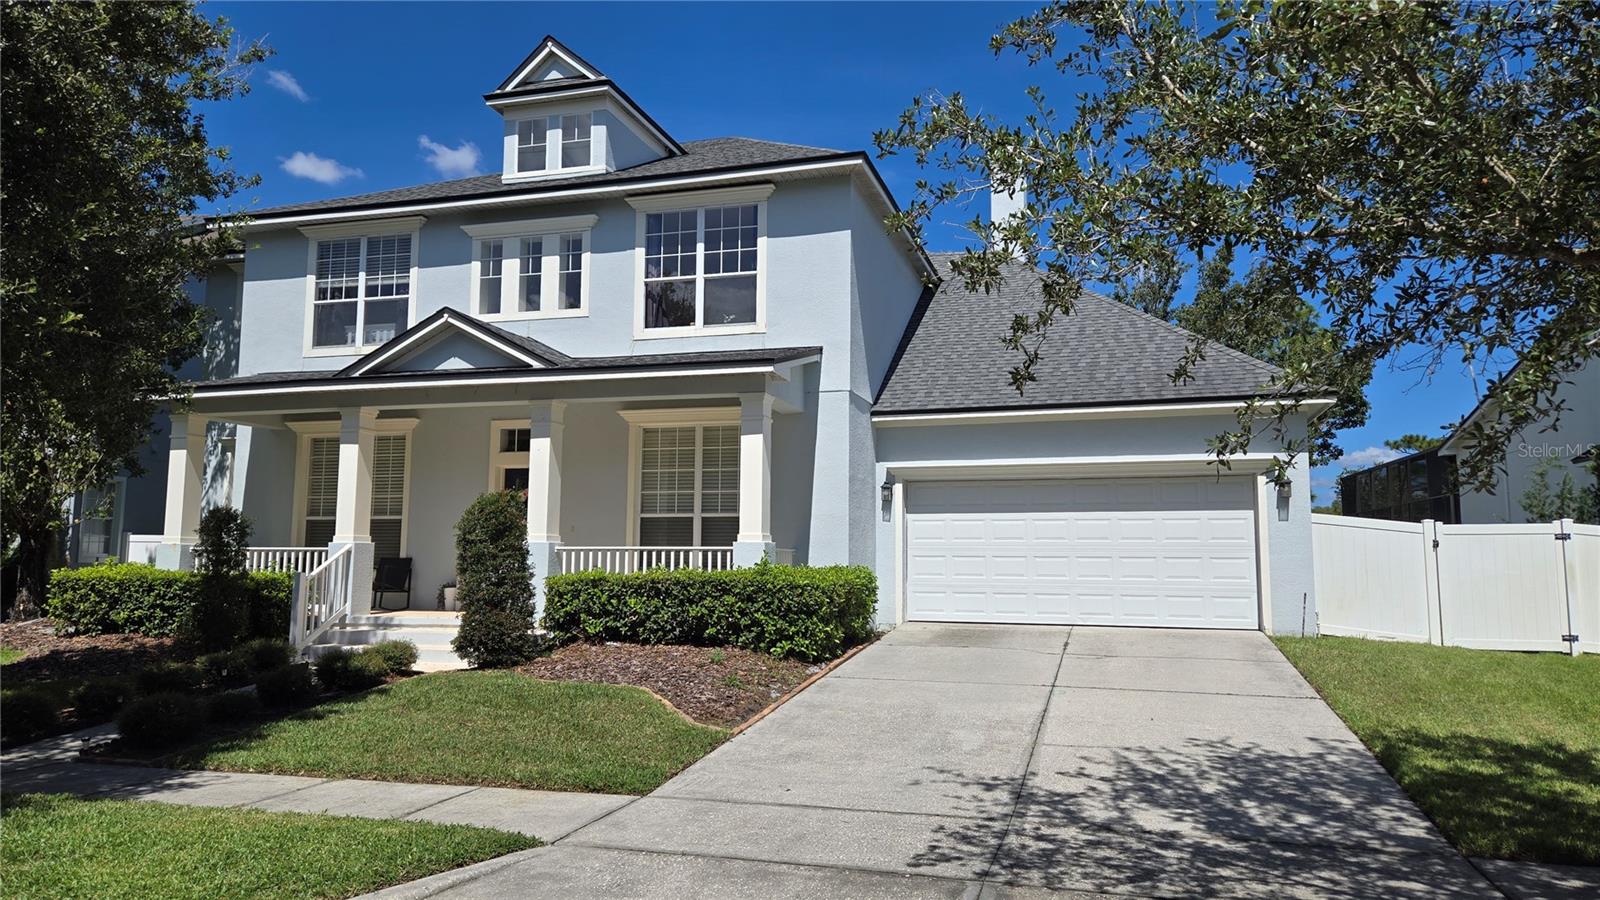
Virtually Staged. Welcome to this beautiful David Weekley home in the desirable Avalon Park Village community of East Orlando, offering 4 bedrooms, 4 bathrooms, and 3,684 square feet of living space. Filled with natural light, this spacious home features an open, versatile layout, modern updates, and inviting indoor and outdoor living spaces. The spacious kitchen is a cook’s delight, featuring NEW quartz countertops, 42-inch upper cabinets, and a cozy eat-in nook—perfect for everyday meals and entertaining. The first-floor primary suite offers a private retreat with plenty of room to unwind. The en-suite bathroom features dual vanities, a jetted garden tub, a separate tiled shower, and access to an enormous custom walk-in closet. Also on the first floor, glass French doors open to a private office or den complete with custom bookshelves, creating an ideal space for working from home, reading, or studying. Upstairs, you’ll find three additional bedrooms, two full bathrooms, and a spacious bonus room with an open loft area overlooking the first floor. The flexible layout provides plenty of room for a second family room, playroom, media room, or potential fifth bedroom. Step outside and enjoy the best of Florida living in your private pool. The peaceful conservation view and absence of rear neighbors provide added privacy and a beautiful natural backdrop for relaxing or entertaining. Additional updates and features include a 2019 roof heat shield, two HVAC units (2018 and 2019), a 2020 heat pump, and a hybrid 3M water heater. Conveniently located near UCF, Waterford Town Center, and Orange County schools, with easy access to SR 528 and SR 408, this home combines space, functionality, and a desirable location. With its spacious floor plan, thoughtful updates, flexible living areas, and private pool overlooking conservation, this Avalon Park Village home is a wonderful opportunity to enjoy comfortable Florida living.
Ceiling Fans(s)
High Ceilings
Kitchen/Family Room Combo
L Dining
Open Floorplan
Stone Counters
Walk-In Closet(s)
Taxes: $11,977.40
Tax Year: 2025
Association Fee: $443.00
Association Fee Frequency: Quarterly
Lighting
Other
Dishwasher
Dryer
Electric Cooktop
Electric Water Heater
Microwave
Refrigerator
Washer
Elementary School: Stone Lake Elem
Middle School: Avalon Middle
Junior High: Avalon Middle
High School: Timber Creek High
MLS Area: 32828 - Orlando/Alafaya/Waterford Lakes
Total Square Footage: 5,076
Price per Square Feet: $220.14
Total Floors: 2
Water: Public
Construction: Block, Stucco
Date Listed: 2026-10-22 00:00:00
Pool: Y
Pool Description: In Ground
Private Spa: Y
Furnished: Negotiable
Garage Description: Y
Attached Garage: Y
Flooring: Carpet, Ceramic Tile, Laminate
Roof: Shingle
Heating: Electric
Cooling: Central Air
Security: Smoke Detector(S)
Laundry: Inside
Pets: Yes
Sewer: Public Sewer
Parcel ID: 06-23-32-1007-0
Listing Courtesy Of: Lpt Realty, Llc
lilianahomes123@gmail.com
Virtually Staged. Welcome to this beautiful David Weekley home in the desirable Avalon Park Village community of East Orlando, offering 4 bedrooms, 4 bathrooms, and 3,684 square feet of living space. Filled with natural light, this spacious home features an open, versatile layout, modern updates, and inviting indoor and outdoor living spaces. The spacious kitchen is a cook’s delight, featuring NEW quartz countertops, 42-inch upper cabinets, and a cozy eat-in nook—perfect for everyday meals and entertaining. The first-floor primary suite offers a private retreat with plenty of room to unwind. The en-suite bathroom features dual vanities, a jetted garden tub, a separate tiled shower, and access to an enormous custom walk-in closet. Also on the first floor, glass French doors open to a private office or den complete with custom bookshelves, creating an ideal space for working from home, reading, or studying. Upstairs, you’ll find three additional bedrooms, two full bathrooms, and a spacious bonus room with an open loft area overlooking the first floor. The flexible layout provides plenty of room for a second family room, playroom, media room, or potential fifth bedroom. Step outside and enjoy the best of Florida living in your private pool. The peaceful conservation view and absence of rear neighbors provide added privacy and a beautiful natural backdrop for relaxing or entertaining. Additional updates and features include a 2019 roof heat shield, two HVAC units (2018 and 2019), a 2020 heat pump, and a hybrid 3M water heater. Conveniently located near UCF, Waterford Town Center, and Orange County schools, with easy access to SR 528 and SR 408, this home combines space, functionality, and a desirable location. With its spacious floor plan, thoughtful updates, flexible living areas, and private pool overlooking conservation, this Avalon Park Village home is a wonderful opportunity to enjoy comfortable Florida living.
Property Details
Price: $811,000
Sq Ft: 3,684
($220 per
sqft)
Bedrooms: 4
Bathrooms: 4
City: Orlando
County: Orange
Type: Single Family
Development: Avalon Park Northwest Village
Subdivision: Avalon Park Northwest Village Ph 02-4
Acres: 0.2100
Virtual Tour/Floorplan: View
Year Built: 2007
Listing Number: O6451230
Status Code: A-Active
Taxes: $11,977.40
Tax Year: 2025
Garage:
Y
Furnishings: Negotiable
Pets Allowed: Yes
Total Recurring Fees: $148
Total Recurring Fee Frequency: 0.00
Interior Features:
Ceiling Fans(s)
High Ceilings
Kitchen/Family Room Combo
L Dining
Open Floorplan
Stone Counters
Walk-In Closet(s)
Financial Information:
Taxes: $11,977.40
Tax Year: 2025
Association Fee: $443.00
Association Fee Frequency: Quarterly
Exterior Features:
Lighting
Other
Equipment:
Dishwasher
Dryer
Electric Cooktop
Electric Water Heater
Microwave
Refrigerator
Washer
School Information:
Elementary School: Stone Lake Elem
Middle School: Avalon Middle
Junior High: Avalon Middle
High School: Timber Creek High
Additional Information:
MLS Area: 32828 - Orlando/Alafaya/Waterford Lakes
Total Square Footage: 5,076
Price per Square Feet: $220.14
Total Floors: 2
Water: Public
Construction: Block, Stucco
Date Listed: 2026-10-22 00:00:00
Pool: Y
Pool Description: In Ground
Private Spa: Y
Furnished: Negotiable
Garage Description: Y
Attached Garage: Y
Flooring: Carpet, Ceramic Tile, Laminate
Roof: Shingle
Heating: Electric
Cooling: Central Air
Security: Smoke Detector(S)
Laundry: Inside
Pets: Yes
Sewer: Public Sewer
Parcel ID: 06-23-32-1007-0
Map of 2141 Wild Tamarind Boulevard, Orlando, FL 32828
Listing Courtesy Of: Lpt Realty, Llc
lilianahomes123@gmail.com