2141 Sunnyside Lane, Sarasota, FL 34239
For Sale $579,000


Save Property
View Virtual Tour
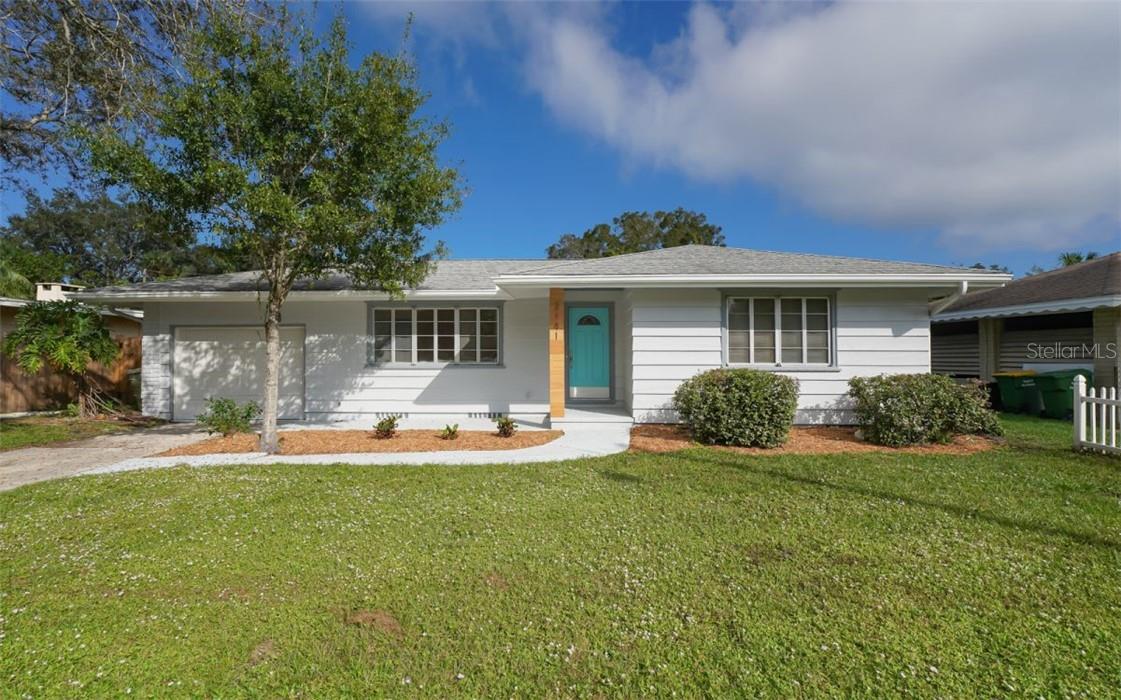
SARASOTA - CITY OF SARASOTA - ARLINGTON PARK AREA - LOCATION - LOCATION, SOUTHSIDE SCHOOL DISTRICT, LONG STANDING TENANT IN PLACE @ 2,750.00 MONTHLY (would like to stay - but will move). The much sought after "Hibiscus Park Neighborhood" - "Arlington Park Area", this three bed (or optional family room) / one bath (easy to add second bath) is close to everything including but not limited to; beaches / schools / hospital / downtown and the list goes on. All coupled with the affordability of a popular "East of Trail" neighborhood, home has been kept in great condition, updated: roof - a/c - water heater - garage door - well - outside paint - washer dryer and more. Easy to show, we look forward to your calls and subsequent showing. New construction next door and down street for examples of what can happen in the future.
High Ceilings
Primary Bedroom Main Floor
Open Floorplan
Other
Thermostat
Window Treatments
Taxes: $3,175.82
Tax Year: 2026
Dog Run
Hurricane Shutters
Other
Storage
Dishwasher
Dryer
Electric Water Heater
Other
Range
Refrigerator
Garden
Trees/Woods
Elementary School: Southside Elementary
Middle School: Brookside Middle
Junior High: Brookside Middle
High School: Sarasota High
Building Description: Bungalow, Elevated, Florida, Other, Ranch
MLS Area: 34239 - Sarasota/Pinecraft
Total Square Footage: 1,941
Price per Square Feet: $487.37
Total Floors: 1
Water: Public
Construction: Cement Siding, Other, Frame, Wood Siding
Date Listed: 2026-09-20 00:00:00
Furnished: Unfurnished
Windows: Blinds
Garage Description: Y
Garage Spaces: 1
Attached Garage: Y
Flooring: Wood
Roof: Other, Shingle
Heating: Electric
Cooling: Central Air
Fireplace: Y
Laundry: In Garage, Other
Pets: Yes
Sewer: Public Sewer
Lot Desc.: City Limits, Oversized Lot, Private
Parcel ID: 0056120009
Listing Courtesy Of: Re/Max Alliance Group
robertsrq@icloud.com
SARASOTA - CITY OF SARASOTA - ARLINGTON PARK AREA - LOCATION - LOCATION, SOUTHSIDE SCHOOL DISTRICT, LONG STANDING TENANT IN PLACE @ 2,750.00 MONTHLY (would like to stay - but will move). The much sought after "Hibiscus Park Neighborhood" - "Arlington Park Area", this three bed (or optional family room) / one bath (easy to add second bath) is close to everything including but not limited to; beaches / schools / hospital / downtown and the list goes on. All coupled with the affordability of a popular "East of Trail" neighborhood, home has been kept in great condition, updated: roof - a/c - water heater - garage door - well - outside paint - washer dryer and more. Easy to show, we look forward to your calls and subsequent showing. New construction next door and down street for examples of what can happen in the future.
Property Details
Price: $579,000
Sq Ft: 1,188
($487 per
sqft)
Bedrooms: 3
Bathrooms: 1
City: Sarasota
County: Sarasota
Type: Single Family
Development: Hibiscus Park
Subdivision: Hibiscus Park 1
Acres: 0.2200
Virtual Tour/Floorplan: View
Year Built: 1952
Listing Number: A4706765
Status Code: A-Active
Taxes: $3,175.82
Tax Year: 2026
Garage:
1
/
Y
Furnishings: Unfurnished
Pets Allowed: Yes
Interior Features:
High Ceilings
Primary Bedroom Main Floor
Open Floorplan
Other
Thermostat
Window Treatments
Financial Information:
Taxes: $3,175.82
Tax Year: 2026
Exterior Features:
Dog Run
Hurricane Shutters
Other
Storage
Equipment:
Dishwasher
Dryer
Electric Water Heater
Other
Range
Refrigerator
View:
Garden
Trees/Woods
School Information:
Elementary School: Southside Elementary
Middle School: Brookside Middle
Junior High: Brookside Middle
High School: Sarasota High
Additional Information:
Building Description: Bungalow, Elevated, Florida, Other, Ranch
MLS Area: 34239 - Sarasota/Pinecraft
Total Square Footage: 1,941
Price per Square Feet: $487.37
Total Floors: 1
Water: Public
Construction: Cement Siding, Other, Frame, Wood Siding
Date Listed: 2026-09-20 00:00:00
Furnished: Unfurnished
Windows: Blinds
Garage Description: Y
Garage Spaces: 1
Attached Garage: Y
Flooring: Wood
Roof: Other, Shingle
Heating: Electric
Cooling: Central Air
Fireplace: Y
Laundry: In Garage, Other
Pets: Yes
Sewer: Public Sewer
Lot Desc.: City Limits, Oversized Lot, Private
Parcel ID: 0056120009
Map of 2141 Sunnyside Lane, Sarasota, FL 34239
Listing Courtesy Of: Re/Max Alliance Group
robertsrq@icloud.com