214 Skiff Point #214, Clearwater, FL 33767
For Sale $875,000


Save Property
View Virtual Tour
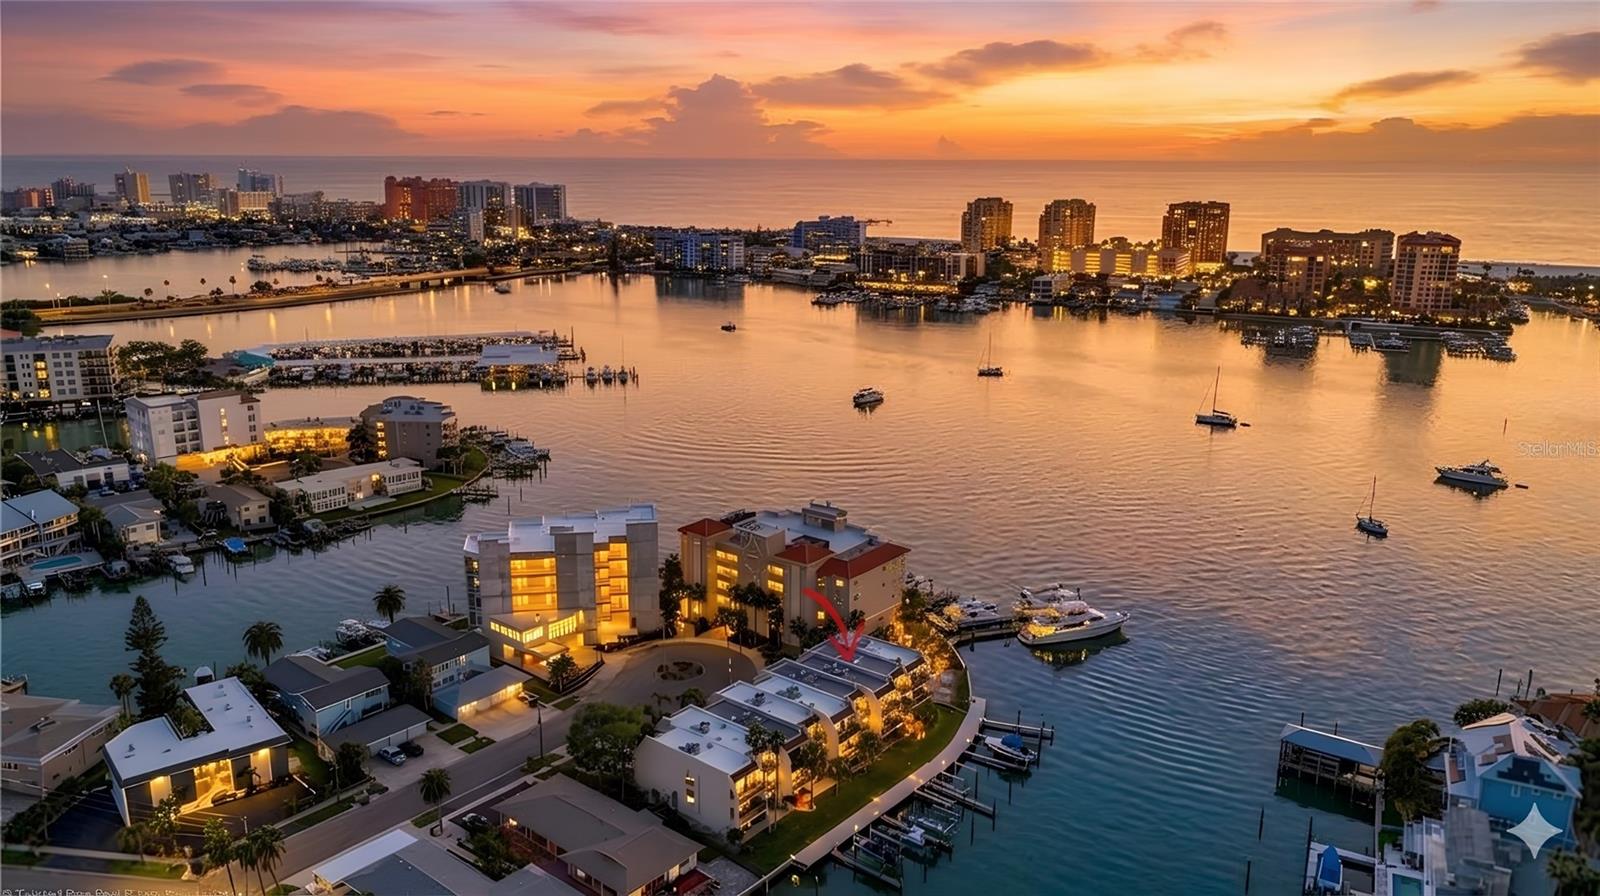
OPEN WATER VIEWS and INCLUDED BOAT SLIP with 12,000 lb Lift Included! Expansive waterfront townhome offering 3 bedrooms and 3 full bathrooms on desirable Island Estates. Enjoy direct water views of Mandalay Channel and Clearwater Beach from the main living area and covered balcony. The open floor plan features a living/dining combo with wood-burning fireplace and sliders overlooking the water. Updated kitchen with granite countertops, stainless appliances, and in-unit laundry. The First-floor bedroom with en-suite bath provides an ideal guest space. Spacious primary suite includes a renovated bathroom with dual sinks, walk-in shower, custom cabinetry, and upgraded walk-in closet and a private balcony to enjoy the stunning views. The Second bedroom upstairs also offers an updated en-suite bath, with walk-in shower and generous storage. The tandem garage has been partially converted into a versatile room with a partially finished bath. Recent improvements include Roof (2021), Water Heater (2021), Electrical Panel (2019), Garage Door Opener (2022), and Disposal (2023). Assigned boat slip with lift offers quick access to the Intracoastal and Gulf of Mexico. Located close to Clearwater Beach, shopping, dining, marina, and Island Estates conveniences. Enjoy waterfront living and coastal recreation in a highly sought-after community.Easy commute to Tampa International and Clearwater/St. Pete airports.
Ceiling Fans(s)
Living Room/Dining Room Combo
Primary Bedroom Upstairs
Split Bedroom
Stone Counters
Walk-In Closet(s)
Taxes: $12,794.00
Tax Year: 2025
Balcony
Sidewalk
Built-In Oven
Dishwasher
Dryer
Range
Refrigerator
Washer
Water
Canal - Saltwater
Intracoastal Waterway
Assigned Boat Slip
Fishing Pier
Lift
No Wake Zone
Sailboat Water
Seawall - Concrete
View: Canal
Intracoastal Waterway
Elementary School: Plumb Elementary-Pn
Middle School: Oak Grove Middle-Pn
Junior High: Oak Grove Middle-Pn
High School: Clearwater High-Pn
MLS Area: 33767 - Clearwater/Clearwater Beach
Total Square Footage: 1,930
Price per Square Feet: $453.37
Total Floors: 3
Water: Public
Construction: Stucco
Date Listed: 2025-12-05 00:00:00
Pool: Y
Pool Description: Gunite, Heated, In Ground
Furnished: Furnished
Windows: Skylight(S)
Garage Description: Y
Garage Spaces: 2
Attached Garage: Y
Flooring: Ceramic Tile, Laminate, Tile
Roof: Other
Heating: Central
Cooling: Central Air
Fireplace: Y
Laundry: Inside, Laundry Closet
Pets: Dogs Ok
Sewer: Public Sewer
Lot Desc.: Cul-De-Sac, Flood Insurance Required, Flood Zone, City Limits, Near Marina, Sidewalk
Parcel ID: 08-29-15-82270-
Listing Courtesy Of: Coldwell Banker Realty
michelle@chenaultgroup.com
OPEN WATER VIEWS and INCLUDED BOAT SLIP with 12,000 lb Lift Included! Expansive waterfront townhome offering 3 bedrooms and 3 full bathrooms on desirable Island Estates. Enjoy direct water views of Mandalay Channel and Clearwater Beach from the main living area and covered balcony. The open floor plan features a living/dining combo with wood-burning fireplace and sliders overlooking the water. Updated kitchen with granite countertops, stainless appliances, and in-unit laundry. The First-floor bedroom with en-suite bath provides an ideal guest space. Spacious primary suite includes a renovated bathroom with dual sinks, walk-in shower, custom cabinetry, and upgraded walk-in closet and a private balcony to enjoy the stunning views. The Second bedroom upstairs also offers an updated en-suite bath, with walk-in shower and generous storage. The tandem garage has been partially converted into a versatile room with a partially finished bath. Recent improvements include Roof (2021), Water Heater (2021), Electrical Panel (2019), Garage Door Opener (2022), and Disposal (2023). Assigned boat slip with lift offers quick access to the Intracoastal and Gulf of Mexico. Located close to Clearwater Beach, shopping, dining, marina, and Island Estates conveniences. Enjoy waterfront living and coastal recreation in a highly sought-after community.Easy commute to Tampa International and Clearwater/St. Pete airports.
Property Details
Price: $875,000
Sq Ft: 1,930
($453 per
sqft)
Bedrooms: 3
Bathrooms: 3
City: Clearwater
County: Pinellas
Type: Townhouse
Development: Skiff Harbour Twnhs
Subdivision: Skiff Harbour Twnhs Condo
Virtual Tour/Floorplan: View
Year Built: 1981
Listing Number: TB8453027
Status Code: A-Active
Taxes: $12,794.00
Tax Year: 2025
Garage:
2
/
Y
Furnishings: Furnished
Pets Allowed: Dogs OK
Total Recurring Fees: $1,270
Total Recurring Fee Frequency: 0.00
Interior Features:
Ceiling Fans(s)
Living Room/Dining Room Combo
Primary Bedroom Upstairs
Split Bedroom
Stone Counters
Walk-In Closet(s)
Financial Information:
Taxes: $12,794.00
Tax Year: 2025
Exterior Features:
Balcony
Sidewalk
Equipment:
Built-In Oven
Dishwasher
Dryer
Range
Refrigerator
Washer
View:
Water
Waterfront Description:
Canal - Saltwater
Intracoastal Waterway
Assigned Boat Slip
Fishing Pier
Lift
No Wake Zone
Sailboat Water
Seawall - Concrete
View: Canal
Intracoastal Waterway
School Information:
Elementary School: Plumb Elementary-Pn
Middle School: Oak Grove Middle-Pn
Junior High: Oak Grove Middle-Pn
High School: Clearwater High-Pn
Additional Information:
MLS Area: 33767 - Clearwater/Clearwater Beach
Total Square Footage: 1,930
Price per Square Feet: $453.37
Total Floors: 3
Water: Public
Construction: Stucco
Date Listed: 2025-12-05 00:00:00
Pool: Y
Pool Description: Gunite, Heated, In Ground
Furnished: Furnished
Windows: Skylight(S)
Garage Description: Y
Garage Spaces: 2
Attached Garage: Y
Flooring: Ceramic Tile, Laminate, Tile
Roof: Other
Heating: Central
Cooling: Central Air
Fireplace: Y
Laundry: Inside, Laundry Closet
Pets: Dogs Ok
Sewer: Public Sewer
Lot Desc.: Cul-De-Sac, Flood Insurance Required, Flood Zone, City Limits, Near Marina, Sidewalk
Parcel ID: 08-29-15-82270-
Map of 214 Skiff Point #214, Clearwater, FL 33767
Listing Courtesy Of: Coldwell Banker Realty
michelle@chenaultgroup.com