2137 Malcolm Drive, Palm Harbor, FL 34684
For Sale $414,900


Save Property
View Virtual Tour
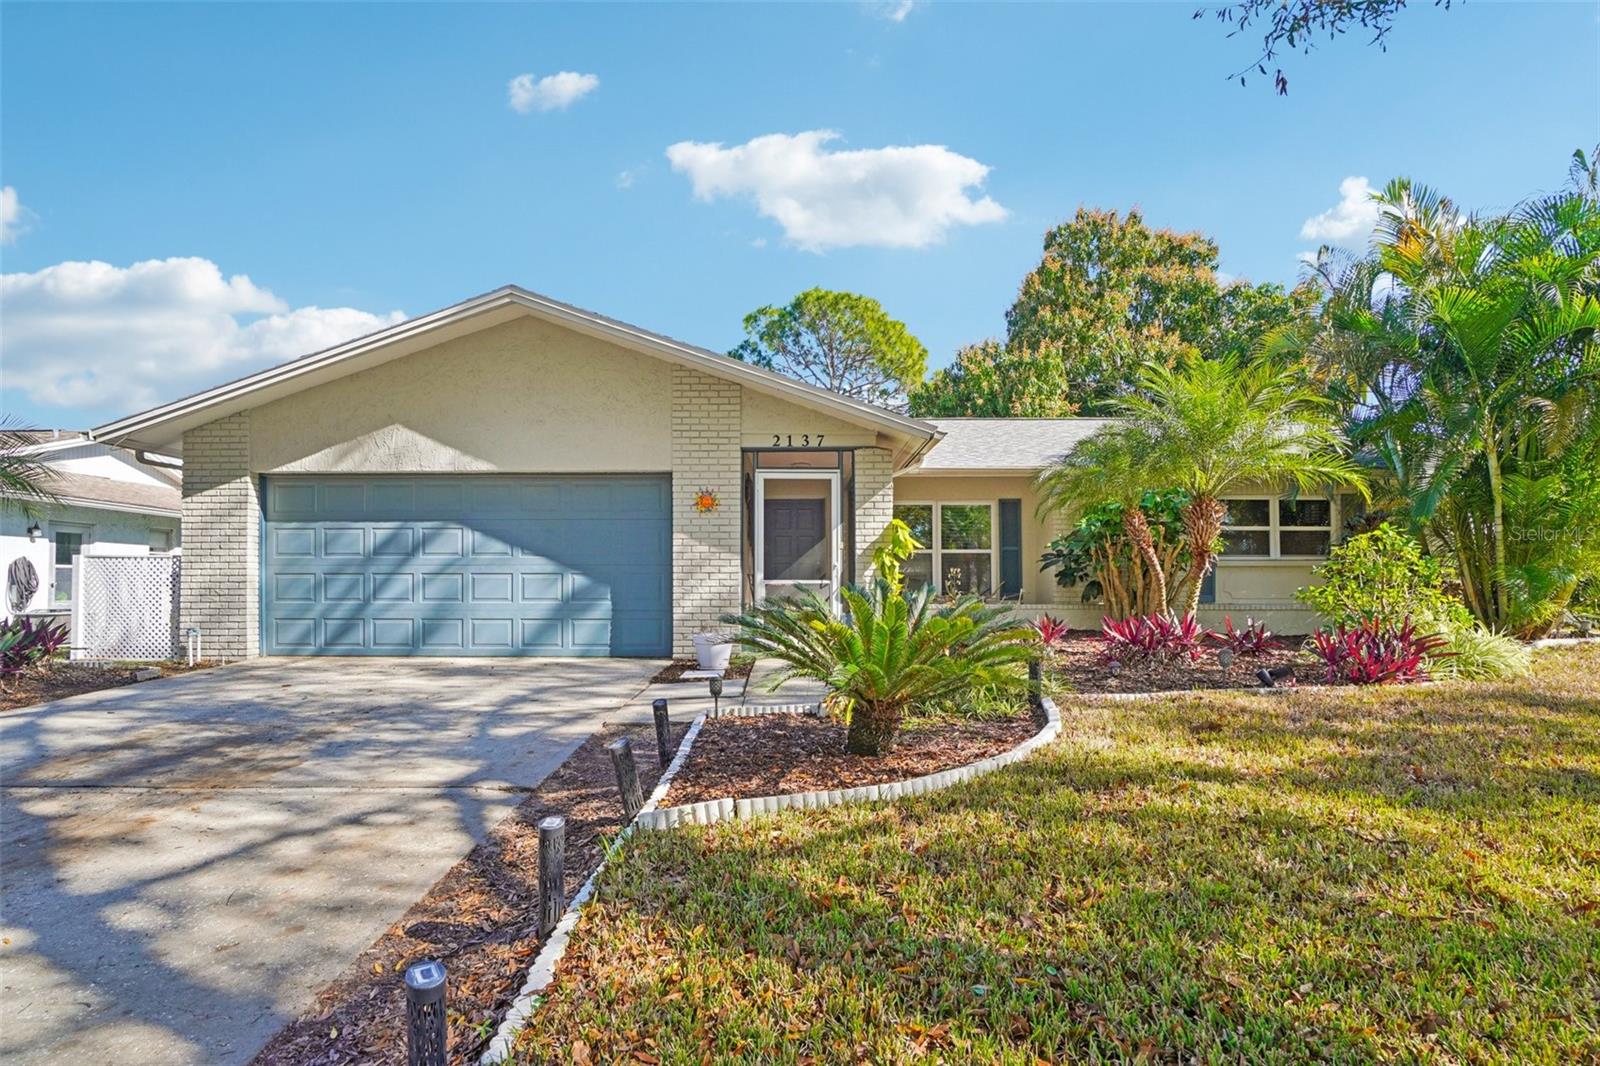
**Price Improvement. And Mortgage savings may be available for buyers of this listing, ask the Agent!** This is the one you’ve been waiting for, WITH 200 EXTRA SF OF SPACE in the bonus room that employs a split to keep it cool and warm when needed. Located in the ever active, Golfcart friendly 55+ Highland Lakes! This MOVE-IN READY gem, offers a seamless blend of sophisticated design comfort and value. Practicality meets peace of mind with a 2021 ROOF, usable well for LOW-COST irrigation, 16-SEER Trane AC, reinforced garage door, JELD-WEN 'tip out' windows, 2018 electric panel/water heater and back room that ADDS 200+ SF OF HEATED AND COOLED SPACE. Enter through the SCREENED front porch to find inside newer vinyl flooring and porcelain tile throughout — absolutely no carpet! The heart of the home has been modified to provide a stunning open-concept kitchen featuring soft-close cabinetry, premium Quartz Berwyn countertops with breakfast bar, complimented by chic tile backsplash, high-end GE Profile appliances in Slate and white cabinetry providing ample storage with a dual-pantry system (kitchen and laundry). Both bathrooms have been beautifully remodeled. The Primary bedroom features an ensuire bath with STEP-IN SHOWER. Enjoy the spacious light-filled Florida room in back that is fully finished with a dedicated AC split, overlooking a private greenbelt with a separate patio. Outside bask in the green space that features mango, and avocado trees and fragrant Jasmine. Beyond the fairways, this vibrant GOLF CART community offers an unparalleled lifestyle. Residents enjoy a rich tapestry of activities, from competitive play on the tennis, pickleball, and bocce courts to refreshing afternoons by the Olympic-size geothermal heated pool and spa. Life here extends to the water, where you can explore Lake Tarpon on one of two community pontoon boats, including curated lunch excursions to lakeside favorites. Whether you’re honing a craft in the woodworking shop or relaxing at the lakeside lodge, every amenity is designed for your leisure.
Ceiling Fans(s)
Eat-in Kitchen
Open Floorplan
Primary Bedroom Main Floor
Clubhouse
Fence Restrictions
Golf Course
Pool
Recreation Facilities
Spa/Hot Tub
Tennis Court(s)
Trail(s)
Taxes: $2,812.03
Tax Year: 2024
Association Fee: $164.00
Association Fee Frequency: Monthly
Private Mailbox
Sidewalk
Dishwasher
Microwave
Range
Refrigerator
MLS Area: 34684 - Palm Harbor
Total Square Footage: 2,071
Price per Square Feet: $314.56
Total Floors: 1
Water: Private
Construction: Brick
Date Listed: 2026-01-14 00:00:00
Furnished: Unfurnished
Parking: Driveway
Garage Description: Y
Garage Spaces: 2
Attached Garage: Y
Flooring: Luxury Vinyl, Tile
Roof: Shingle
Heating: Central
Cooling: Central Air, Mini-Split Unit(S)
Security: Smoke Detector(S)
Laundry: Electric Dryer Hookup, Inside, Laundry Room, Washer Hookup
55+ Community: Y
Pets: Yes
Sewer: Public Sewer
Parcel ID: 31-27-16-38895-
Amenities: Clubhouse, Fence Restrictions, Golf Course, Pool, Recreation Facilities, Spa/Hot Tub, Tennis Court(S), Trail(S)
Listing Courtesy Of: Redfin Corporation
katrina.jauregui@redfin.com
**Price Improvement. And Mortgage savings may be available for buyers of this listing, ask the Agent!** This is the one you’ve been waiting for, WITH 200 EXTRA SF OF SPACE in the bonus room that employs a split to keep it cool and warm when needed. Located in the ever active, Golfcart friendly 55+ Highland Lakes! This MOVE-IN READY gem, offers a seamless blend of sophisticated design comfort and value. Practicality meets peace of mind with a 2021 ROOF, usable well for LOW-COST irrigation, 16-SEER Trane AC, reinforced garage door, JELD-WEN 'tip out' windows, 2018 electric panel/water heater and back room that ADDS 200+ SF OF HEATED AND COOLED SPACE. Enter through the SCREENED front porch to find inside newer vinyl flooring and porcelain tile throughout — absolutely no carpet! The heart of the home has been modified to provide a stunning open-concept kitchen featuring soft-close cabinetry, premium Quartz Berwyn countertops with breakfast bar, complimented by chic tile backsplash, high-end GE Profile appliances in Slate and white cabinetry providing ample storage with a dual-pantry system (kitchen and laundry). Both bathrooms have been beautifully remodeled. The Primary bedroom features an ensuire bath with STEP-IN SHOWER. Enjoy the spacious light-filled Florida room in back that is fully finished with a dedicated AC split, overlooking a private greenbelt with a separate patio. Outside bask in the green space that features mango, and avocado trees and fragrant Jasmine. Beyond the fairways, this vibrant GOLF CART community offers an unparalleled lifestyle. Residents enjoy a rich tapestry of activities, from competitive play on the tennis, pickleball, and bocce courts to refreshing afternoons by the Olympic-size geothermal heated pool and spa. Life here extends to the water, where you can explore Lake Tarpon on one of two community pontoon boats, including curated lunch excursions to lakeside favorites. Whether you’re honing a craft in the woodworking shop or relaxing at the lakeside lodge, every amenity is designed for your leisure.
Property Details
Price: $414,900
Sq Ft: 1,319
($315 per
sqft)
Bedrooms: 2
Bathrooms: 2
City: Palm Harbor
County: Pinellas
Type: Single Family
Development: Highland Lakes
Subdivision: Highland Lakes Unit Six
Acres: 0.1800
Virtual Tour/Floorplan: View
Year Built: 1978
Listing Number: TB8462729
Status Code: A-Active
Taxes: $2,812.03
Tax Year: 2024
Garage:
2
/
Y
Furnishings: Unfurnished
Pets Allowed: Yes
Total Recurring Fees: $164
Total Recurring Fee Frequency: 0.00
Interior Features:
Ceiling Fans(s)
Eat-in Kitchen
Open Floorplan
Primary Bedroom Main Floor
Amenities:
Clubhouse
Fence Restrictions
Golf Course
Pool
Recreation Facilities
Spa/Hot Tub
Tennis Court(s)
Trail(s)
Financial Information:
Taxes: $2,812.03
Tax Year: 2024
Association Fee: $164.00
Association Fee Frequency: Monthly
Exterior Features:
Private Mailbox
Sidewalk
Equipment:
Dishwasher
Microwave
Range
Refrigerator
Additional Information:
MLS Area: 34684 - Palm Harbor
Total Square Footage: 2,071
Price per Square Feet: $314.56
Total Floors: 1
Water: Private
Construction: Brick
Date Listed: 2026-01-14 00:00:00
Furnished: Unfurnished
Parking: Driveway
Garage Description: Y
Garage Spaces: 2
Attached Garage: Y
Flooring: Luxury Vinyl, Tile
Roof: Shingle
Heating: Central
Cooling: Central Air, Mini-Split Unit(S)
Security: Smoke Detector(S)
Laundry: Electric Dryer Hookup, Inside, Laundry Room, Washer Hookup
55+ Community: Y
Pets: Yes
Sewer: Public Sewer
Parcel ID: 31-27-16-38895-
Amenities: Clubhouse, Fence Restrictions, Golf Course, Pool, Recreation Facilities, Spa/Hot Tub, Tennis Court(S), Trail(S)
Map of 2137 Malcolm Drive, Palm Harbor, FL 34684
Listing Courtesy Of: Redfin Corporation
katrina.jauregui@redfin.com