2133 Indigo Drive, Clearwater, FL 33763
For Sale $369,900


Save Property
View Virtual Tour
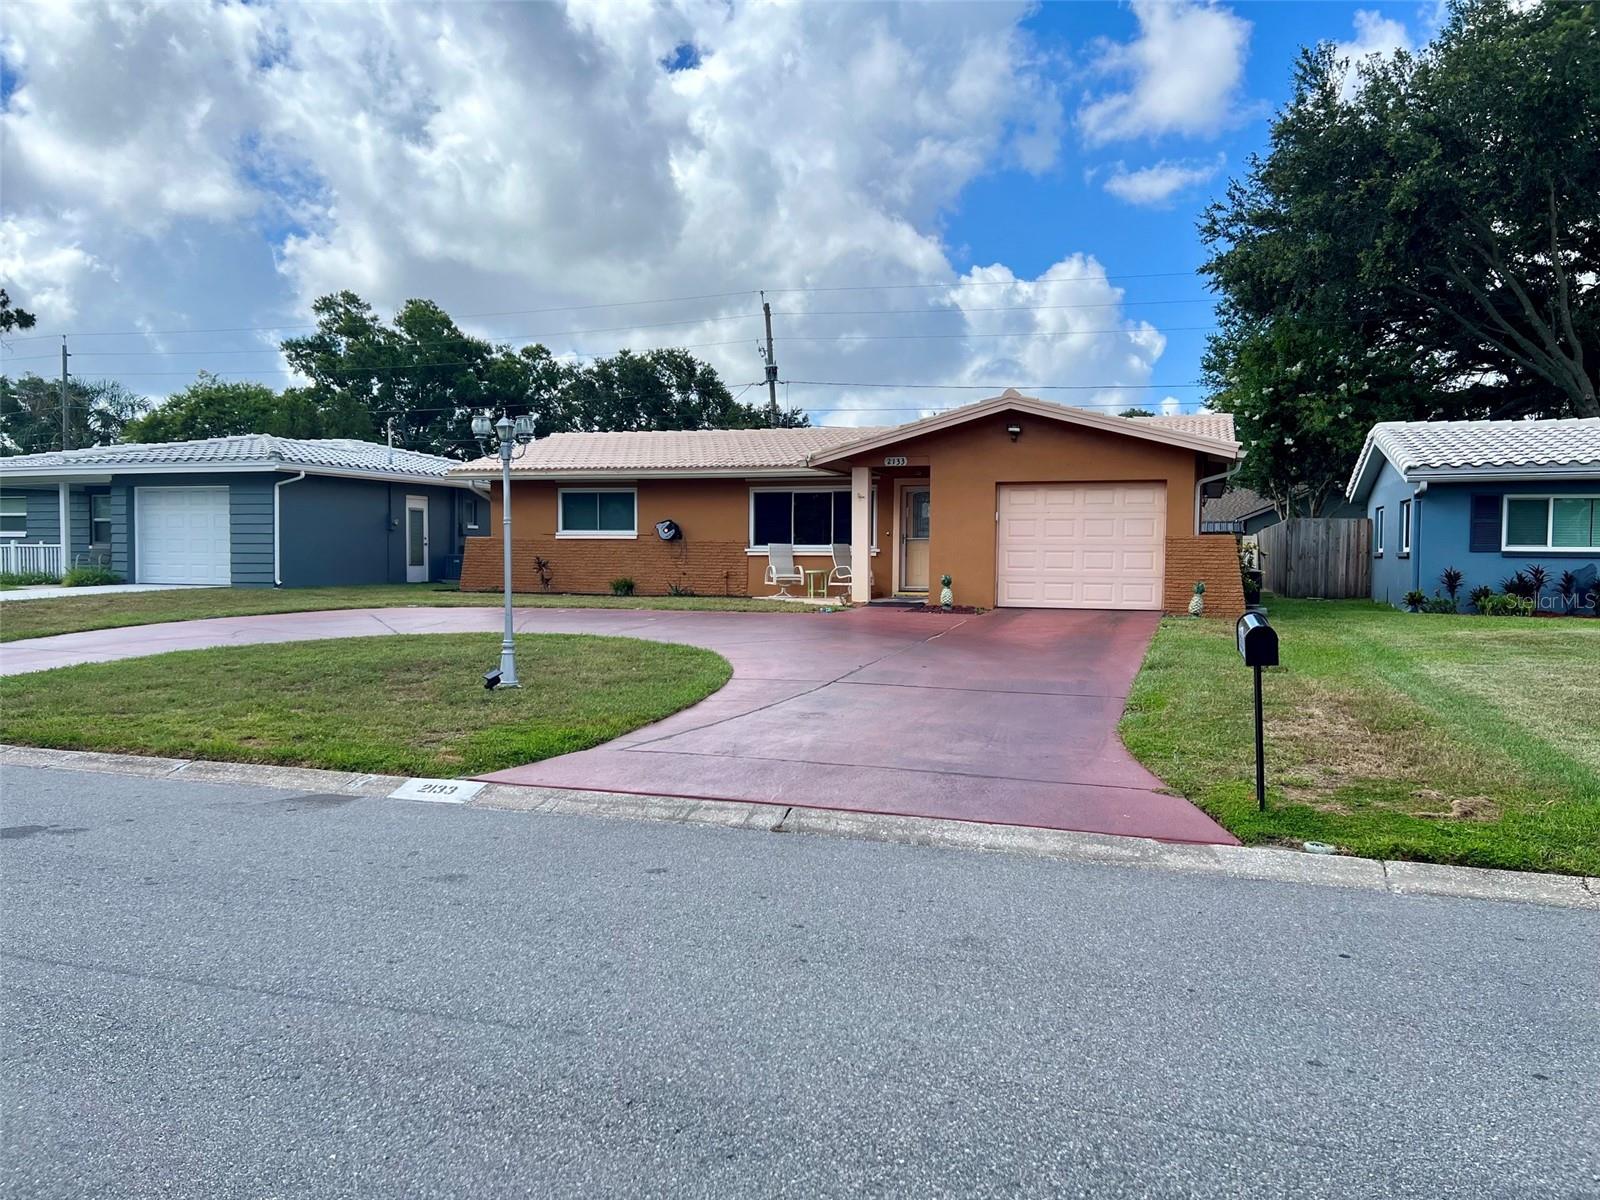
Welcome home! Immaculately maintained and cared for 3-bedroom, 1-bath residence on a 60 x 115 lot in the popular Greenbriar neighborhood. The beautiful circular driveway and one-car garage allow for vehicles and toys. Move-in condition! Light and bright open floor plan with flexible living areas/options. A real wood fireplace for those holiday evenings when there is a nip in the air. The security system is owned; however, it is currently self-monitored. The back yard is massive with an oversized shed with power run to it and a 10 x 10 concrete pad for entertaining or erecting another storage shed. New well (2022) for the irrigation system. Water Heater 2024, A/C replaced 2017, Electrical panel replaced 2024 with a generator-ready junction box. Hurricane shudders in the garage for those pesky storms. The Greenbriar Clubhouse offers a large outdoor swimming pool, fitness center, shuffleboard courts, library, and meeting room...all for only $181-$271 annually, depending upon how many owners are on the warranty deed. This well-established and conveniently located community is located near shopping, golf, entertainment, hospitals, schools, beaches, parks, airports, and sporting events. Look no further...you are, indeed, home!
Open Floorplan
Clubhouse
Fitness Center
Recreation Facilities
Shuffleboard Court
Taxes: $133.65
Tax Year: 2025
Association Fee: $181.00
Association Fee Frequency: Annually
Other
Private Mailbox
Storage
Dishwasher
Disposal
Dryer
Electric Water Heater
Exhaust Fan
Microwave
Range
Range Hood
Refrigerator
Washer
Elementary School: Garrison-Jones Elementary-Pn
Middle School: Safety Harbor Middle-Pn
Junior High: Safety Harbor Middle-Pn
High School: Dunedin High-Pn
Building Description: Cape Cod
MLS Area: 33763 - Clearwater
Total Square Footage: 1,458
Price per Square Feet: $253.70
Total Floors: 1
Water: Public, Well
Construction: Block, Stucco
Date Listed: 2026-06-22 00:00:00
Furnished: Unfurnished
Windows: Double Pane Windows
Parking: Driveway, Garage Door Opener, Off Street
Garage Description: Y
Garage Spaces: 1
Attached Garage: Y
Flooring: Laminate, Terrazzo, Tile
Roof: Tile
Heating: Central, Heat Pump
Cooling: Central Air
Fireplace: Y
Laundry: In Garage
Pets: Yes
Sewer: Public Sewer
Lot Desc.: In County, Landscaped
Parcel ID: 36-28-15-33120-
Amenities: Clubhouse, Fitness Center, Recreation Facilities, Shuffleboard Court
Listing Courtesy Of: Keller Williams Realty- Palm H
eszemple@kw.com
Welcome home! Immaculately maintained and cared for 3-bedroom, 1-bath residence on a 60 x 115 lot in the popular Greenbriar neighborhood. The beautiful circular driveway and one-car garage allow for vehicles and toys. Move-in condition! Light and bright open floor plan with flexible living areas/options. A real wood fireplace for those holiday evenings when there is a nip in the air. The security system is owned; however, it is currently self-monitored. The back yard is massive with an oversized shed with power run to it and a 10 x 10 concrete pad for entertaining or erecting another storage shed. New well (2022) for the irrigation system. Water Heater 2024, A/C replaced 2017, Electrical panel replaced 2024 with a generator-ready junction box. Hurricane shudders in the garage for those pesky storms. The Greenbriar Clubhouse offers a large outdoor swimming pool, fitness center, shuffleboard courts, library, and meeting room...all for only $181-$271 annually, depending upon how many owners are on the warranty deed. This well-established and conveniently located community is located near shopping, golf, entertainment, hospitals, schools, beaches, parks, airports, and sporting events. Look no further...you are, indeed, home!
Property Details
Price: $369,900
Sq Ft: 1,458
($254 per
sqft)
Bedrooms: 3
Bathrooms: 1
City: Clearwater
County: Pinellas
Type: Single Family
Development: Greenbriar
Acres: 0.1600
Virtual Tour/Floorplan: View
Year Built: 1968
Listing Number: TB8519060
Status Code: A-Active
Taxes: $133.65
Tax Year: 2025
Garage:
1
/
Y
Furnishings: Unfurnished
Pets Allowed: Yes
Total Recurring Fees: $15
Total Recurring Fee Frequency: 0.00
Interior Features:
Open Floorplan
Amenities:
Clubhouse
Fitness Center
Recreation Facilities
Shuffleboard Court
Financial Information:
Taxes: $133.65
Tax Year: 2025
Association Fee: $181.00
Association Fee Frequency: Annually
Exterior Features:
Other
Private Mailbox
Storage
Equipment:
Dishwasher
Disposal
Dryer
Electric Water Heater
Exhaust Fan
Microwave
Range
Range Hood
Refrigerator
Washer
School Information:
Elementary School: Garrison-Jones Elementary-Pn
Middle School: Safety Harbor Middle-Pn
Junior High: Safety Harbor Middle-Pn
High School: Dunedin High-Pn
Additional Information:
Building Description: Cape Cod
MLS Area: 33763 - Clearwater
Total Square Footage: 1,458
Price per Square Feet: $253.70
Total Floors: 1
Water: Public, Well
Construction: Block, Stucco
Date Listed: 2026-06-22 00:00:00
Furnished: Unfurnished
Windows: Double Pane Windows
Parking: Driveway, Garage Door Opener, Off Street
Garage Description: Y
Garage Spaces: 1
Attached Garage: Y
Flooring: Laminate, Terrazzo, Tile
Roof: Tile
Heating: Central, Heat Pump
Cooling: Central Air
Fireplace: Y
Laundry: In Garage
Pets: Yes
Sewer: Public Sewer
Lot Desc.: In County, Landscaped
Parcel ID: 36-28-15-33120-
Amenities: Clubhouse, Fitness Center, Recreation Facilities, Shuffleboard Court
Map of 2133 Indigo Drive, Clearwater, FL 33763
Listing Courtesy Of: Keller Williams Realty- Palm H
eszemple@kw.com