21324 217Th Drive Nw, High Springs, FL 32643
For Sale $779,000


Save Property
View Virtual Tour
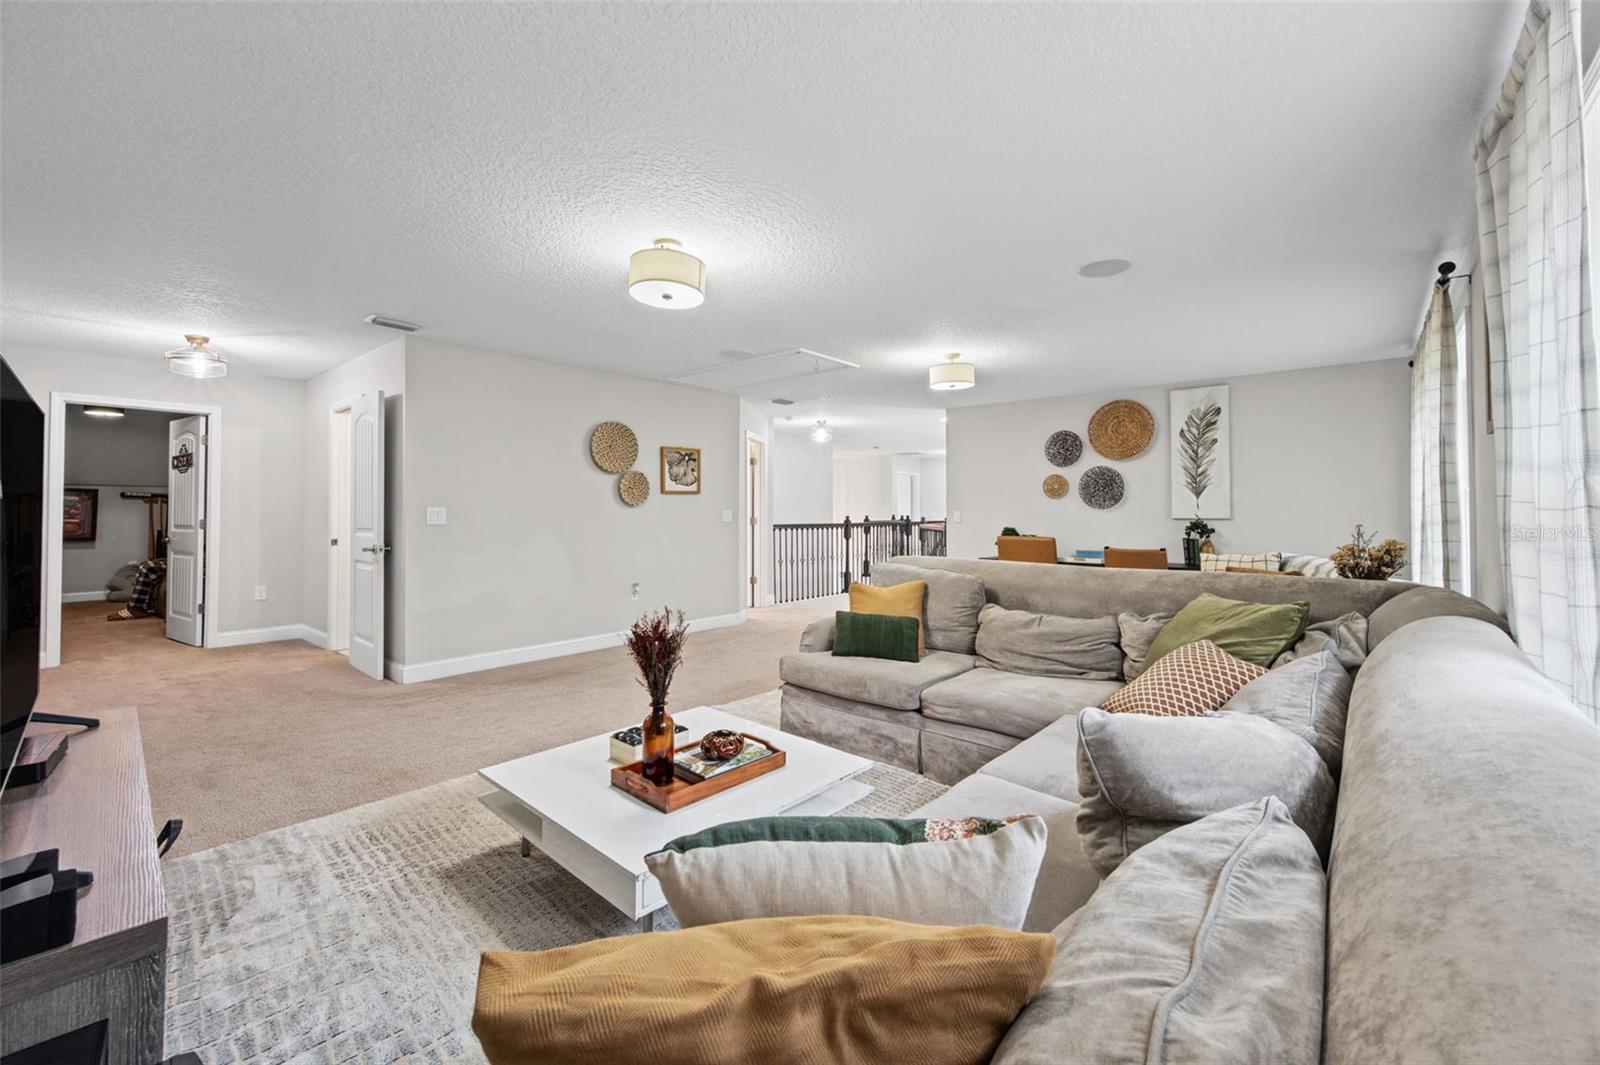
Beautifully Designed. Thoughtfully Built. Ready for Its Next Chapter. There are homes that are beautiful, and then there are homes that were thoughtfully designed around the way people actually live. This custom-built 2019 estate in gated Grand Oaks is the latter. Set on 2.97 wooded acres at the end of a cul-de-sac, this 4,488-square-foot home offers the space, privacy, and flexibility that are increasingly difficult to find. The current owner is a professional home stager and designer, and her eye for detail is evident throughout the home. The finishes are sophisticated without feeling overly formal, creating a home that is polished, comfortable, and genuinely inviting. The floor plan is one of the home's greatest strengths. The main-level primary suite provides privacy from the rest of the home, while upstairs you'll find an additional suite, two more bedrooms, a shared bath, a large loft, private theater, and multiple spaces to gather or retreat. There are also two dedicated offices, including a beautifully appointed space currently used for podcasting. The heart of the home is the open great room, where cathedral ceilings, wood beams, a stone-clad gas fireplace, and abundant natural light create an impressive but comfortable gathering space. The custom kitchen features quartz countertops, custom cabinetry, premium stainless appliances, a large island, and generous room for dining. A thoughtful detail you won't appreciate until you experience it: the staircase can be accessed from both the foyer and the kitchen, making it surprisingly easy to move through this large home without having to travel through the formal entry every time. Outside, the covered back porch overlooks the peaceful wooded acreage and provides a quiet place to enjoy the natural setting. The property offers nearly three acres of privacy while remaining just minutes from I-75 and the amenities of High Springs and Gainesville. The oversized 2-car garage, hardwood floors, surround sound, custom finishes, and abundant storage round out a home designed with both beauty and everyday function in mind. If you've been searching for a home that gives you room for family, work, entertaining, hobbies, and quiet moments—all while feeling intentionally designed rather than simply large—this is one you need to experience in person. Some homes are built to impress. This one was designed to live beautifully.
Beamed Ceilings
Cathedral Ceiling(s)
Taxes: $8,485.65
Tax Year: 2025
Association Fee: $375.00
Association Fee Frequency: Semi-Annually
Lighting
Rain Gutters
Dishwasher
Microwave
Range
Refrigerator
Trees/Woods
Elementary School: High Springs Community School-Al
Middle School: High Springs Community School-Al
Junior High: High Springs Community School-Al
High School: Santa Fe High School-Al
MLS Area: 32643 - High Springs
Total Square Footage: 5,685
Price per Square Feet: $173.57
Total Floors: 2
Water: Well
Construction: Hardi Plank Type
Date Listed: 2026-10-15 00:00:00
Furnished: Unfurnished
Parking: Circular Driveway, Garage Faces Side
Garage Description: Y
Garage Spaces: 1
Attached Garage: Y
Flooring: Carpet, Wood
Roof: Shingle
Heating: Central
Cooling: Central Air
Fireplace: Y
Laundry: Laundry Room
Pets: Cats Ok, Dogs Ok
Sewer: Septic Tank
Lot Desc.: Cul-De-Sac
Parcel ID: 00067-010-012
Listing Courtesy Of: Keller Williams Gainesville Realty Partners
lindseyjohnsonrealtorfl@gmail.com
Beautifully Designed. Thoughtfully Built. Ready for Its Next Chapter. There are homes that are beautiful, and then there are homes that were thoughtfully designed around the way people actually live. This custom-built 2019 estate in gated Grand Oaks is the latter. Set on 2.97 wooded acres at the end of a cul-de-sac, this 4,488-square-foot home offers the space, privacy, and flexibility that are increasingly difficult to find. The current owner is a professional home stager and designer, and her eye for detail is evident throughout the home. The finishes are sophisticated without feeling overly formal, creating a home that is polished, comfortable, and genuinely inviting. The floor plan is one of the home's greatest strengths. The main-level primary suite provides privacy from the rest of the home, while upstairs you'll find an additional suite, two more bedrooms, a shared bath, a large loft, private theater, and multiple spaces to gather or retreat. There are also two dedicated offices, including a beautifully appointed space currently used for podcasting. The heart of the home is the open great room, where cathedral ceilings, wood beams, a stone-clad gas fireplace, and abundant natural light create an impressive but comfortable gathering space. The custom kitchen features quartz countertops, custom cabinetry, premium stainless appliances, a large island, and generous room for dining. A thoughtful detail you won't appreciate until you experience it: the staircase can be accessed from both the foyer and the kitchen, making it surprisingly easy to move through this large home without having to travel through the formal entry every time. Outside, the covered back porch overlooks the peaceful wooded acreage and provides a quiet place to enjoy the natural setting. The property offers nearly three acres of privacy while remaining just minutes from I-75 and the amenities of High Springs and Gainesville. The oversized 2-car garage, hardwood floors, surround sound, custom finishes, and abundant storage round out a home designed with both beauty and everyday function in mind. If you've been searching for a home that gives you room for family, work, entertaining, hobbies, and quiet moments—all while feeling intentionally designed rather than simply large—this is one you need to experience in person. Some homes are built to impress. This one was designed to live beautifully.
Property Details
Price: $779,000
Sq Ft: 4,488
($174 per
sqft)
Bedrooms: 4
Bathrooms: 3
Partial Baths: 2
City: High Springs
County: Alachua
Type: Single Family
Development: Grand Oaks
Subdivision: Grand Oaks (High Springs)
Acres: 2.9700
Virtual Tour/Floorplan: View
Year Built: 2019
Listing Number: GC544034
Status Code: A-Active
Taxes: $8,485.65
Tax Year: 2025
Garage:
1
/
Y
Furnishings: Unfurnished
Pets Allowed: Cats OK, Dogs OK
Total Recurring Fees: $63
Total Recurring Fee Frequency: 0.00
Interior Features:
Beamed Ceilings
Cathedral Ceiling(s)
Financial Information:
Taxes: $8,485.65
Tax Year: 2025
Association Fee: $375.00
Association Fee Frequency: Semi-Annually
Exterior Features:
Lighting
Rain Gutters
Equipment:
Dishwasher
Microwave
Range
Refrigerator
View:
Trees/Woods
School Information:
Elementary School: High Springs Community School-Al
Middle School: High Springs Community School-Al
Junior High: High Springs Community School-Al
High School: Santa Fe High School-Al
Additional Information:
MLS Area: 32643 - High Springs
Total Square Footage: 5,685
Price per Square Feet: $173.57
Total Floors: 2
Water: Well
Construction: Hardi Plank Type
Date Listed: 2026-10-15 00:00:00
Furnished: Unfurnished
Parking: Circular Driveway, Garage Faces Side
Garage Description: Y
Garage Spaces: 1
Attached Garage: Y
Flooring: Carpet, Wood
Roof: Shingle
Heating: Central
Cooling: Central Air
Fireplace: Y
Laundry: Laundry Room
Pets: Cats Ok, Dogs Ok
Sewer: Septic Tank
Lot Desc.: Cul-De-Sac
Parcel ID: 00067-010-012
Map of 21324 217Th Drive Nw, High Springs, FL 32643
Listing Courtesy Of: Keller Williams Gainesville Realty Partners
lindseyjohnsonrealtorfl@gmail.com