21312 Marsh View Court, Clermont, FL 34715
Active Under Contract $799,000


Save Property
View Virtual Tour
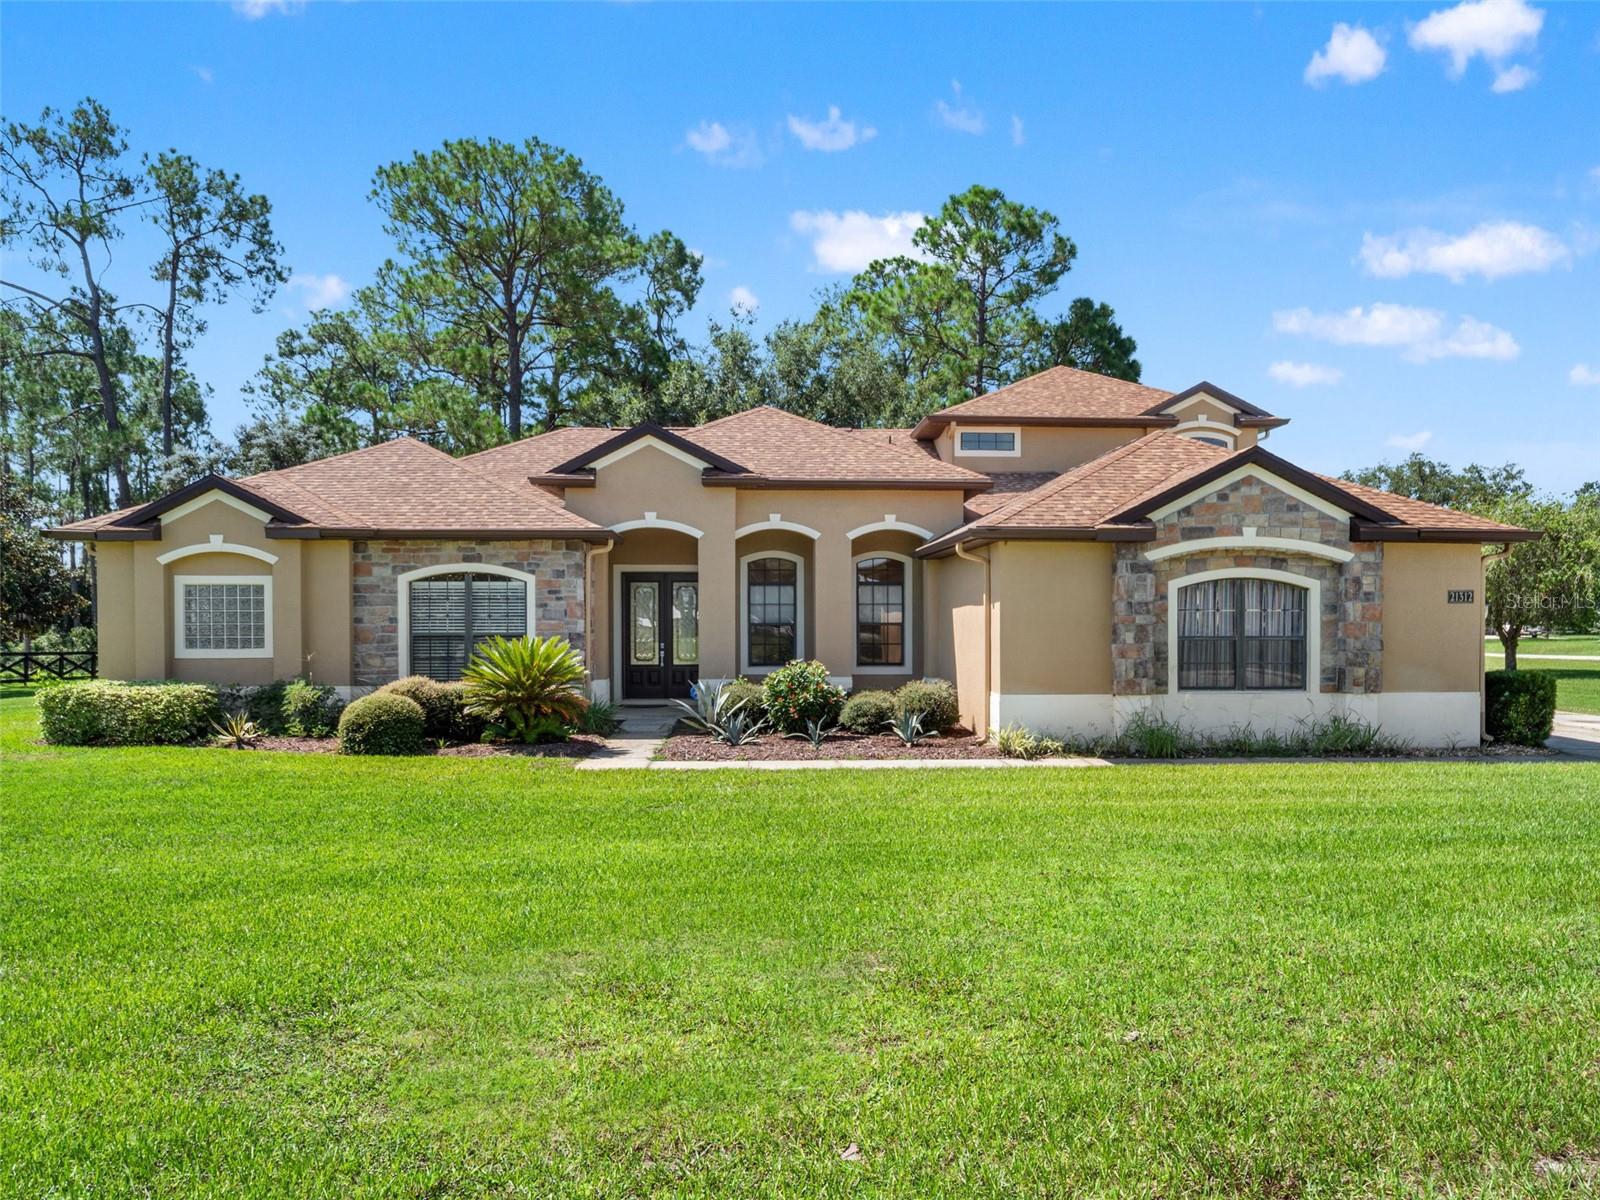
Under contract-accepting backup offers. Gorgeous Estate in Arrowtree Reserve: a 5-BEDROOM/4-BATH SALTWATER POOL HOME built on a massive, sprawling CORNER LOT. Arrowtree Reserve is a private, equestrian-friendly luxury custom-home community located in Clermont, Florida, within the scenic Sugarloaf Mountain corridor between Minneola and Howey-in-the-Hills. The quiet, private, and suburban-rural blend with open green spaces and scenic natural surroundings. Upon entering through the double doors and the foyer, you are greeted by a formal living/dining room open space. Tons of natural light throughout. Arched doorways and windows. Elegant high ceilings throughout. Window blinds and treatments. Ceiling fans throughout. The generous open family room and kitchen combo are a great feature of this home. Family room: complete with a gas fireplace with custom wood built-ins and granite countertops and sliding glass doors leading to the lanai/pool. The kitchen is oversized with an eat-in breakfast bar. Granite countertops, solid wood custom cabinetry, in-wall oven with overhead microwave, stainless steel appliances, and a kitchen island. clothes Washer and Dryer Included! Complete with a closet pantry and plenty of storage. Refrigerator with exterior ice dispenser - 2024, Dishwasher and Garbage Disposal - 2020. Roof 2023, 2 HVAC units, 2021 and 2022. The split-bedroom floorplan offers the primary suite improved privacy. The spacious Primary Suite has an ensuite spa-style bathroom and dual walk-in his-and-hers closets. Plus, a lovely cozy bedroom lounge/reading nook that leads to the sparkling pool. The luxury ensuite bath has a large jetted jacuzzi tub, a separate walk-in glass wall shower, and a water closet. The double sinks and solid wood cabinets are complete with a makeup vanity space and granite countertops. 4 bedrooms downstairs and 1 bedroom upstairs. 2 Bedrooms with Ensuite Bathrooms. The second-floor bonus room has a wet snack bar with space for an under-counter refrigerator and cabinet space for an overhead microwave. This could easily be an upstairs MIL suite. The Enclosed Saltwater Pool is concrete and gunite and was resurfaced in November 2024, and a new pool pump in June 2025. There is a propane connection for a grill or a summer kitchen. Security system and whole-house surge suppression collar is owned. Water Treatment system - 2023. Entire lot has an irrigation system with a water tap downstream of the iron filter for irrigation system. Propane gas system with supply taps at stove cooktop, water heater, clothes drier, gas fireplace, outdoor connection on Lanai for BBQ. Underground propane storage tank (120 gallon) is leased from Amerigas. Roof replaced in May 2023 with a 10-year labor warranty by contractor. Home also was certified by a third party for wind mitigation. Entire House Surround Sound. The 1.15 acre corner lot has mature landscaping with irrigation. Enjoy the rare combination of acreage, luxury, and community—all within a neighborhood known for its custom homes and oversized lots. This is the home you always envisioned in your dreams! This property is move-in ready and waiting for its next owner. This property offers the perfect blend of luxury, functionality, and privacy- minutes to Highway 27, Turnpike, shopping, restaurants, Hospitals, schools, and only 40 minutes to Orlando International Airport. Only 30 minutes from downtown Orlando, and 1.5 miles away from the Turnpike! So close to work, yet far away from the hustle and bustle.
Ceiling Fans(s)
High Ceilings
Kitchen/Family Room Combo
Primary Bedroom Main Floor
Solid Surface Counters
Solid Wood Cabinets
Thermostat
Walk-In Closet(s)
Window Treatments
Taxes: $5,552.19
Tax Year: 2025
Association Fee: $320.00
Association Fee Frequency: Quarterly
Lighting
Private Mailbox
Rain Gutters
Built-In Oven
Cooktop
Dishwasher
Dryer
Exhaust Fan
Gas Water Heater
Ice Maker
Microwave
Refrigerator
Washer
Pool
Trees/Woods
Elementary School: Clermont Elem
Middle School: Clermont Middle
Junior High: Clermont Middle
Building Description: Contemporary
MLS Area: 34715 - Minneola
Total Square Footage: 4,935
Price per Square Feet: $206.30
Water: Well
Construction: Block, Brick, Stucco
Date Listed: 2026-08-17 00:00:00
Pool: Y
Pool Description: Gunite, In Ground, Lighting, Outside Bath Access, Salt Water, Screen Enclosure
Furnished: Unfurnished
Parking: Garage Door Opener, Garage Faces Side, Ground Level, Guest, Off Street, Parking Pad
Garage Description: Y
Garage Spaces: 3
Attached Garage: Y
Flooring: Carpet, Ceramic Tile
Roof: Shingle
Heating: Central, Electric, Propane
Cooling: Central Air
Fireplace: Y
Security: Security System, Security System Owned, Smoke Detector(S)
Laundry: Electric Dryer Hookup, Inside, Laundry Room, Washer Hookup
Pets: Cats Ok, Dogs Ok
Sewer: Private Sewer, Septic Tank
Lot Desc.: Cleared, Corner Lot, In County, Landscaped, Level, Oversized Lot, Paved, Zoned For Horses
Parcel ID: 14-21-25-0101-0
Listing Courtesy Of: Keller Williams Realty At The Parks
seanflatley@kw.com
Under contract-accepting backup offers. Gorgeous Estate in Arrowtree Reserve: a 5-BEDROOM/4-BATH SALTWATER POOL HOME built on a massive, sprawling CORNER LOT. Arrowtree Reserve is a private, equestrian-friendly luxury custom-home community located in Clermont, Florida, within the scenic Sugarloaf Mountain corridor between Minneola and Howey-in-the-Hills. The quiet, private, and suburban-rural blend with open green spaces and scenic natural surroundings. Upon entering through the double doors and the foyer, you are greeted by a formal living/dining room open space. Tons of natural light throughout. Arched doorways and windows. Elegant high ceilings throughout. Window blinds and treatments. Ceiling fans throughout. The generous open family room and kitchen combo are a great feature of this home. Family room: complete with a gas fireplace with custom wood built-ins and granite countertops and sliding glass doors leading to the lanai/pool. The kitchen is oversized with an eat-in breakfast bar. Granite countertops, solid wood custom cabinetry, in-wall oven with overhead microwave, stainless steel appliances, and a kitchen island. clothes Washer and Dryer Included! Complete with a closet pantry and plenty of storage. Refrigerator with exterior ice dispenser - 2024, Dishwasher and Garbage Disposal - 2020. Roof 2023, 2 HVAC units, 2021 and 2022. The split-bedroom floorplan offers the primary suite improved privacy. The spacious Primary Suite has an ensuite spa-style bathroom and dual walk-in his-and-hers closets. Plus, a lovely cozy bedroom lounge/reading nook that leads to the sparkling pool. The luxury ensuite bath has a large jetted jacuzzi tub, a separate walk-in glass wall shower, and a water closet. The double sinks and solid wood cabinets are complete with a makeup vanity space and granite countertops. 4 bedrooms downstairs and 1 bedroom upstairs. 2 Bedrooms with Ensuite Bathrooms. The second-floor bonus room has a wet snack bar with space for an under-counter refrigerator and cabinet space for an overhead microwave. This could easily be an upstairs MIL suite. The Enclosed Saltwater Pool is concrete and gunite and was resurfaced in November 2024, and a new pool pump in June 2025. There is a propane connection for a grill or a summer kitchen. Security system and whole-house surge suppression collar is owned. Water Treatment system - 2023. Entire lot has an irrigation system with a water tap downstream of the iron filter for irrigation system. Propane gas system with supply taps at stove cooktop, water heater, clothes drier, gas fireplace, outdoor connection on Lanai for BBQ. Underground propane storage tank (120 gallon) is leased from Amerigas. Roof replaced in May 2023 with a 10-year labor warranty by contractor. Home also was certified by a third party for wind mitigation. Entire House Surround Sound. The 1.15 acre corner lot has mature landscaping with irrigation. Enjoy the rare combination of acreage, luxury, and community—all within a neighborhood known for its custom homes and oversized lots. This is the home you always envisioned in your dreams! This property is move-in ready and waiting for its next owner. This property offers the perfect blend of luxury, functionality, and privacy- minutes to Highway 27, Turnpike, shopping, restaurants, Hospitals, schools, and only 40 minutes to Orlando International Airport. Only 30 minutes from downtown Orlando, and 1.5 miles away from the Turnpike! So close to work, yet far away from the hustle and bustle.
Property Details
Price: $799,000
Sq Ft: 3,873
($206 per
sqft)
Bedrooms: 5
Bathrooms: 4
City: Clermont
County: Lake
Type: Single Family
Development: Arrowtree Reserve Ph Ii Sub
Acres: 1.1500
Virtual Tour/Floorplan: View
Year Built: 2005
Listing Number: O6433104
Status Code: Active Under Contract
Taxes: $5,552.19
Tax Year: 2025
Garage:
3
/
Y
Furnishings: Unfurnished
Pets Allowed: Cats OK, Dogs OK
Total Recurring Fees: $107
Total Recurring Fee Frequency: 0.00
Interior Features:
Ceiling Fans(s)
High Ceilings
Kitchen/Family Room Combo
Primary Bedroom Main Floor
Solid Surface Counters
Solid Wood Cabinets
Thermostat
Walk-In Closet(s)
Window Treatments
Financial Information:
Taxes: $5,552.19
Tax Year: 2025
Association Fee: $320.00
Association Fee Frequency: Quarterly
Exterior Features:
Lighting
Private Mailbox
Rain Gutters
Equipment:
Built-In Oven
Cooktop
Dishwasher
Dryer
Exhaust Fan
Gas Water Heater
Ice Maker
Microwave
Refrigerator
Washer
View:
Pool
Trees/Woods
School Information:
Elementary School: Clermont Elem
Middle School: Clermont Middle
Junior High: Clermont Middle
Additional Information:
Building Description: Contemporary
MLS Area: 34715 - Minneola
Total Square Footage: 4,935
Price per Square Feet: $206.30
Water: Well
Construction: Block, Brick, Stucco
Date Listed: 2026-08-17 00:00:00
Pool: Y
Pool Description: Gunite, In Ground, Lighting, Outside Bath Access, Salt Water, Screen Enclosure
Furnished: Unfurnished
Parking: Garage Door Opener, Garage Faces Side, Ground Level, Guest, Off Street, Parking Pad
Garage Description: Y
Garage Spaces: 3
Attached Garage: Y
Flooring: Carpet, Ceramic Tile
Roof: Shingle
Heating: Central, Electric, Propane
Cooling: Central Air
Fireplace: Y
Security: Security System, Security System Owned, Smoke Detector(S)
Laundry: Electric Dryer Hookup, Inside, Laundry Room, Washer Hookup
Pets: Cats Ok, Dogs Ok
Sewer: Private Sewer, Septic Tank
Lot Desc.: Cleared, Corner Lot, In County, Landscaped, Level, Oversized Lot, Paved, Zoned For Horses
Parcel ID: 14-21-25-0101-0
Map of 21312 Marsh View Court, Clermont, FL 34715
Listing Courtesy Of: Keller Williams Realty At The Parks
seanflatley@kw.com