213 Primrose Drive, Davenport, FL 33837
Pending $150,000
Save Property
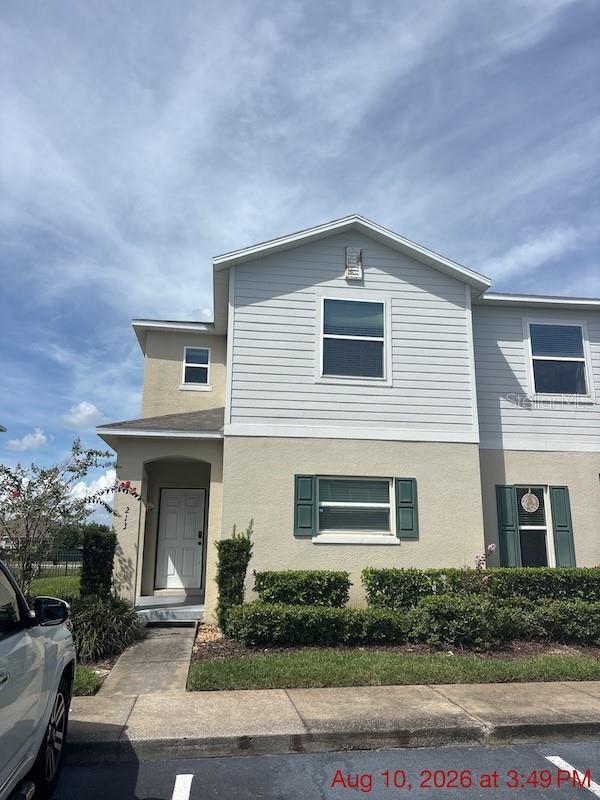
Short Sale. "SHORT SALE!! SHORT SALE!! Seller accepting CASH and Conventional financing ONLY!! Needs TLC. Bankruptcy short sale will take about 120 days to get response on offer from lien holders. Almost 2,000 square feet, a corner-unit location, and no weekends spent maintaining a huge yard. Now, that’s a combination worth noticing. Built in 2017, this 3-bedroom, 2.5-bath townhouse is located within a gated Davenport community and offers a practical two-story layout. Downstairs, the great room opens through sliding doors to a screened porch with its own storage closet, while the kitchen features granite countertops and ceramic tile extends throughout the first floor. Upstairs, all three bedrooms, two full baths, and the laundry are together, with LVP flooring continuing throughout the entire level and staircase. Whether you're looking for a primary residence or simply want more space without the upkeep of a large property, 213 Primrose Dr gives you plenty of room to work with in a convenient Davenport location. Enjoy!
Other
Taxes: $3,083.65
Tax Year: 2025
Association Fee: $400.00
Association Fee Frequency: Monthly
Other
MLS Area: 33837 - Davenport
Total Square Footage: 2,094
Price per Square Feet: $75.76
Total Floors: 2
Water: Public
Construction: Other
Date Listed: 2026-08-19 00:00:00
Furnished: Unfurnished
Flooring: Ceramic Tile, Laminate
Roof: Shingle
Heating: Electric
Cooling: Central Air
Laundry: Inside
Pets: Yes
Sewer: Public Sewer
Parcel ID: 27-26-14-704140
Listing Courtesy Of: Professional Real Estate Team
diana@professionalreteam.com
Short Sale. "SHORT SALE!! SHORT SALE!! Seller accepting CASH and Conventional financing ONLY!! Needs TLC. Bankruptcy short sale will take about 120 days to get response on offer from lien holders. Almost 2,000 square feet, a corner-unit location, and no weekends spent maintaining a huge yard. Now, that’s a combination worth noticing. Built in 2017, this 3-bedroom, 2.5-bath townhouse is located within a gated Davenport community and offers a practical two-story layout. Downstairs, the great room opens through sliding doors to a screened porch with its own storage closet, while the kitchen features granite countertops and ceramic tile extends throughout the first floor. Upstairs, all three bedrooms, two full baths, and the laundry are together, with LVP flooring continuing throughout the entire level and staircase. Whether you're looking for a primary residence or simply want more space without the upkeep of a large property, 213 Primrose Dr gives you plenty of room to work with in a convenient Davenport location. Enjoy!
Property Details
Price: $150,000
Sq Ft: 1,980
($76 per
sqft)
Bedrooms: 3
Bathrooms: 2
Partial Baths: 1
City: Davenport
County: Polk
Type: Townhouse
Development: Williams Reserve Ph 1
Acres: 0.0500
Year Built: 2017
Listing Number: S5155762
Status Code: Pending
Taxes: $3,083.65
Tax Year: 2025
Garage:
Furnishings: Unfurnished
Pets Allowed: Yes
Total Recurring Fees: $400
Total Recurring Fee Frequency: 0.00
Interior Features:
Other
Financial Information:
Taxes: $3,083.65
Tax Year: 2025
Association Fee: $400.00
Association Fee Frequency: Monthly
Exterior Features:
Other
Additional Information:
MLS Area: 33837 - Davenport
Total Square Footage: 2,094
Price per Square Feet: $75.76
Total Floors: 2
Water: Public
Construction: Other
Date Listed: 2026-08-19 00:00:00
Furnished: Unfurnished
Flooring: Ceramic Tile, Laminate
Roof: Shingle
Heating: Electric
Cooling: Central Air
Laundry: Inside
Pets: Yes
Sewer: Public Sewer
Parcel ID: 27-26-14-704140
Map of 213 Primrose Drive, Davenport, FL 33837
Listing Courtesy Of: Professional Real Estate Team
diana@professionalreteam.com