213 Elm Street W, Tampa, FL 33604
For Sale $714,999


Save Property
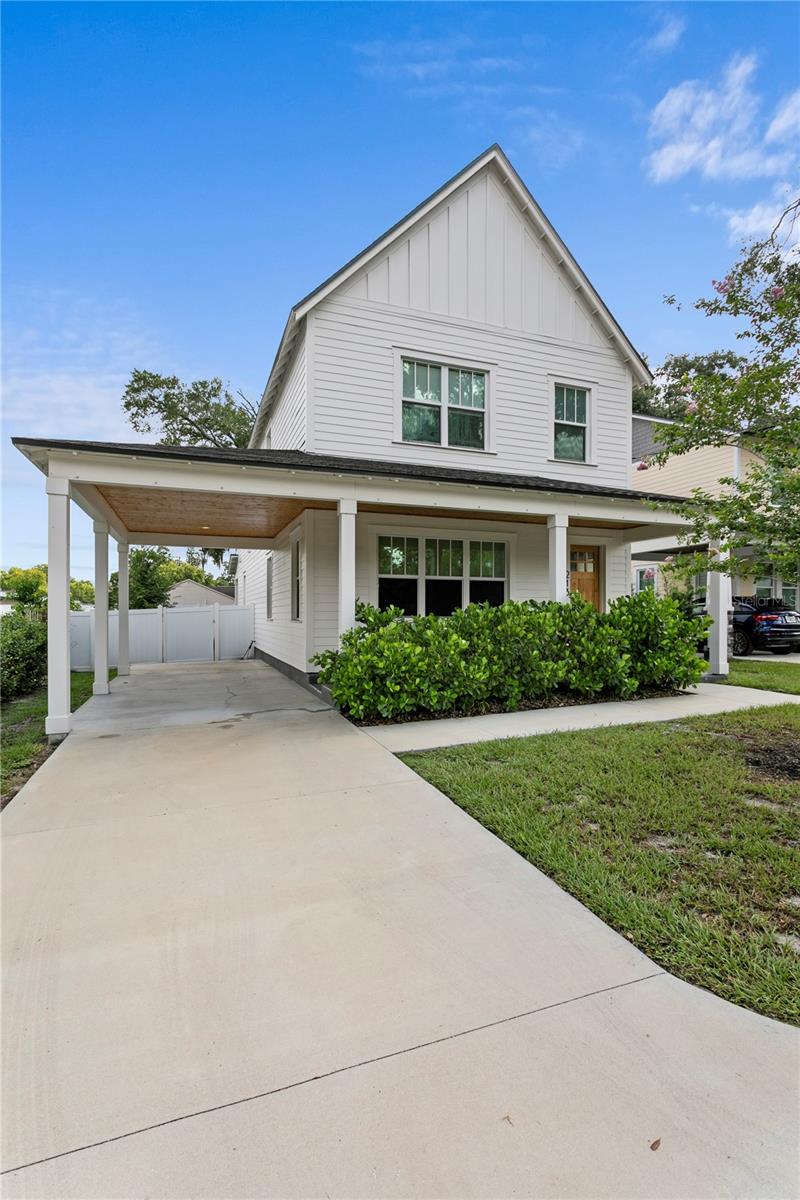
Welcome to this beautifully crafted 2023 VIKIN Homes residence in the heart of Seminole Heights, where modern design meets timeless charm. Offering 2,426 square feet, 4 bedrooms, and 3 full bathrooms, this thoughtfully designed home delivers the perfect blend of comfort, style, and functionality. Step onto the inviting front porch and into a warm, welcoming living room that seamlessly flows into the dedicated dining area before opening to the stunning chef-inspired kitchen—the true centerpiece of the home. Designed for both everyday living and entertaining, the kitchen offers an ideal layout for gathering with family and friends. Conveniently located on the first floor, you’ll find a versatile guest bedroom accompanied by a full bathroom, providing the perfect setup for overnight guests, a home office, or multi-generational living. A large laundry room on the first floor adds to the homes built in convenience. Upstairs, retreat to your spacious primary suite featuring two generous walk-in closets and a luxurious spa-like ensuite complete with separate vanities, a relaxing soaking tub, and an oversized walk-in shower. Two additional guest bedrooms provide flexibility for family, visitors, or workspace, while the upstairs full bathroom features a double vanity to comfortably accommodate everyone. Outside, enjoy your covered rear porch overlooking a spacious backyard, offering plenty of room to relax, entertain, or create your own outdoor oasis. An extended driveway and one-car carport provide ample parking and everyday convenience. Situated in one of Tampa’s most sought-after neighborhoods, Seminole Heights is known for its vibrant dining scene, local breweries, boutique shopping, parks, and easy access to Downtown Tampa, making this home the perfect combination of modern living and an unbeatable location.
Ceiling Fans(s)
High Ceilings
Solid Wood Cabinets
Stone Counters
Walk-In Closet(s)
Taxes: $10,333.27
Tax Year: 2025
Lighting
Dishwasher
Electric Water Heater
Microwave
Range
Refrigerator
Building Description: Craftsman
MLS Area: 33604 - Tampa / Sulphur Springs
Total Square Footage: 2,915
Price per Square Feet: $294.72
Total Floors: 2
Water: Public
Construction: Block, Cement Siding, Frame
Date Listed: 2026-07-06 00:00:00
Furnished: Unfurnished
Windows: Double Pane Windows, Shades
Flooring: Bamboo, Ceramic Tile
Roof: Shingle
Heating: Central, Electric
Cooling: Central Air
Laundry: Inside, Laundry Room
Pets: Yes
Sewer: Public Sewer
Lot Desc.: City Limits, In County, Landscaped, Paved
Parcel ID: A-36-28-18-4F4-
Listing Courtesy Of: Smith & Associates Real Estate
jacki.fabrizio@gmail.com
Welcome to this beautifully crafted 2023 VIKIN Homes residence in the heart of Seminole Heights, where modern design meets timeless charm. Offering 2,426 square feet, 4 bedrooms, and 3 full bathrooms, this thoughtfully designed home delivers the perfect blend of comfort, style, and functionality. Step onto the inviting front porch and into a warm, welcoming living room that seamlessly flows into the dedicated dining area before opening to the stunning chef-inspired kitchen—the true centerpiece of the home. Designed for both everyday living and entertaining, the kitchen offers an ideal layout for gathering with family and friends. Conveniently located on the first floor, you’ll find a versatile guest bedroom accompanied by a full bathroom, providing the perfect setup for overnight guests, a home office, or multi-generational living. A large laundry room on the first floor adds to the homes built in convenience. Upstairs, retreat to your spacious primary suite featuring two generous walk-in closets and a luxurious spa-like ensuite complete with separate vanities, a relaxing soaking tub, and an oversized walk-in shower. Two additional guest bedrooms provide flexibility for family, visitors, or workspace, while the upstairs full bathroom features a double vanity to comfortably accommodate everyone. Outside, enjoy your covered rear porch overlooking a spacious backyard, offering plenty of room to relax, entertain, or create your own outdoor oasis. An extended driveway and one-car carport provide ample parking and everyday convenience. Situated in one of Tampa’s most sought-after neighborhoods, Seminole Heights is known for its vibrant dining scene, local breweries, boutique shopping, parks, and easy access to Downtown Tampa, making this home the perfect combination of modern living and an unbeatable location.
Property Details
Price: $714,999
Sq Ft: 2,426
($295 per
sqft)
Bedrooms: 4
Bathrooms: 3
City: Tampa
County: Hillsborough
Type: Single Family
Development: Tuxedo Springs
Subdivision: Tuxedo Spgs
Acres: 0.1000
Year Built: 2023
Listing Number: TB8524770
Status Code: A-Active
Taxes: $10,333.27
Tax Year: 2025
Garage:
Furnishings: Unfurnished
Pets Allowed: Yes
Interior Features:
Ceiling Fans(s)
High Ceilings
Solid Wood Cabinets
Stone Counters
Walk-In Closet(s)
Financial Information:
Taxes: $10,333.27
Tax Year: 2025
Exterior Features:
Lighting
Equipment:
Dishwasher
Electric Water Heater
Microwave
Range
Refrigerator
Additional Information:
Building Description: Craftsman
MLS Area: 33604 - Tampa / Sulphur Springs
Total Square Footage: 2,915
Price per Square Feet: $294.72
Total Floors: 2
Water: Public
Construction: Block, Cement Siding, Frame
Date Listed: 2026-07-06 00:00:00
Furnished: Unfurnished
Windows: Double Pane Windows, Shades
Flooring: Bamboo, Ceramic Tile
Roof: Shingle
Heating: Central, Electric
Cooling: Central Air
Laundry: Inside, Laundry Room
Pets: Yes
Sewer: Public Sewer
Lot Desc.: City Limits, In County, Landscaped, Paved
Parcel ID: A-36-28-18-4F4-
Map of 213 Elm Street W, Tampa, FL 33604
Listing Courtesy Of: Smith & Associates Real Estate
jacki.fabrizio@gmail.com