213 Bellflower Drive Sw, Lake City, FL 32024
For Sale $417,100


Save Property
View Virtual Tour
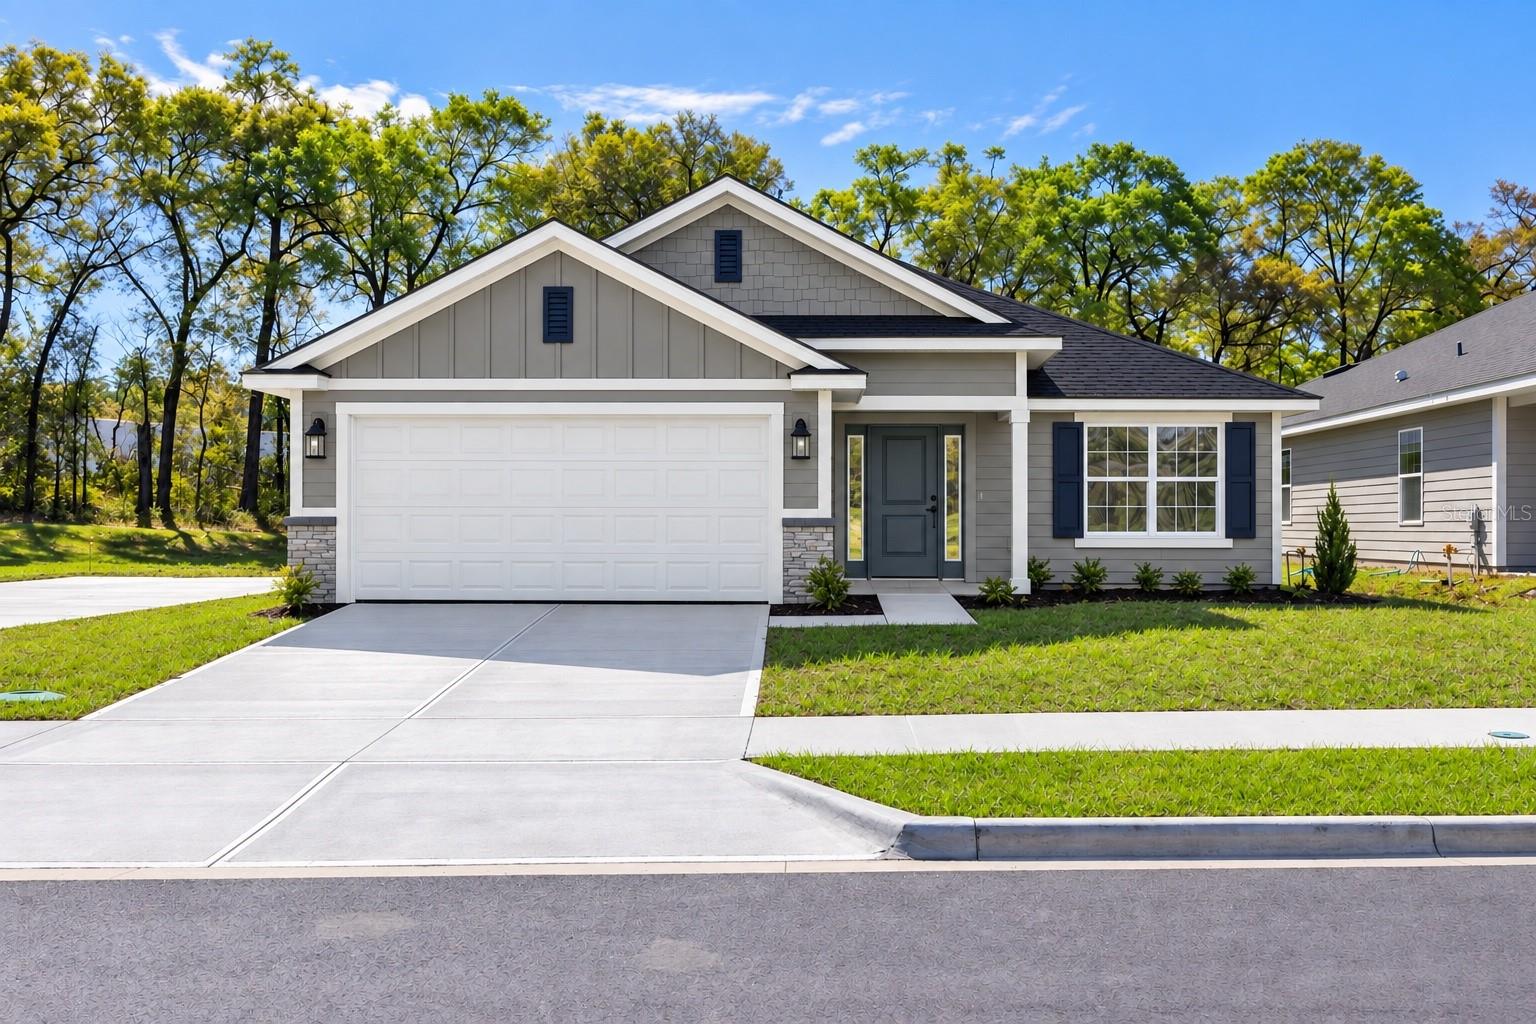
Under Construction. Under Construction. Looking for room to spread out? As one of the largest and most versatile single-story floor plans in The Preserve at Laurel Lake, this 4-bedroom, 3-bath home offers more than 2,200 square feet designed for comfort, flexibility, and everyday living. With three full bathrooms and a layout that provides both privacy and functionality, this home is ideal for growing families, multigenerational living, or anyone who simply appreciates extra space. The open-concept design creates a natural gathering place, with the spacious kitchen overlooking the living and dining areas. Quartz countertops throughout, luxury vinyl plank flooring in the main living areas, and stainless steel appliances provide the modern finishes today's buyers are looking for. The oversized primary suite serves as a private retreat featuring a tray ceiling, double vanity, and a 5 ft tiled wall shower. A private en-suite bath for the second bedroom offers added comfort for guests or family members, while the third and fourth bedrooms share a spacious Jack-and-Jill bathroom, giving everyone their own space without sacrificing convenience. A covered rear patio and 2-car garage complete the home. Now is the perfect time to secure this home and prepare for a move into one of The Preserves most desirable floor plans. Explore the benefits of new construction—including lower maintenance, modern energy efficiency, and potential homeowners insurance savings—this home offers exceptional long-term value. Located in The Preserve at Laurel Lake, Lake City's premiere amenity community. Enjoy a peaceful neighborhood setting while remaining just minutes from shopping, dining, schools, and I-75.
Eat-in Kitchen
High Ceilings
Open Floorplan
Primary Bedroom Main Floor
Solid Surface Counters
Split Bedroom
Thermostat
Walk-In Closet(s)
Basketball Court
Clubhouse
Playground
Pool
Tennis Court(s)
Taxes: $451.02
Tax Year: 2025
Association Fee: $209.00
Association Fee Frequency: Quarterly
Lighting
Sidewalk
Dishwasher
Disposal
Electric Water Heater
Exhaust Fan
Microwave
Range
Trees/Woods
Elementary School: Westside Elementary School-Co
Middle School: Lake City Middle School-Co
Junior High: Lake City Middle School-Co
High School: Columbia High School-Co
Building Description: Traditional
MLS Area: 32024 - Lake City
Total Square Footage: 2,200
Price per Square Feet: $189.59
Water: Public
Construction: Hardi Plank Type, Stone, Frame
Date Listed: 2026-09-28 00:00:00
Furnished: Unfurnished
Parking: Driveway, Garage Door Opener, Ground Level
Garage Description: Y
Garage Spaces: 2
Attached Garage: Y
Flooring: Carpet, Luxury Vinyl
Roof: Shingle
Heating: Central, Electric, Heat Pump
Cooling: Central Air
Laundry: Laundry Room
Pets: Cats Ok, Dogs Ok
Sewer: Public Sewer
Lot Desc.: Cleared, In County, Oversized Lot, Sidewalk, Paved
Parcel ID: 03-4S-16-02731-
Amenities: Basketball Court, Clubhouse, Playground, Pool, Tennis Court(S)
Listing Courtesy Of: Adams Homes Realty, Inc.- Gainesville
sharon.selder@adamshomes.com
Under Construction. Under Construction. Looking for room to spread out? As one of the largest and most versatile single-story floor plans in The Preserve at Laurel Lake, this 4-bedroom, 3-bath home offers more than 2,200 square feet designed for comfort, flexibility, and everyday living. With three full bathrooms and a layout that provides both privacy and functionality, this home is ideal for growing families, multigenerational living, or anyone who simply appreciates extra space. The open-concept design creates a natural gathering place, with the spacious kitchen overlooking the living and dining areas. Quartz countertops throughout, luxury vinyl plank flooring in the main living areas, and stainless steel appliances provide the modern finishes today's buyers are looking for. The oversized primary suite serves as a private retreat featuring a tray ceiling, double vanity, and a 5 ft tiled wall shower. A private en-suite bath for the second bedroom offers added comfort for guests or family members, while the third and fourth bedrooms share a spacious Jack-and-Jill bathroom, giving everyone their own space without sacrificing convenience. A covered rear patio and 2-car garage complete the home. Now is the perfect time to secure this home and prepare for a move into one of The Preserves most desirable floor plans. Explore the benefits of new construction—including lower maintenance, modern energy efficiency, and potential homeowners insurance savings—this home offers exceptional long-term value. Located in The Preserve at Laurel Lake, Lake City's premiere amenity community. Enjoy a peaceful neighborhood setting while remaining just minutes from shopping, dining, schools, and I-75.
Property Details
Price: $417,100
Sq Ft: 2,200
($190 per
sqft)
Bedrooms: 4
Bathrooms: 3
City: Lake City
County: Columbia
Type: Single Family
Development: Preserve
Subdivision: Preserve/Laurel Lake
Acres: 0.4000
Virtual Tour/Floorplan: View
Year Built: 2026
Listing Number: GC543845
Status Code: A-Active
Taxes: $451.02
Tax Year: 2025
Garage:
2
/
Y
Furnishings: Unfurnished
Pets Allowed: Cats OK, Dogs OK
Total Recurring Fees: $70
Total Recurring Fee Frequency: 0.00
Interior Features:
Eat-in Kitchen
High Ceilings
Open Floorplan
Primary Bedroom Main Floor
Solid Surface Counters
Split Bedroom
Thermostat
Walk-In Closet(s)
Amenities:
Basketball Court
Clubhouse
Playground
Pool
Tennis Court(s)
Financial Information:
Taxes: $451.02
Tax Year: 2025
Association Fee: $209.00
Association Fee Frequency: Quarterly
Exterior Features:
Lighting
Sidewalk
Equipment:
Dishwasher
Disposal
Electric Water Heater
Exhaust Fan
Microwave
Range
View:
Trees/Woods
School Information:
Elementary School: Westside Elementary School-Co
Middle School: Lake City Middle School-Co
Junior High: Lake City Middle School-Co
High School: Columbia High School-Co
Additional Information:
Building Description: Traditional
MLS Area: 32024 - Lake City
Total Square Footage: 2,200
Price per Square Feet: $189.59
Water: Public
Construction: Hardi Plank Type, Stone, Frame
Date Listed: 2026-09-28 00:00:00
Furnished: Unfurnished
Parking: Driveway, Garage Door Opener, Ground Level
Garage Description: Y
Garage Spaces: 2
Attached Garage: Y
Flooring: Carpet, Luxury Vinyl
Roof: Shingle
Heating: Central, Electric, Heat Pump
Cooling: Central Air
Laundry: Laundry Room
Pets: Cats Ok, Dogs Ok
Sewer: Public Sewer
Lot Desc.: Cleared, In County, Oversized Lot, Sidewalk, Paved
Parcel ID: 03-4S-16-02731-
Amenities: Basketball Court, Clubhouse, Playground, Pool, Tennis Court(S)
Map of 213 Bellflower Drive Sw, Lake City, FL 32024
Listing Courtesy Of: Adams Homes Realty, Inc.- Gainesville
sharon.selder@adamshomes.com