21293 Pemberton Avenue, Port Charlotte, FL 33952
For Sale $199,900


Save Property
View Virtual Tour
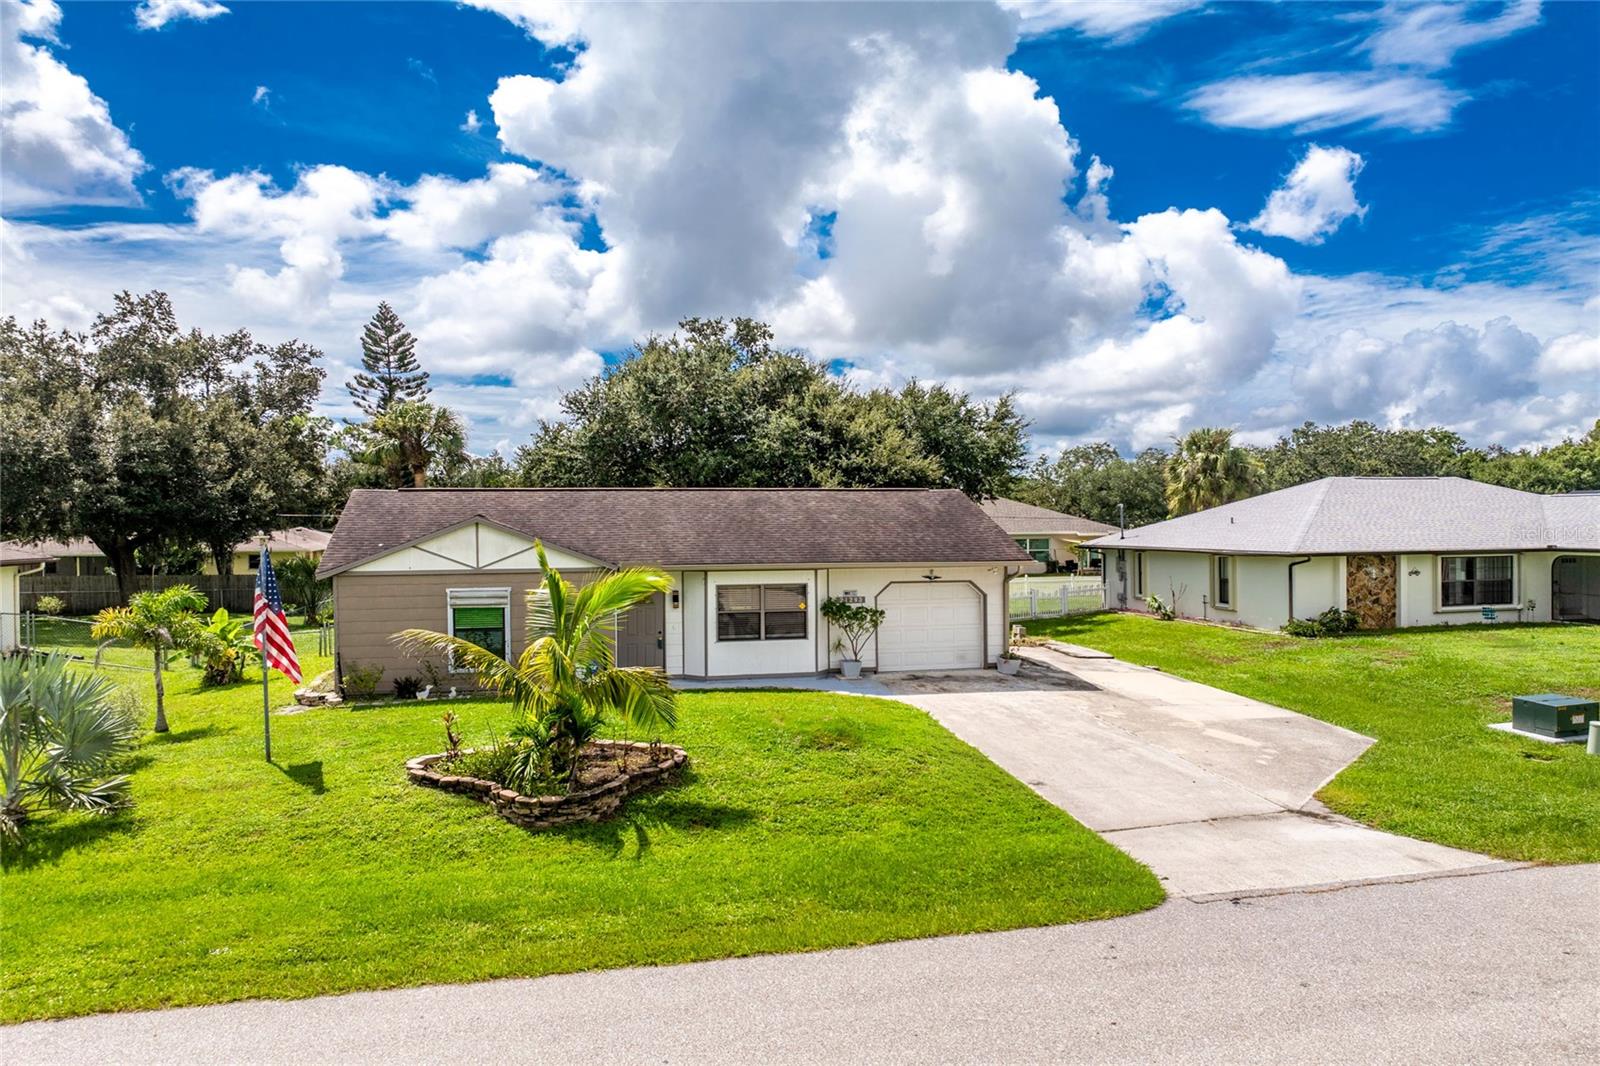
Virtually Staged. Discover comfort, style, and convenience in this charming 2-bedroom, 1-bath home in the heart of Port Charlotte. Designed with both functionality and everyday living in mind, this inviting residence features an open-concept layout with airy, beamed cathedral ceilings extending across the living room, dinette, and kitchen. The kitchen offers wood cabinetry in the kitchen and bath with self-closing drawers, an elegant marble backsplash in the kitchen, and a convenient pass-through kitchen window to the back porch, making entertaining and outdoor dining a breeze. The spacious back porch provides the perfect setting for relaxing or hosting guests while overlooking the large, fully fenced backyard. With both a pedestrian gate and a separate vehicle gate, the backyard offers privacy, accessibility, and plenty of space for outdoor activities. Additional features include a single-car garage with a convenient half bath and extra storage space. The home is move-in ready and ideally located just minutes from major shopping destinations, including Sam’s Club, Target, Walmart, and Home Depot, along with a variety of local restaurants and everyday conveniences. Key Features: * 2 bedrooms and 1 full bathroom with skylight and 1/2 bath in the garage * Open-concept living, dining, and kitchen areas * Beamed cathedral ceilings * Wood kitchen cabinetry with marble backsplash over a laminate countertop; self-closing cabinet drawers * Kitchen pass-through window to the back porch * Spacious covered back porch * Large, fully fenced backyard * Separate pedestrian and vehicle gates * Single-car garage with half bath * Driveway skirt for additional parking * Convenient location near shopping, dining, and everyday amenities * Move-in ready
Cathedral Ceiling(s)
Ceiling Fans(s)
Thermostat
Walk-In Closet(s)
Window Treatments
Taxes: $2,578.00
Tax Year: 2025
Hurricane Shutters
Private Yard
Microwave
Range
Refrigerator
City
Elementary School: Neil Armstrong Elementary
Middle School: Port Charlotte Middle
Junior High: Port Charlotte Middle
High School: Port Charlotte High
Building Description: Florida, Ranch
MLS Area: 33952 - Port Charlotte
Total Square Footage: 1,386
Price per Square Feet: $222.11
Water: Public
Construction: Metal Siding, Frame, Wood Siding
Date Listed: 2026-09-21 00:00:00
Furnished: Unfurnished
Windows: Skylight(S), Aluminum Frames, Window Treatments
Parking: Bath In Garage, Garage Door Opener, Ground Level
Garage Description: Y
Garage Spaces: 1
Attached Garage: Y
Flooring: Carpet, Vinyl
Roof: Shingle
Heating: Central, Electric
Cooling: Central Air
Security: Smoke Detector(S)
Laundry: In Garage
Pets: Yes
Sewer: Septic Tank
Lot Desc.: In County, Landscaped, Level, Paved
Parcel ID: 402210202004
Listing Courtesy Of: Five Star Realty Of Charlotte
danbussey@fivestarrealty.com
Virtually Staged. Discover comfort, style, and convenience in this charming 2-bedroom, 1-bath home in the heart of Port Charlotte. Designed with both functionality and everyday living in mind, this inviting residence features an open-concept layout with airy, beamed cathedral ceilings extending across the living room, dinette, and kitchen. The kitchen offers wood cabinetry in the kitchen and bath with self-closing drawers, an elegant marble backsplash in the kitchen, and a convenient pass-through kitchen window to the back porch, making entertaining and outdoor dining a breeze. The spacious back porch provides the perfect setting for relaxing or hosting guests while overlooking the large, fully fenced backyard. With both a pedestrian gate and a separate vehicle gate, the backyard offers privacy, accessibility, and plenty of space for outdoor activities. Additional features include a single-car garage with a convenient half bath and extra storage space. The home is move-in ready and ideally located just minutes from major shopping destinations, including Sam’s Club, Target, Walmart, and Home Depot, along with a variety of local restaurants and everyday conveniences. Key Features: * 2 bedrooms and 1 full bathroom with skylight and 1/2 bath in the garage * Open-concept living, dining, and kitchen areas * Beamed cathedral ceilings * Wood kitchen cabinetry with marble backsplash over a laminate countertop; self-closing cabinet drawers * Kitchen pass-through window to the back porch * Spacious covered back porch * Large, fully fenced backyard * Separate pedestrian and vehicle gates * Single-car garage with half bath * Driveway skirt for additional parking * Convenient location near shopping, dining, and everyday amenities * Move-in ready
Property Details
Price: $199,900
Sq Ft: 900
($222 per
sqft)
Bedrooms: 2
Bathrooms: 1
Partial Baths: 1
City: Port Charlotte
County: Charlotte
Type: Single Family
Development: Port Charlotte
Subdivision: Port Charlotte Sec 027
Acres: 0.2300
Virtual Tour/Floorplan: View
Year Built: 1983
Listing Number: C7530801
Status Code: A-Active
Taxes: $2,578.00
Tax Year: 2025
Garage:
1
/
Y
Furnishings: Unfurnished
Pets Allowed: Yes
Interior Features:
Cathedral Ceiling(s)
Ceiling Fans(s)
Thermostat
Walk-In Closet(s)
Window Treatments
Financial Information:
Taxes: $2,578.00
Tax Year: 2025
Exterior Features:
Hurricane Shutters
Private Yard
Equipment:
Microwave
Range
Refrigerator
View:
City
School Information:
Elementary School: Neil Armstrong Elementary
Middle School: Port Charlotte Middle
Junior High: Port Charlotte Middle
High School: Port Charlotte High
Additional Information:
Building Description: Florida, Ranch
MLS Area: 33952 - Port Charlotte
Total Square Footage: 1,386
Price per Square Feet: $222.11
Water: Public
Construction: Metal Siding, Frame, Wood Siding
Date Listed: 2026-09-21 00:00:00
Furnished: Unfurnished
Windows: Skylight(S), Aluminum Frames, Window Treatments
Parking: Bath In Garage, Garage Door Opener, Ground Level
Garage Description: Y
Garage Spaces: 1
Attached Garage: Y
Flooring: Carpet, Vinyl
Roof: Shingle
Heating: Central, Electric
Cooling: Central Air
Security: Smoke Detector(S)
Laundry: In Garage
Pets: Yes
Sewer: Septic Tank
Lot Desc.: In County, Landscaped, Level, Paved
Parcel ID: 402210202004
Map of 21293 Pemberton Avenue, Port Charlotte, FL 33952
Listing Courtesy Of: Five Star Realty Of Charlotte
danbussey@fivestarrealty.com