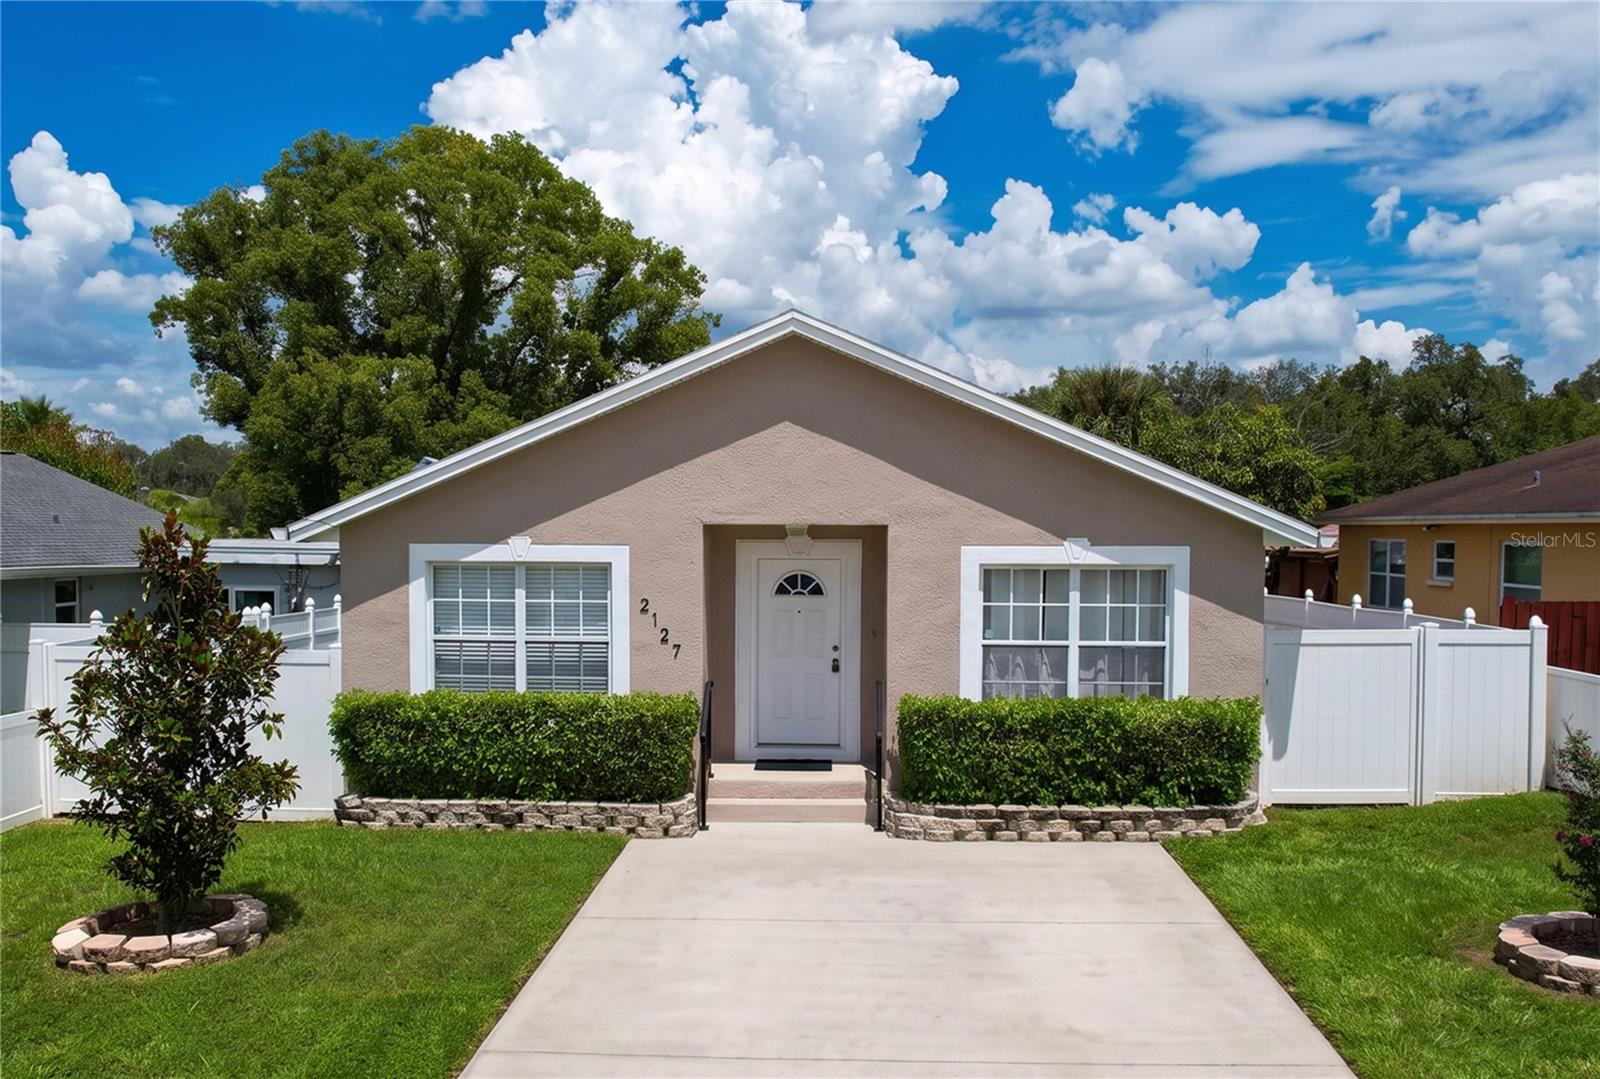
2127 Perio Street W #1, Tampa, FL 33612
Pending $405,000


Save Property
View Virtual Tour
OPPORTUNITY AWAITS YOU. Three bedroom two bathroom updated move in condition home was built 2005. Empty and ready for occupancy. A separate guest house permitted so it can be legally rented so you have income to pay expenses was built in 1984. The primary home has ceramic tile throughout the house. The interior design of main house has designated rooms but there is an open interior design style with access to each room. The kitchen is a culinary delight for cooking pleasure and a dinette to enjoy the meals. The guest house is accessed by a walkway alongside of the primary house. In the guest house there is a Great Room which can be converted to a bedroom and living room. There is bathroom with a shower. The Great Room haa a kitchen area for a comfortable lifestyle. A laundry room is part of the guest house with an exterior entrance. The guest house has ceramic floors. Its location is far enough away for occupants of the primary house to have their privacy. Property location offers access to major highways. There is motivation to sell.
Open Floorplan
Primary Bedroom Main Floor
Walk-In Closet(s)
Taxes: $5,736.59
Tax Year: 2025
Awning(s)
Garden
Sidewalk
Dryer
Electric Water Heater
Range
Range Hood
Garden
Elementary School: Forest Hills-Hb
Middle School: Memorial-Hb
Junior High: Memorial-Hb
High School: Chamberlain-Hb
Building Description: Ranch
MLS Area: 33612 - Tampa / Forest Hills
Total Square Footage: 1,705
Price per Square Feet: $257.80
Total Floors: 1
Construction: Stucco, Frame
Date Listed: 2026-05-09 00:00:00
Furnished: Unfurnished
Windows: Blinds
Flooring: Carpet, Ceramic Tile, Laminate
Roof: Shingle
Heating: Central
Cooling: Central Air
Laundry: Laundry Room
Sewer: Public Sewer
Parcel ID: A-23-28-18-3Dv-
Listing Courtesy Of: Seiden Solutions Inc
seiden.sharon@gmail.com
OPPORTUNITY AWAITS YOU. Three bedroom two bathroom updated move in condition home was built 2005. Empty and ready for occupancy. A separate guest house permitted so it can be legally rented so you have income to pay expenses was built in 1984. The primary home has ceramic tile throughout the house. The interior design of main house has designated rooms but there is an open interior design style with access to each room. The kitchen is a culinary delight for cooking pleasure and a dinette to enjoy the meals. The guest house is accessed by a walkway alongside of the primary house. In the guest house there is a Great Room which can be converted to a bedroom and living room. There is bathroom with a shower. The Great Room haa a kitchen area for a comfortable lifestyle. A laundry room is part of the guest house with an exterior entrance. The guest house has ceramic floors. Its location is far enough away for occupants of the primary house to have their privacy. Property location offers access to major highways. There is motivation to sell.
Property Details
Price: $405,000
Sq Ft: 1,571
($258 per
sqft)
Bedrooms: 3
Bathrooms: 2
City: Tampa
County: Hillsborough
Type: Single Family
Development: Armenia Heights
Acres: 0.1500
Virtual Tour/Floorplan: View
Year Built: 2005
Listing Number: TB8506987
Status Code: Pending
Taxes: $5,736.59
Tax Year: 2025
Garage:
Furnishings: Unfurnished
Interior Features:
Open Floorplan
Primary Bedroom Main Floor
Walk-In Closet(s)
Financial Information:
Taxes: $5,736.59
Tax Year: 2025
Exterior Features:
Awning(s)
Garden
Sidewalk
Equipment:
Dryer
Electric Water Heater
Range
Range Hood
View:
Garden
School Information:
Elementary School: Forest Hills-Hb
Middle School: Memorial-Hb
Junior High: Memorial-Hb
High School: Chamberlain-Hb
Additional Information:
Building Description: Ranch
MLS Area: 33612 - Tampa / Forest Hills
Total Square Footage: 1,705
Price per Square Feet: $257.80
Total Floors: 1
Construction: Stucco, Frame
Date Listed: 2026-05-09 00:00:00
Furnished: Unfurnished
Windows: Blinds
Flooring: Carpet, Ceramic Tile, Laminate
Roof: Shingle
Heating: Central
Cooling: Central Air
Laundry: Laundry Room
Sewer: Public Sewer
Parcel ID: A-23-28-18-3Dv-
Map of 2127 Perio Street W #1, Tampa, FL 33612
Listing Courtesy Of: Seiden Solutions Inc
seiden.sharon@gmail.com