21250 Sky Vista Drive, Land O Lakes, FL 34637
For Sale $860,000


Save Property
View Virtual Tour
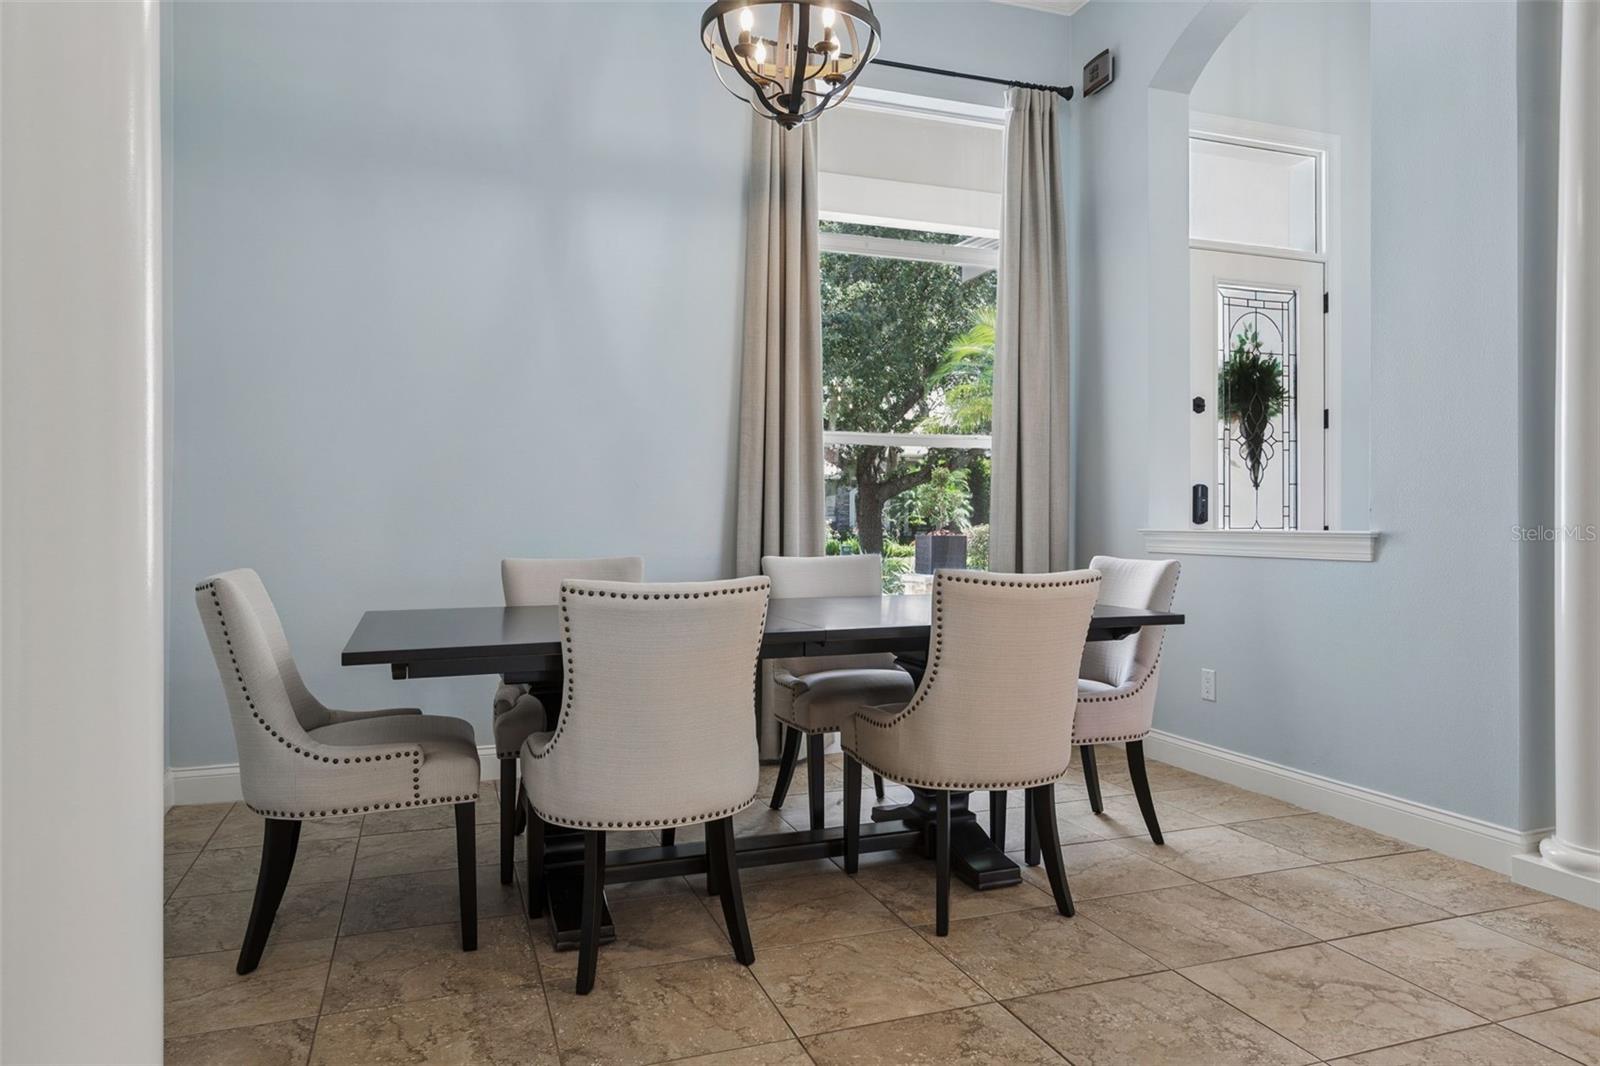
Welcome to this beautiful, custom-built Bayfair home in the gated community of Water’s Edge within Wilderness Lake Preserve. Immaculately maintained and move-in ready, this 1-story pool home offers the perfect combination of comfort, style, and Florida living. From the private covered entry and oversized custom coach lights to the 8-ft front door, this home makes a wonderful first impression. Inside, you'll find an open floor plan with soaring 12-ft ceilings, 8-ft solid-core doors, tile flooring throughout, and plenty of natural light. The formal dining room features tall windows and an elegant double-tray ceiling, while the adjoining sitting area is perfect for relaxing or entertaining. The split-bedroom floor plan offers 4 bedrooms, an office, a spacious bonus room that could serve as a 5th bedroom, 3 full and 1 half bath, and a 3-car garage. The spacious primary suite is a relaxing retreat, featuring tall ceilings, plantation shutters, His-and-her walk-in closets with custom organizers, 2 additional linen closets to provide plenty of storage, and oversized 8-ft sliding glass doors overlooking the pool and lanai. Enjoy your morning coffee while taking in the backyard views. The primary bath features a jetted Jacuzzi tub, oversized walk-in shower, and dual vanities with comfort-height countertops. The home office includes custom shelving, a built-in desk, and plenty of storage, making it ideal for working remotely. The gourmet kitchen features granite countertops, stainless steel appliances, and a striking range hood above the cooktop. It opens to the family room, where a custom entertainment center with built-in lighting, soaring ceilings, and oversized sliding glass doors create a comfortable space for everyday living and entertaining. On the opposite side of the home are 2 generously sized bedrooms, a full bath, and an oversized laundry room with custom cabinetry and a built-in sink. Toward the rear of the home, you'll find a private 4th bedroom and spacious bonus room, offering plenty of flexibility for guests, hobbies, or additional living space. Plantation shutters and direct backyard access add to the appeal of this private area. Step outside and enjoy your own backyard oasis! The covered lanai overlooks a heated Pebble Tec swimming pool surrounded by a screened enclosure. Beyond the pool, paver walkways lead to an inviting outdoor sitting area with a built-in fire pit, creating the perfect spot to unwind or gather with family and friends under the Florida sky. Additional improvements include a new roof (Dec 2021), exterior painting (Nov 2026), newer interior paint, a Trane condenser (Nov 2023), an additional Trane system (2018), a tankless water heater (Jan 21), a Gulf Stream pool heat pump (May 2025), and an Aqua water softener. Wilderness Lake Preserve offers an impressive selection of community amenities, including 2 community pools, a hot tub, fitness center, animal center, basketball & tennis courts, and lakefront docks for kayaking. Conveniently located near shopping, dining, entertainment, and major roadways, this home offers a wonderful combination of space, amenities, and location. Come see everything this beautiful home has to offer. Call today to schedule your private showing! Security cameras in use on property.
Ceiling Fans(s)
Crown Molding
Eat-in Kitchen
High Ceilings
Kitchen/Family Room Combo
Open Floorplan
Solid Surface Counters
Solid Wood Cabinets
Split Bedroom
Tray Ceiling(s)
Walk-In Closet(s)
Window Treatments
Basketball Court
Clubhouse
Fitness Center
Gated
Park
Playground
Pool
Recreation Facilities
Spa/Hot Tub
Tennis Court(s)
Taxes: $11,369.43
Tax Year: 2025
Association Fee: $243.00
Association Fee: $256.00
Association Fee Frequency: Quarterly
Association Fee Frequency: Annually
Lighting
Sidewalk
Built-In Oven
Dishwasher
Disposal
Exhaust Fan
Range
Tankless Water Heater
Water Softener
Elementary School: Connerton Elem
Middle School: Pine View Middle-Po
Junior High: Pine View Middle-Po
High School: Land O' Lakes High-Po
Building Description: Custom
MLS Area: 34637 - Land O Lakes
Total Square Footage: 4,658
Price per Square Feet: $248.34
Water: Public
Construction: Block, Stucco
Date Listed: 2026-11-08 00:00:00
Pool: Y
Pool Description: In Ground, Child Safety Fence, Gunite, Lighting, Salt Water, Screen Enclosure
Furnished: Unfurnished
Windows: Blinds, Shutters, Window Treatments
Parking: Garage Door Opener
Garage Description: Y
Garage Spaces: 3
Attached Garage: Y
Flooring: Ceramic Tile
Roof: Shingle
Heating: Central, Propane
Cooling: Central Air
Security: Gated Community, Security System Owned, Smoke Detector(S)
Laundry: Laundry Room
Pets: Breed Restrictions, Yes
Sewer: Public Sewer
Lot Desc.: Corner Lot, Oversized Lot, Sidewalk
Parcel ID: 36-25-18-0010-0
Amenities: Basketball Court, Clubhouse, Fitness Center, Gated, Park, Playground, Pool, Recreation Facilities, Spa/Hot Tub, Tennis Court(S)
Listing Courtesy Of: Keller Williams Tampa Central
h_valentino@kw.com
Welcome to this beautiful, custom-built Bayfair home in the gated community of Water’s Edge within Wilderness Lake Preserve. Immaculately maintained and move-in ready, this 1-story pool home offers the perfect combination of comfort, style, and Florida living. From the private covered entry and oversized custom coach lights to the 8-ft front door, this home makes a wonderful first impression. Inside, you'll find an open floor plan with soaring 12-ft ceilings, 8-ft solid-core doors, tile flooring throughout, and plenty of natural light. The formal dining room features tall windows and an elegant double-tray ceiling, while the adjoining sitting area is perfect for relaxing or entertaining. The split-bedroom floor plan offers 4 bedrooms, an office, a spacious bonus room that could serve as a 5th bedroom, 3 full and 1 half bath, and a 3-car garage. The spacious primary suite is a relaxing retreat, featuring tall ceilings, plantation shutters, His-and-her walk-in closets with custom organizers, 2 additional linen closets to provide plenty of storage, and oversized 8-ft sliding glass doors overlooking the pool and lanai. Enjoy your morning coffee while taking in the backyard views. The primary bath features a jetted Jacuzzi tub, oversized walk-in shower, and dual vanities with comfort-height countertops. The home office includes custom shelving, a built-in desk, and plenty of storage, making it ideal for working remotely. The gourmet kitchen features granite countertops, stainless steel appliances, and a striking range hood above the cooktop. It opens to the family room, where a custom entertainment center with built-in lighting, soaring ceilings, and oversized sliding glass doors create a comfortable space for everyday living and entertaining. On the opposite side of the home are 2 generously sized bedrooms, a full bath, and an oversized laundry room with custom cabinetry and a built-in sink. Toward the rear of the home, you'll find a private 4th bedroom and spacious bonus room, offering plenty of flexibility for guests, hobbies, or additional living space. Plantation shutters and direct backyard access add to the appeal of this private area. Step outside and enjoy your own backyard oasis! The covered lanai overlooks a heated Pebble Tec swimming pool surrounded by a screened enclosure. Beyond the pool, paver walkways lead to an inviting outdoor sitting area with a built-in fire pit, creating the perfect spot to unwind or gather with family and friends under the Florida sky. Additional improvements include a new roof (Dec 2021), exterior painting (Nov 2026), newer interior paint, a Trane condenser (Nov 2023), an additional Trane system (2018), a tankless water heater (Jan 21), a Gulf Stream pool heat pump (May 2025), and an Aqua water softener. Wilderness Lake Preserve offers an impressive selection of community amenities, including 2 community pools, a hot tub, fitness center, animal center, basketball & tennis courts, and lakefront docks for kayaking. Conveniently located near shopping, dining, entertainment, and major roadways, this home offers a wonderful combination of space, amenities, and location. Come see everything this beautiful home has to offer. Call today to schedule your private showing! Security cameras in use on property.
Property Details
Price: $860,000
Sq Ft: 3,463
($248 per
sqft)
Bedrooms: 5
Bathrooms: 3
Partial Baths: 1
City: Land O Lakes
County: Pasco
Type: Single Family
Development: Wilderness Lake Preserve
Subdivision: Wilderness Lake Preserve - Ph I
Acres: 0.4200
Virtual Tour/Floorplan: View
Year Built: 2006
Listing Number: TB8563463
Status Code: A-Active
Taxes: $11,369.43
Tax Year: 2025
Garage:
3
/
Y
Furnishings: Unfurnished
Pets Allowed: Breed Restrictions, Yes
Total Recurring Fees: $102
Total Recurring Fee Frequency: 0.00
Interior Features:
Ceiling Fans(s)
Crown Molding
Eat-in Kitchen
High Ceilings
Kitchen/Family Room Combo
Open Floorplan
Solid Surface Counters
Solid Wood Cabinets
Split Bedroom
Tray Ceiling(s)
Walk-In Closet(s)
Window Treatments
Amenities:
Basketball Court
Clubhouse
Fitness Center
Gated
Park
Playground
Pool
Recreation Facilities
Spa/Hot Tub
Tennis Court(s)
Financial Information:
Taxes: $11,369.43
Tax Year: 2025
Association Fee: $243.00
Association Fee: $256.00
Association Fee Frequency: Quarterly
Association Fee Frequency: Annually
Exterior Features:
Lighting
Sidewalk
Equipment:
Built-In Oven
Dishwasher
Disposal
Exhaust Fan
Range
Tankless Water Heater
Water Softener
School Information:
Elementary School: Connerton Elem
Middle School: Pine View Middle-Po
Junior High: Pine View Middle-Po
High School: Land O' Lakes High-Po
Additional Information:
Building Description: Custom
MLS Area: 34637 - Land O Lakes
Total Square Footage: 4,658
Price per Square Feet: $248.34
Water: Public
Construction: Block, Stucco
Date Listed: 2026-11-08 00:00:00
Pool: Y
Pool Description: In Ground, Child Safety Fence, Gunite, Lighting, Salt Water, Screen Enclosure
Furnished: Unfurnished
Windows: Blinds, Shutters, Window Treatments
Parking: Garage Door Opener
Garage Description: Y
Garage Spaces: 3
Attached Garage: Y
Flooring: Ceramic Tile
Roof: Shingle
Heating: Central, Propane
Cooling: Central Air
Security: Gated Community, Security System Owned, Smoke Detector(S)
Laundry: Laundry Room
Pets: Breed Restrictions, Yes
Sewer: Public Sewer
Lot Desc.: Corner Lot, Oversized Lot, Sidewalk
Parcel ID: 36-25-18-0010-0
Amenities: Basketball Court, Clubhouse, Fitness Center, Gated, Park, Playground, Pool, Recreation Facilities, Spa/Hot Tub, Tennis Court(S)
Map of 21250 Sky Vista Drive, Land O Lakes, FL 34637
Listing Courtesy Of: Keller Williams Tampa Central
h_valentino@kw.com