2121 Dartmouth Avenue, St Petersburg, FL 33713
For Sale $915,000




Save Property
View Virtual Tour
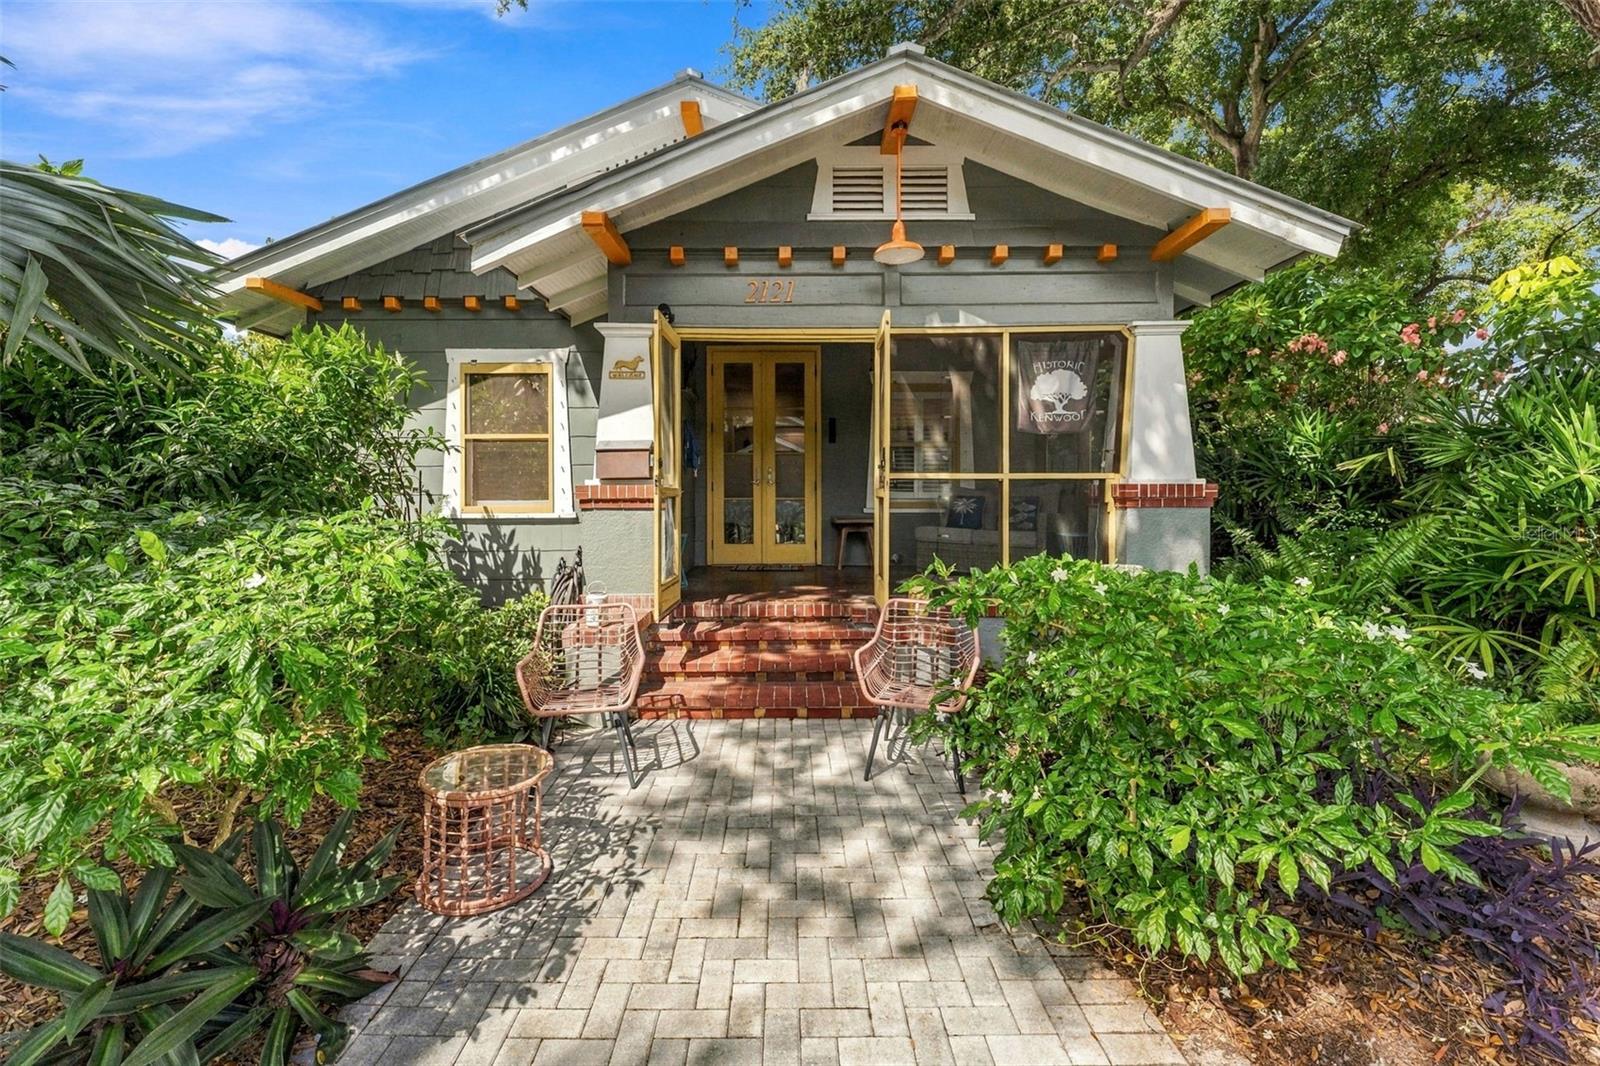
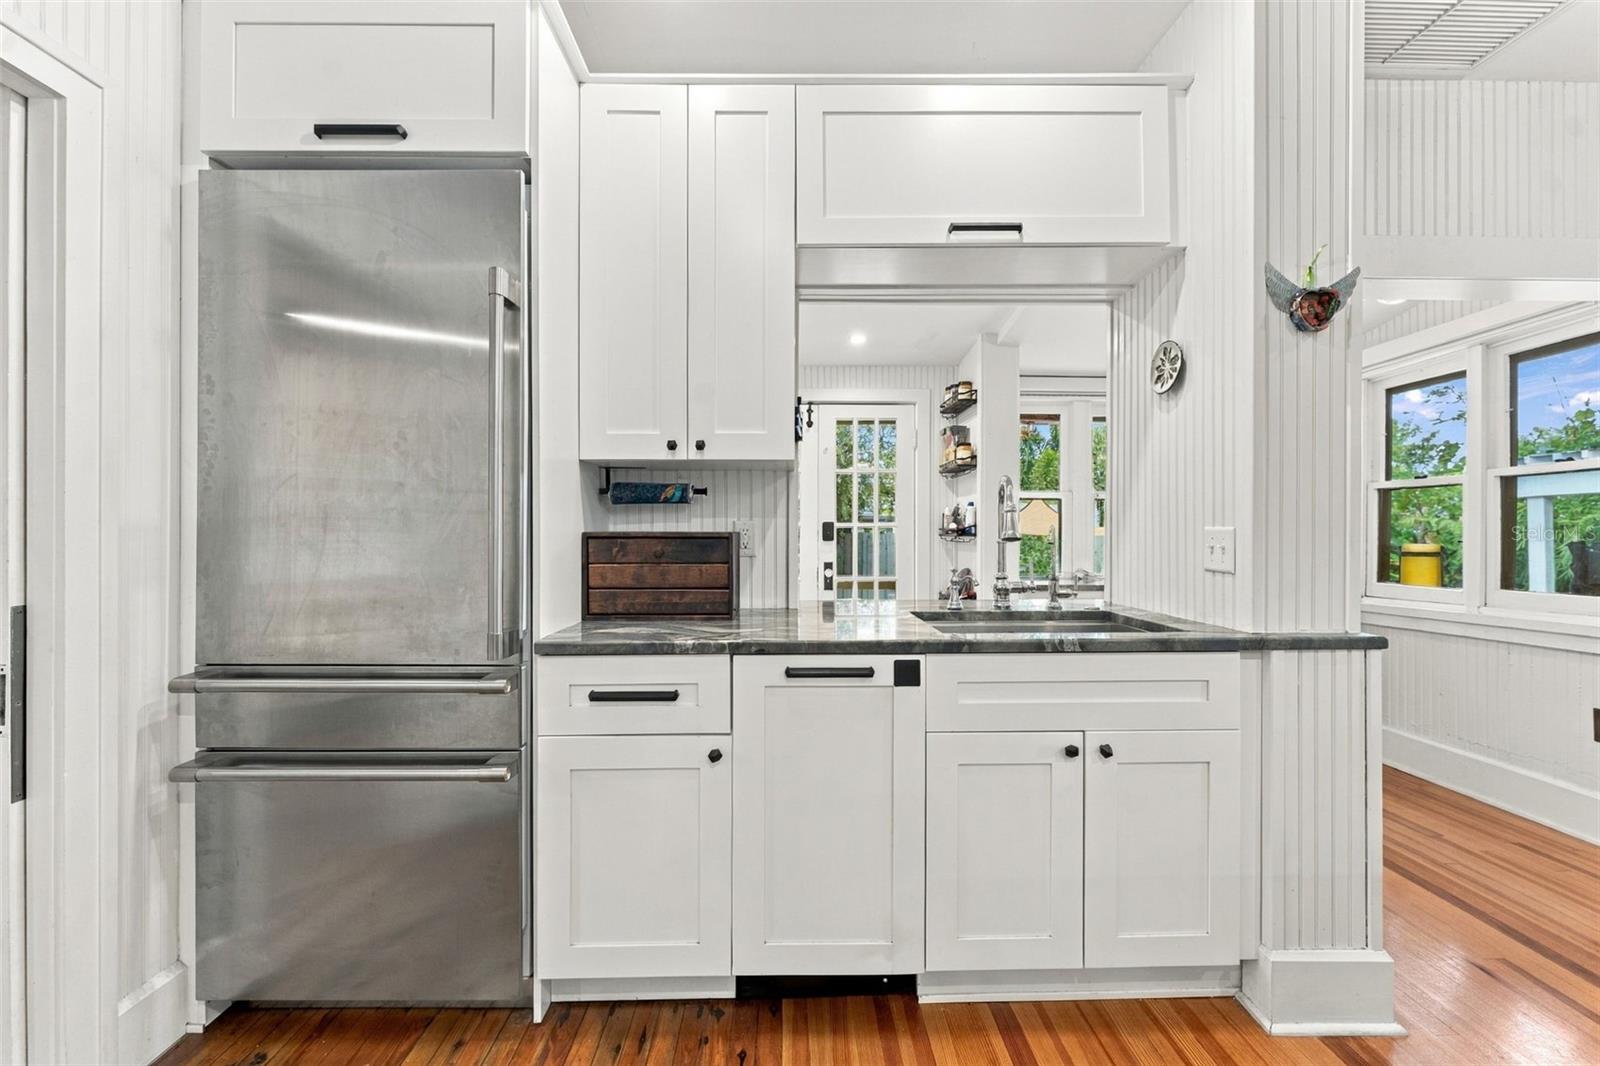
Brick streets, shady oaks, and front porches that actually get used: this is Historic Kenwood, one of St. Pete's most cherished neighborhoods, and this lovingly restored 1925 craftsman bungalow is a standout on its oversized, high and dry lot with no flood insurance required! In the main house, a screened front porch welcomes you into a bright living room with original hardwood floors, soaring ceilings, and a wood-burning fireplace, while the updated kitchen pairs quartzite counters and premium appliances, including a Viking gas range, with a generous island and a peaceful view of the garden fountain. The kitchen opens to an expansive lanai made for entertaining, a full natural gas outdoor kitchen, and a private outdoor shower just steps from the saltwater, gas-heated pool with a sun shelf, so the backyard truly works all year long. Both bedrooms offer their own updated ensuite baths, and the big-ticket items are already handled with permitted upgrades including a 2024 metal roof with hurricane clips, 2020 HVAC, 2025 gas tankless water heater, 2025 whole house surge protector and new breakers, a 2020 updated panel, select windows replaced in 2024, plus 2022 plantation shutters and hurricane covers. Behind the main home, a detached one-bedroom, one-bath spacious 440sqft ADU, rebuilt from the studs in 2021, has its own full kitchen, washer and dryer, new windows, a 2024 metal roof, and indoor/outdoor living space with private entrance, making it perfect for guests, family, or rental income without sacrificing privacy. The current tenant is month to month and would like to continue renting, offering instant rental income for the new owners! Alley access provides room for three cars, and the location is hard to beat: the Kenwood Dog Park is nearby, the restaurants, breweries, and galleries of the Grand Central District are an easy stroll away, and downtown St. Pete is just a mile down the road, all wrapped in a close-knit community full of character where this home offers far more than four walls, it offers a way of life.
Built-in Features
High Ceilings
Open Floorplan
Taxes: $11,756.00
Tax Year: 2025
Hurricane Shutters
Dishwasher
Disposal
Dryer
Gas Cooktop
Refrigerator
Washer
Pool
Elementary School: Woodlawn Elementary-Pn
Middle School: John Hopkins Middle-Pn
Junior High: John Hopkins Middle-Pn
High School: St. Petersburg High-Pn
MLS Area: 33713 - St Pete
Total Square Footage: 1,850
Price per Square Feet: $633.66
Water: Public
Construction: Frame
Date Listed: 2026-10-08 00:00:00
Pool: Y
Pool Description: In Ground, Chlorine Free, Heated, Lighting, Salt Water
Furnished: Unfurnished
Flooring: Wood
Roof: Metal
Heating: Central
Cooling: Central Air
Fireplace: Y
Laundry: Inside
Sewer: Public Sewer
Parcel ID: 24-31-16-11808-
Listing Courtesy Of: Real Broker, Llc
iamvanessacharles@gmail.com
Brick streets, shady oaks, and front porches that actually get used: this is Historic Kenwood, one of St. Pete's most cherished neighborhoods, and this lovingly restored 1925 craftsman bungalow is a standout on its oversized, high and dry lot with no flood insurance required! In the main house, a screened front porch welcomes you into a bright living room with original hardwood floors, soaring ceilings, and a wood-burning fireplace, while the updated kitchen pairs quartzite counters and premium appliances, including a Viking gas range, with a generous island and a peaceful view of the garden fountain. The kitchen opens to an expansive lanai made for entertaining, a full natural gas outdoor kitchen, and a private outdoor shower just steps from the saltwater, gas-heated pool with a sun shelf, so the backyard truly works all year long. Both bedrooms offer their own updated ensuite baths, and the big-ticket items are already handled with permitted upgrades including a 2024 metal roof with hurricane clips, 2020 HVAC, 2025 gas tankless water heater, 2025 whole house surge protector and new breakers, a 2020 updated panel, select windows replaced in 2024, plus 2022 plantation shutters and hurricane covers. Behind the main home, a detached one-bedroom, one-bath spacious 440sqft ADU, rebuilt from the studs in 2021, has its own full kitchen, washer and dryer, new windows, a 2024 metal roof, and indoor/outdoor living space with private entrance, making it perfect for guests, family, or rental income without sacrificing privacy. The current tenant is month to month and would like to continue renting, offering instant rental income for the new owners! Alley access provides room for three cars, and the location is hard to beat: the Kenwood Dog Park is nearby, the restaurants, breweries, and galleries of the Grand Central District are an easy stroll away, and downtown St. Pete is just a mile down the road, all wrapped in a close-knit community full of character where this home offers far more than four walls, it offers a way of life.
Property Details
Price: $915,000
Sq Ft: 1,444
($634 per
sqft)
Bedrooms: 3
Bathrooms: 3
City: St Petersburg
County: Pinellas
Type: Single Family
Development: Bronx
Acres: 0.1800
Virtual Tour/Floorplan: View
Year Built: 1925
Listing Number: TB8555331
Status Code: A-Active
Taxes: $11,756.00
Tax Year: 2025
Garage:
Furnishings: Unfurnished
Interior Features:
Built-in Features
High Ceilings
Open Floorplan
Financial Information:
Taxes: $11,756.00
Tax Year: 2025
Exterior Features:
Hurricane Shutters
Equipment:
Dishwasher
Disposal
Dryer
Gas Cooktop
Refrigerator
Washer
View:
Pool
School Information:
Elementary School: Woodlawn Elementary-Pn
Middle School: John Hopkins Middle-Pn
Junior High: John Hopkins Middle-Pn
High School: St. Petersburg High-Pn
Additional Information:
MLS Area: 33713 - St Pete
Total Square Footage: 1,850
Price per Square Feet: $633.66
Water: Public
Construction: Frame
Date Listed: 2026-10-08 00:00:00
Pool: Y
Pool Description: In Ground, Chlorine Free, Heated, Lighting, Salt Water
Furnished: Unfurnished
Flooring: Wood
Roof: Metal
Heating: Central
Cooling: Central Air
Fireplace: Y
Laundry: Inside
Sewer: Public Sewer
Parcel ID: 24-31-16-11808-
Map of 2121 Dartmouth Avenue, St Petersburg, FL 33713
Listing Courtesy Of: Real Broker, Llc
iamvanessacharles@gmail.com