2121 Branding Iron Court, Trinity, FL 34655
For Sale $500,000


Save Property
View Virtual Tour
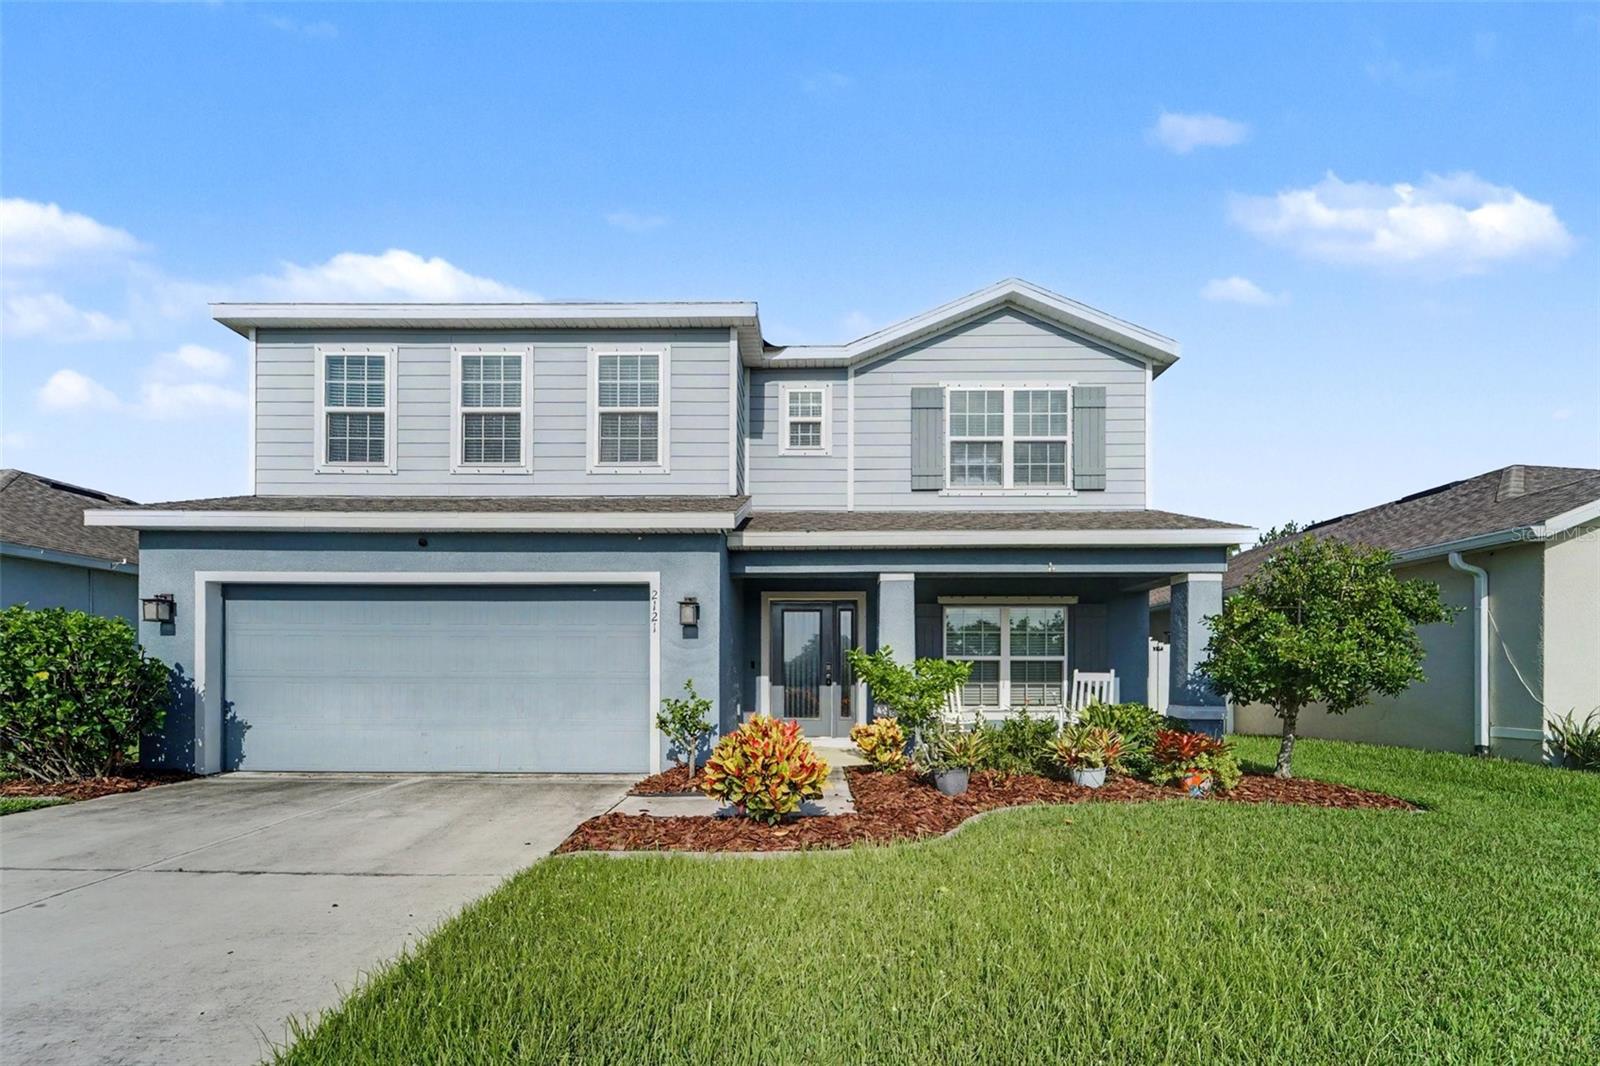
Welcome home to this beautiful 5-bedroom, 2.5-bathroom, 2-car garage home ideally located in desirable Trinity, Florida! From the moment you arrive, you’ll appreciate the bright, open, and airy feel this spacious home offers. As you enter, you’ll find a generous formal living area that flows seamlessly into the formal dining room, creating an inviting space for entertaining and gatherings. Just beyond, the expansive family room and kitchen combination provides the perfect heart of the home. The large kitchen features a full appliance package, granite countertops, a center island with additional seating, and a spacious walk-in pantry. A cozy breakfast nook provides the perfect spot for casual dining and morning coffee. The main level also offers a convenient secondary bedroom with sliding glass doors providing direct access to the screened-in back porch, along with a half bathroom for guests. Upstairs, you’ll find a spacious bonus area that offers additional flexibility and can be used as a second living space, game room, home office, or entertainment area. The remaining bedrooms are located upstairs, along with a conveniently located laundry room. The secondary bedrooms share a well-appointed bathroom featuring a tub/shower combination. The spacious primary suite provides a peaceful retreat and features two walk-in closets and a private ensuite bathroom. The ensuite includes a large walk-in shower and dual vanity, offering both comfort and functionality. Step through the sliding glass doors to enjoy the large screened-in back porch, the perfect place to relax, entertain, or enjoy Florida’s beautiful weather. The fenced backyard provides added privacy and plenty of room to enjoy outdoor living. Conveniently located near shopping, the YMCA, dining, entertainment, and medical facilities, this home offers the perfect combination of space, comfort, and convenience. Don’t miss your opportunity to make this beautiful Trinity home your own—schedule your private showing today!
Ceiling Fans(s)
Kitchen/Family Room Combo
Solid Surface Counters
Thermostat
Taxes: $5,777.00
Tax Year: 2025
Association Fee: $495.00
Association Fee Frequency: Annually
Sidewalk
Dishwasher
Microwave
Range
Refrigerator
Elementary School: Trinity Oaks Elementary
Middle School: Seven Springs Middle-Po
Junior High: Seven Springs Middle-Po
High School: J.w. Mitchell High-Po
Building Description: Contemporary
MLS Area: 34655 - New Port Richey/Seven Springs/Trinity
Total Square Footage: 3,992
Price per Square Feet: $163.03
Water: Public
Construction: Block, Concrete, Stucco
Date Listed: 2026-08-12 00:00:00
Furnished: Unfurnished
Windows: Blinds
Parking: Driveway
Garage Description: Y
Garage Spaces: 2
Attached Garage: Y
Flooring: Tile, Vinyl
Roof: Shingle
Heating: Central
Cooling: Central Air
Laundry: Inside, Laundry Room, Upper Level
Pets: Yes
Sewer: Public Sewer
Parcel ID: 16-26-26-004.0-
Listing Courtesy Of: Mark Spain Real Estate
dawnwalls@markspain.com
Welcome home to this beautiful 5-bedroom, 2.5-bathroom, 2-car garage home ideally located in desirable Trinity, Florida! From the moment you arrive, you’ll appreciate the bright, open, and airy feel this spacious home offers. As you enter, you’ll find a generous formal living area that flows seamlessly into the formal dining room, creating an inviting space for entertaining and gatherings. Just beyond, the expansive family room and kitchen combination provides the perfect heart of the home. The large kitchen features a full appliance package, granite countertops, a center island with additional seating, and a spacious walk-in pantry. A cozy breakfast nook provides the perfect spot for casual dining and morning coffee. The main level also offers a convenient secondary bedroom with sliding glass doors providing direct access to the screened-in back porch, along with a half bathroom for guests. Upstairs, you’ll find a spacious bonus area that offers additional flexibility and can be used as a second living space, game room, home office, or entertainment area. The remaining bedrooms are located upstairs, along with a conveniently located laundry room. The secondary bedrooms share a well-appointed bathroom featuring a tub/shower combination. The spacious primary suite provides a peaceful retreat and features two walk-in closets and a private ensuite bathroom. The ensuite includes a large walk-in shower and dual vanity, offering both comfort and functionality. Step through the sliding glass doors to enjoy the large screened-in back porch, the perfect place to relax, entertain, or enjoy Florida’s beautiful weather. The fenced backyard provides added privacy and plenty of room to enjoy outdoor living. Conveniently located near shopping, the YMCA, dining, entertainment, and medical facilities, this home offers the perfect combination of space, comfort, and convenience. Don’t miss your opportunity to make this beautiful Trinity home your own—schedule your private showing today!
Property Details
Price: $500,000
Sq Ft: 3,067
($163 per
sqft)
Bedrooms: 5
Bathrooms: 2
Partial Baths: 1
City: Trinity
County: Pasco
Type: Single Family
Development: Mitchell Ranch South
Subdivision: Mitchell Ranch South Ph 1
Acres: 0.1400
Virtual Tour/Floorplan: View
Year Built: 2019
Listing Number: TB8537862
Status Code: A-Active
Taxes: $5,777.00
Tax Year: 2025
Garage:
2
/
Y
Furnishings: Unfurnished
Pets Allowed: Yes
Total Recurring Fees: $41
Total Recurring Fee Frequency: 0.00
Interior Features:
Ceiling Fans(s)
Kitchen/Family Room Combo
Solid Surface Counters
Thermostat
Financial Information:
Taxes: $5,777.00
Tax Year: 2025
Association Fee: $495.00
Association Fee Frequency: Annually
Exterior Features:
Sidewalk
Equipment:
Dishwasher
Microwave
Range
Refrigerator
School Information:
Elementary School: Trinity Oaks Elementary
Middle School: Seven Springs Middle-Po
Junior High: Seven Springs Middle-Po
High School: J.w. Mitchell High-Po
Additional Information:
Building Description: Contemporary
MLS Area: 34655 - New Port Richey/Seven Springs/Trinity
Total Square Footage: 3,992
Price per Square Feet: $163.03
Water: Public
Construction: Block, Concrete, Stucco
Date Listed: 2026-08-12 00:00:00
Furnished: Unfurnished
Windows: Blinds
Parking: Driveway
Garage Description: Y
Garage Spaces: 2
Attached Garage: Y
Flooring: Tile, Vinyl
Roof: Shingle
Heating: Central
Cooling: Central Air
Laundry: Inside, Laundry Room, Upper Level
Pets: Yes
Sewer: Public Sewer
Parcel ID: 16-26-26-004.0-
Map of 2121 Branding Iron Court, Trinity, FL 34655
Listing Courtesy Of: Mark Spain Real Estate
dawnwalls@markspain.com