212 Dakota Avenue S #E, Tampa, FL 33606
For Sale $499,900


Save Property
View Virtual Tour
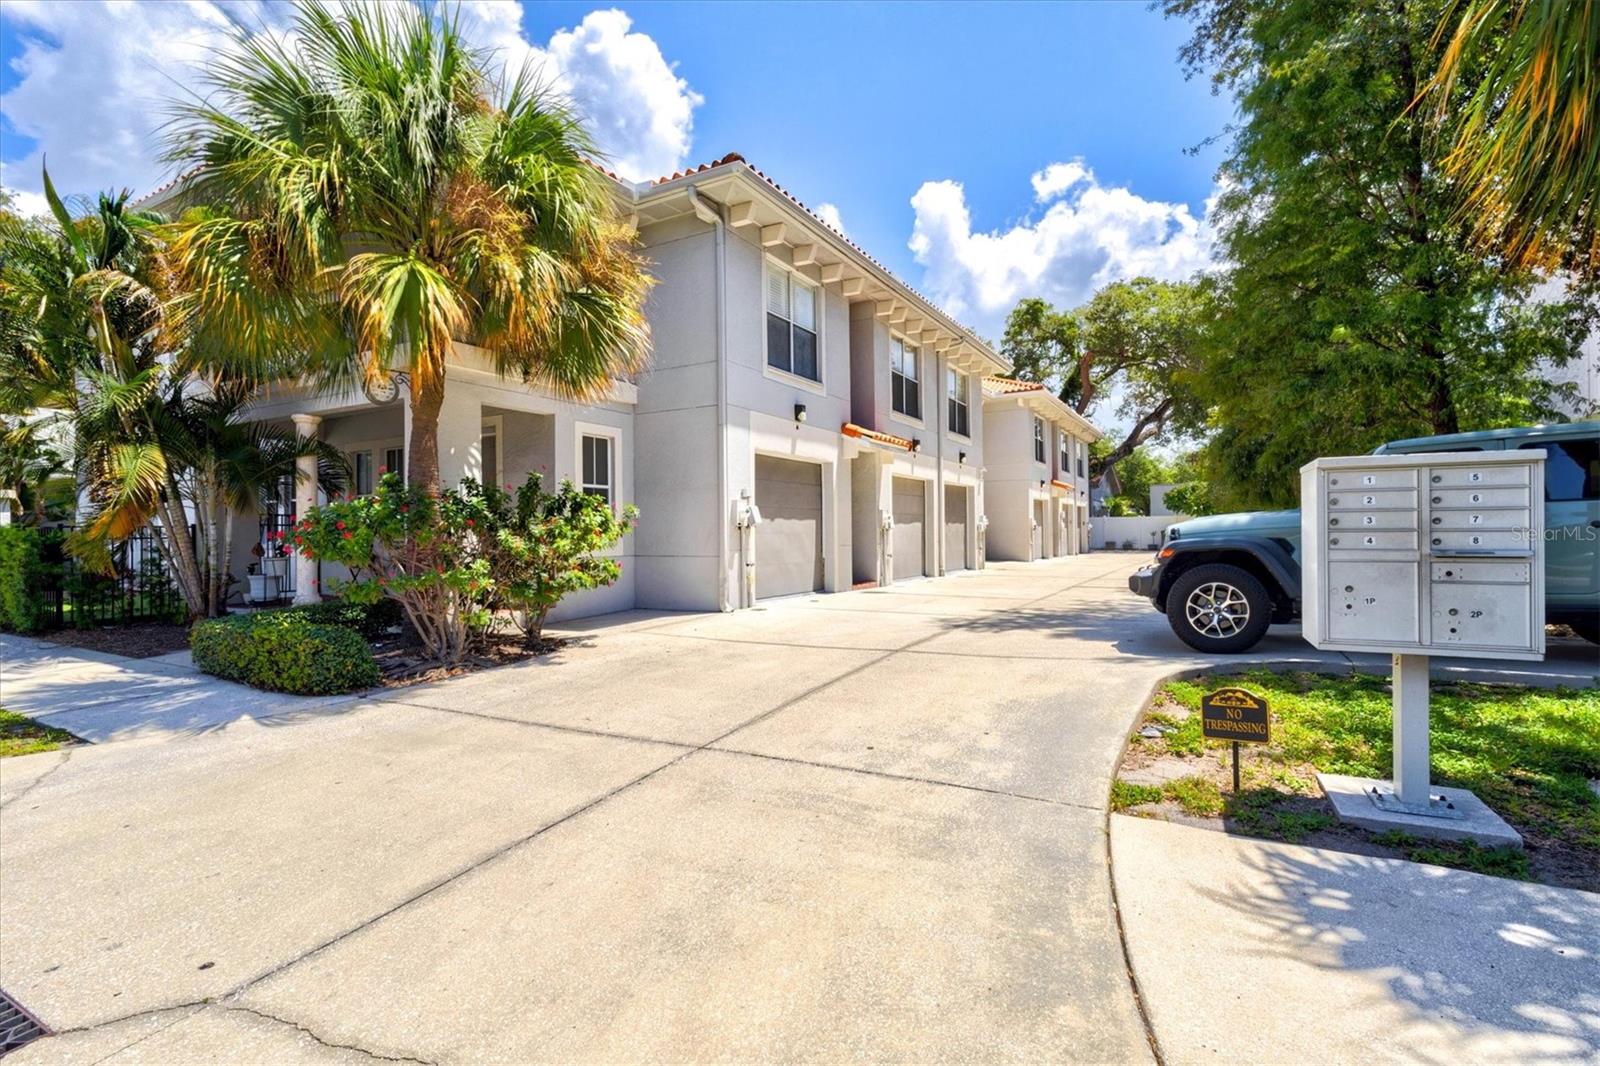
Virtually Staged. Location, location, location! Ideally situated between Hyde Park and the vibrant SoHo entertainment district, this well-maintained Mediterranean-style townhome offers two bedrooms, two-and-a-half bathrooms, a versatile bonus loft and an attached one-car garage. The open great room features crown molding and flows seamlessly into the kitchen, complete with granite countertops, maple cabinetry, stainless steel appliances and under-cabinet lighting. Upstairs, the loft includes a closet and is ideal for a home office, guest space or additional living area. There is no carpet anywhere in the home, with luxury vinyl plank flooring throughout and tile in the bathrooms. The spacious primary suite features a generous closet and a beautifully renovated bathroom completed in 2022, offering a dual vanity, large tiled shower with two shower heads and custom Euro-glass enclosure. The oversized secondary bedroom includes a private en-suite bathroom with a granite countertop and tub/shower combination. Additional 2022 improvements include new flooring throughout, a new oven and a new HVAC system that has been professionally serviced twice a year. In 2025, the main living areas and primary bedroom were professionally painted, and new blinds were installed throughout. Additional features include ample under-stair storage, a private patio and prewiring for surround sound. The $260 monthly HOA fee covers exterior maintenance, including the roof, exterior painting and fencing. Water and sewer usage are separately metered and billed quarterly through the association. Enjoy convenient access to Hyde Park Village, SoHo, Downtown Tampa, Bayshore Boulevard, shopping, dining and entertainment. Currently zoned for Plant High School. Buyer to verify school assignments. You will be hard-pressed to find a better combination of value and location!
Ceiling Fans(s)
Crown Molding
Kitchen/Family Room Combo
Stone Counters
Walk-In Closet(s)
Taxes: $8,795.00
Tax Year: 2025
Association Fee: $260.00
Association Fee Frequency: Monthly
Dishwasher
Disposal
Electric Water Heater
Range
Refrigerator
Elementary School: Gorrie-Hb
Middle School: Wilson-Hb
Junior High: Wilson-Hb
High School: Plant-Hb
MLS Area: 33606 - Tampa / Davis Island/University Of Tampa
Total Square Footage: 1,846
Price per Square Feet: $317.80
Total Floors: 2
Water: Public
Construction: Block, Stucco
Date Listed: 2026-08-14 00:00:00
Furnished: Unfurnished
Windows: Blinds
Parking: Assigned, Garage Door Opener
Garage Spaces: 1
Flooring: Carpet, Ceramic Tile, Wood
Roof: Shingle
Heating: Central, Electric
Cooling: Central Air
Laundry: Inside
Pets: Breed Restrictions, Yes
Sewer: Public Sewer
Lot Desc.: City Limits, Near Public Transit
Parcel ID: 1858795710
Listing Courtesy Of: Evolve Real Estate
erikdunigan@gmail.com
Virtually Staged. Location, location, location! Ideally situated between Hyde Park and the vibrant SoHo entertainment district, this well-maintained Mediterranean-style townhome offers two bedrooms, two-and-a-half bathrooms, a versatile bonus loft and an attached one-car garage. The open great room features crown molding and flows seamlessly into the kitchen, complete with granite countertops, maple cabinetry, stainless steel appliances and under-cabinet lighting. Upstairs, the loft includes a closet and is ideal for a home office, guest space or additional living area. There is no carpet anywhere in the home, with luxury vinyl plank flooring throughout and tile in the bathrooms. The spacious primary suite features a generous closet and a beautifully renovated bathroom completed in 2022, offering a dual vanity, large tiled shower with two shower heads and custom Euro-glass enclosure. The oversized secondary bedroom includes a private en-suite bathroom with a granite countertop and tub/shower combination. Additional 2022 improvements include new flooring throughout, a new oven and a new HVAC system that has been professionally serviced twice a year. In 2025, the main living areas and primary bedroom were professionally painted, and new blinds were installed throughout. Additional features include ample under-stair storage, a private patio and prewiring for surround sound. The $260 monthly HOA fee covers exterior maintenance, including the roof, exterior painting and fencing. Water and sewer usage are separately metered and billed quarterly through the association. Enjoy convenient access to Hyde Park Village, SoHo, Downtown Tampa, Bayshore Boulevard, shopping, dining and entertainment. Currently zoned for Plant High School. Buyer to verify school assignments. You will be hard-pressed to find a better combination of value and location!
Property Details
Price: $499,900
Sq Ft: 1,573
($318 per
sqft)
Bedrooms: 2
Bathrooms: 2
Partial Baths: 1
City: Tampa
County: Hillsborough
Type: Townhouse
Development: Dakota
Subdivision: Dakota Twnhms
Acres: 0.0200
Virtual Tour/Floorplan: View
Year Built: 2006
Listing Number: N6145327
Status Code: A-Active
Taxes: $8,795.00
Tax Year: 2025
Garage:
1
Furnishings: Unfurnished
Pets Allowed: Breed Restrictions, Yes
Total Recurring Fees: $260
Total Recurring Fee Frequency: 0.00
Interior Features:
Ceiling Fans(s)
Crown Molding
Kitchen/Family Room Combo
Stone Counters
Walk-In Closet(s)
Financial Information:
Taxes: $8,795.00
Tax Year: 2025
Association Fee: $260.00
Association Fee Frequency: Monthly
Equipment:
Dishwasher
Disposal
Electric Water Heater
Range
Refrigerator
School Information:
Elementary School: Gorrie-Hb
Middle School: Wilson-Hb
Junior High: Wilson-Hb
High School: Plant-Hb
Additional Information:
MLS Area: 33606 - Tampa / Davis Island/University Of Tampa
Total Square Footage: 1,846
Price per Square Feet: $317.80
Total Floors: 2
Water: Public
Construction: Block, Stucco
Date Listed: 2026-08-14 00:00:00
Furnished: Unfurnished
Windows: Blinds
Parking: Assigned, Garage Door Opener
Garage Spaces: 1
Flooring: Carpet, Ceramic Tile, Wood
Roof: Shingle
Heating: Central, Electric
Cooling: Central Air
Laundry: Inside
Pets: Breed Restrictions, Yes
Sewer: Public Sewer
Lot Desc.: City Limits, Near Public Transit
Parcel ID: 1858795710
Map of 212 Dakota Avenue S #E, Tampa, FL 33606
Listing Courtesy Of: Evolve Real Estate
erikdunigan@gmail.com