2116 Minnehaha Street W, Tampa, FL 33604
For Sale $440,000


Save Property
View Virtual Tour
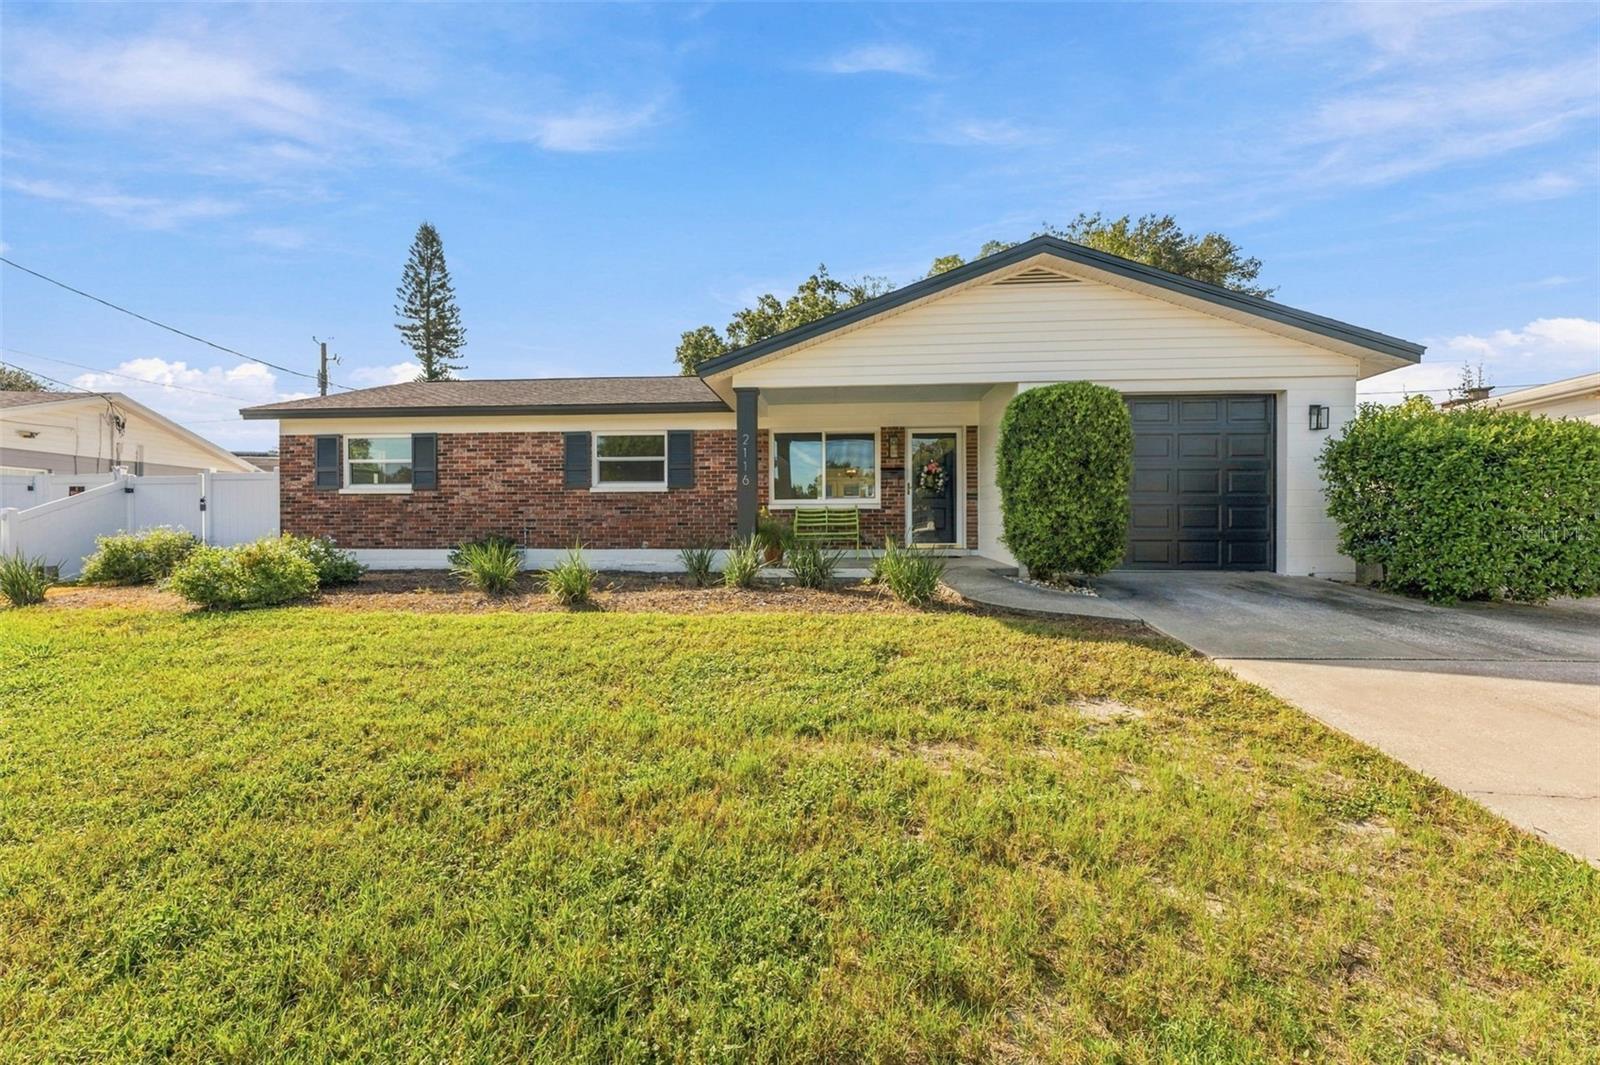
Welcome home to a secure, private retreat just minutes from the coffee shops, restaurants, and breweries that make Seminole Heights one of Tampa's most loved neighborhoods, all with an easy commute to downtown. This totally renovated 1960s home blends mid-century character with modern updates, starting with a welcoming front porch made for meeting neighbors and enjoying evening conversations. Inside, an open concept living, dining, and kitchen layout flows across refinished terrazzo floors that deliver true mid-century style and couldn't be easier to clean. The brand new kitchen features cabinets to the ceiling, clever hidden drawers for extra storage, and a bar that extends your prep space while adding extra seating for guests. The oversized laundry room is flexible enough to serve as a home office, playroom, gym, or pantry. Both bathrooms keep their charming original tile, now paired with new sinks, toilets, fixtures, and cabinetry for an updated look and added storage. Out back, the large yard is enclosed by new vinyl fencing that offers privacy and plenty of room to play, garden, or add a pool. The clean garage includes a new opener with exterior access. Peace of mind comes standard with a 5 year old roof, new indoor plumbing and water heater, new hurricane impact windows and back doors, new electrical switches and outlets, an updated electric panel, new baseboards and door molding throughout, redone closets, new outdoor lighting, and fresh paint inside and out. With no HOA and Seminole Heights right around the corner, this one checks every box.
Eat-in Kitchen
Open Floorplan
Primary Bedroom Main Floor
Taxes: $645.00
Tax Year: 2025
Garden
Private Yard
Dishwasher
Electric Water Heater
Microwave
Range
Elementary School: Oak Grove Elem
Middle School: Memorial-Hb
Junior High: Memorial-Hb
High School: Hillsborough-Hb
MLS Area: 33604 - Tampa / Sulphur Springs
Total Square Footage: 1,952
Price per Square Feet: $292.36
Water: Public
Construction: Block
Date Listed: 2026-10-03 00:00:00
Furnished: Unfurnished
Garage Description: Y
Garage Spaces: 1
Attached Garage: Y
Flooring: Terrazzo
Roof: Shingle
Heating: Central
Cooling: Central Air
Laundry: Inside, Laundry Room
Sewer: Public Sewer
Parcel ID: A-35-28-18-Zzz-
Listing Courtesy Of: Real Broker, Llc
iamvanessacharles@gmail.com
Welcome home to a secure, private retreat just minutes from the coffee shops, restaurants, and breweries that make Seminole Heights one of Tampa's most loved neighborhoods, all with an easy commute to downtown. This totally renovated 1960s home blends mid-century character with modern updates, starting with a welcoming front porch made for meeting neighbors and enjoying evening conversations. Inside, an open concept living, dining, and kitchen layout flows across refinished terrazzo floors that deliver true mid-century style and couldn't be easier to clean. The brand new kitchen features cabinets to the ceiling, clever hidden drawers for extra storage, and a bar that extends your prep space while adding extra seating for guests. The oversized laundry room is flexible enough to serve as a home office, playroom, gym, or pantry. Both bathrooms keep their charming original tile, now paired with new sinks, toilets, fixtures, and cabinetry for an updated look and added storage. Out back, the large yard is enclosed by new vinyl fencing that offers privacy and plenty of room to play, garden, or add a pool. The clean garage includes a new opener with exterior access. Peace of mind comes standard with a 5 year old roof, new indoor plumbing and water heater, new hurricane impact windows and back doors, new electrical switches and outlets, an updated electric panel, new baseboards and door molding throughout, redone closets, new outdoor lighting, and fresh paint inside and out. With no HOA and Seminole Heights right around the corner, this one checks every box.
Property Details
Price: $440,000
Sq Ft: 1,505
($292 per
sqft)
Bedrooms: 3
Bathrooms: 2
City: Tampa
County: Hillsborough
Type: Single Family
Development: Unplatted
Acres: 0.1700
Virtual Tour/Floorplan: View
Year Built: 1961
Listing Number: TB8554630
Status Code: A-Active
Taxes: $645.00
Tax Year: 2025
Garage:
1
/
Y
Furnishings: Unfurnished
Interior Features:
Eat-in Kitchen
Open Floorplan
Primary Bedroom Main Floor
Financial Information:
Taxes: $645.00
Tax Year: 2025
Exterior Features:
Garden
Private Yard
Equipment:
Dishwasher
Electric Water Heater
Microwave
Range
School Information:
Elementary School: Oak Grove Elem
Middle School: Memorial-Hb
Junior High: Memorial-Hb
High School: Hillsborough-Hb
Additional Information:
MLS Area: 33604 - Tampa / Sulphur Springs
Total Square Footage: 1,952
Price per Square Feet: $292.36
Water: Public
Construction: Block
Date Listed: 2026-10-03 00:00:00
Furnished: Unfurnished
Garage Description: Y
Garage Spaces: 1
Attached Garage: Y
Flooring: Terrazzo
Roof: Shingle
Heating: Central
Cooling: Central Air
Laundry: Inside, Laundry Room
Sewer: Public Sewer
Parcel ID: A-35-28-18-Zzz-
Map of 2116 Minnehaha Street W, Tampa, FL 33604
Listing Courtesy Of: Real Broker, Llc
iamvanessacharles@gmail.com