2113 Longleaf Circle, Lakeland, FL 33810
For Sale $575,000


Save Property
View Virtual Tour
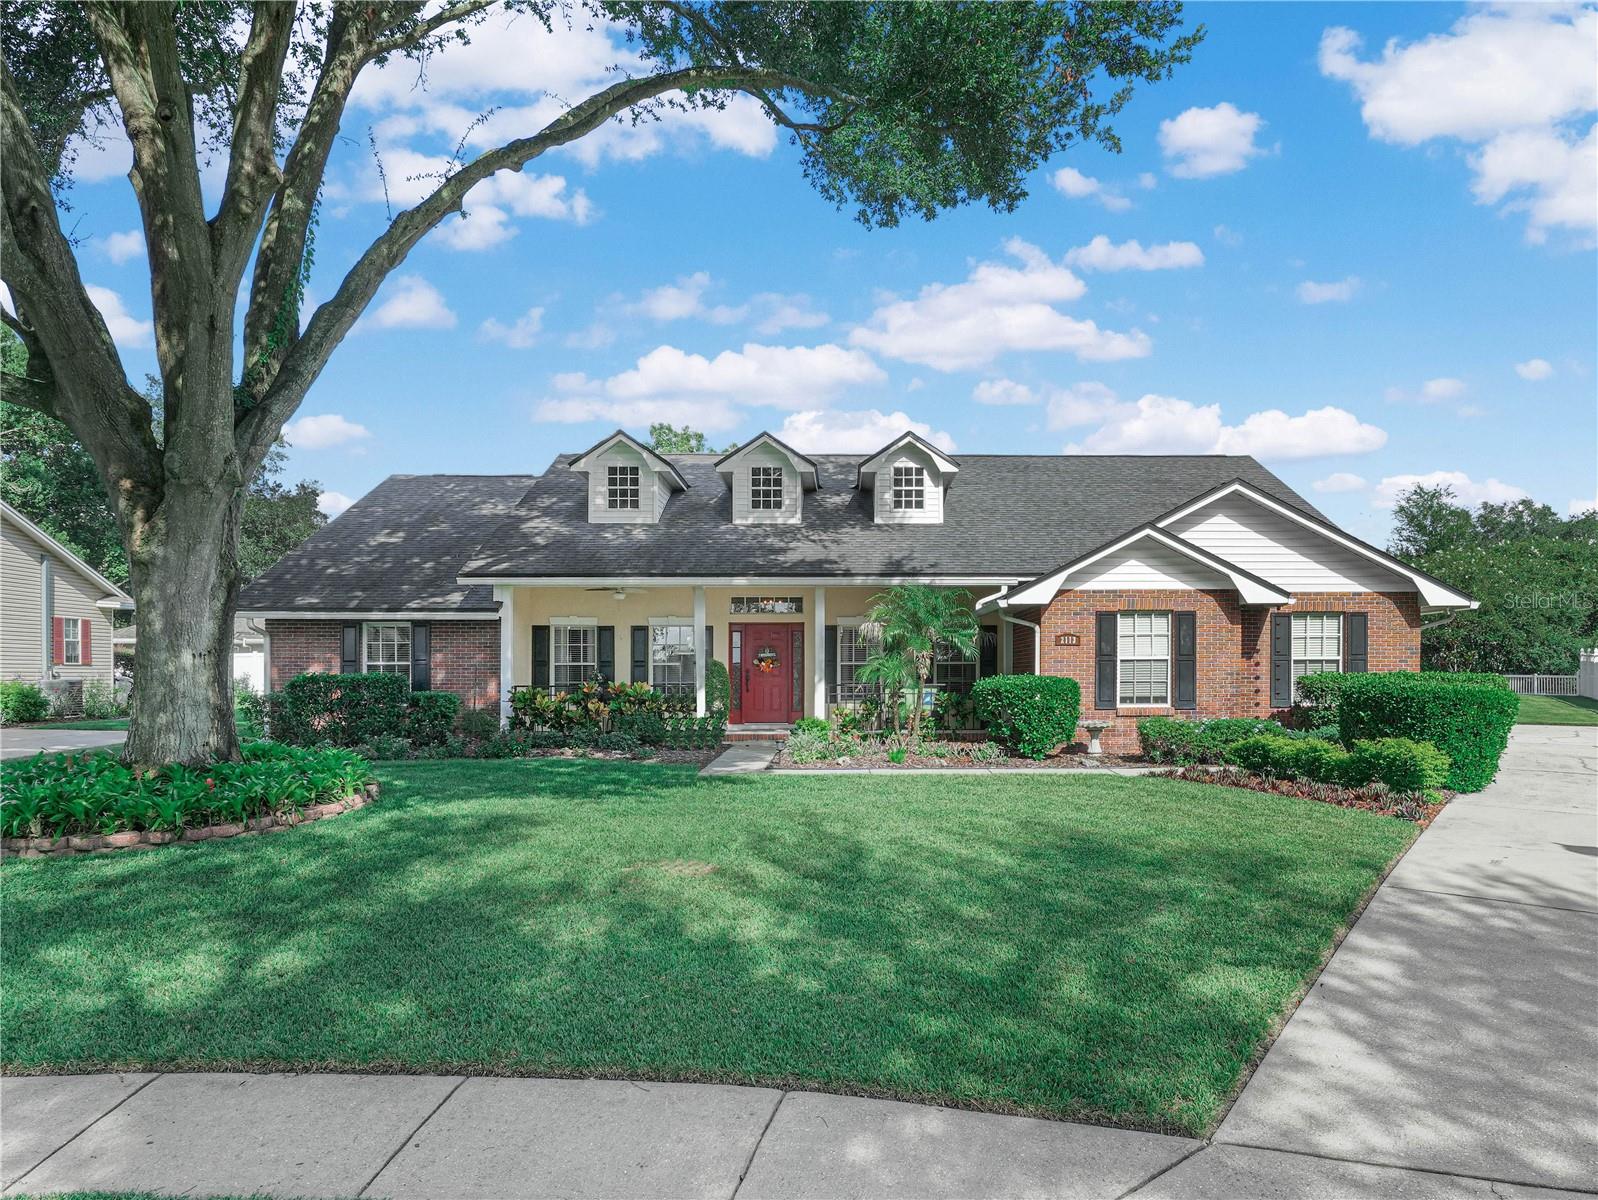
SOUTHERN CHARMER, Traditional pool home built by custom builder Allen Damron Construction, perfectly situated on .36 acre lot. This impressive 5-bedroom, 3-bathroom residence is designed to accommodate a multi-generational family with its cleverly designed three-way split living areas, ensuring privacy and comfort for all. As you approach the home, you are greeted by a welcoming traditional front porch that sets the tone for the rest of the property. Step inside to discover a spacious foyer adorned with elegant crown molding, providing a grand entrance to this beautiful home. To the left, a cozy study/den with dual windows offers serene views of the front yard and is ideal for those working from home. Entertain guests in style in the formal dining room, which features a sophisticated double tray ceiling and crown molding. The home boasts wood-like tile floors throughout, combining durability with the timeless appeal of hardwood. The family room is a true highlight, with wall-to-wall French doors topped with transoms that bathe the space in natural light. A charming wood-burning fireplace, complete with plant shelves and built-in storage, adds warmth and character to the room. Well- equipped kitchen with all modern appliances, granite countertops, and a china display cabinet. The main bedroom is a luxurious retreat, complete with a tray ceiling, expansive walk-in closet, and an en-suite bathroom featuring a garden tub, walk-in shower, water closet, and double sinks. Bedrooms 2 and 3 share a convenient bathroom with a pocket door, while bedrooms 4 and 5 also share a bathroom, making it an ideal in-law suite. The third bathroom doubles as a pool bath, opening to a large brick pool deck that is perfect for entertaining. Enjoy the heated pool and spa, or relax in the spacious lanai area, which offers ample space for dining and entertaining under cover. NEW ROOF in 2020, NEW HOT WATER HEATER in 2025 and the NEW A/C in 2026? The property includes a fenced area for pets and an open space on the right side, perfect for a future detached garage. The oversized side-entry garage provides plenty of room for vehicle storage and more. Don't miss the opportunity to own this picture-perfect home in a prime location. Call now to schedule a viewing before it's too late!
Cathedral Ceiling(s)
Ceiling Fans(s)
Crown Molding
Eat-in Kitchen
High Ceilings
Kitchen/Family Room Combo
Open Floorplan
Solid Surface Counters
Split Bedroom
Stone Counters
Thermostat
Tray Ceiling(s)
Walk-In Closet(s)
Window Treatments
Basketball Court
Fence Restrictions
Pickleball Court(s)
Tennis Court(s)
Trail(s)
Taxes: $3,765.47
Tax Year: 2025
Association Fee: $417.00
Association Fee Frequency: Annually
Rain Gutters
Sidewalk
Dishwasher
Disposal
Electric Water Heater
Microwave
Range
Refrigerator
Water Softener
Elementary School: Sleepy Hill Elementary
Middle School: Sleepy Hill Middle
Junior High: Sleepy Hill Middle
High School: Kathleen High
Building Description: Traditional
MLS Area: 33810 - Lakeland
Total Square Footage: 3,618
Price per Square Feet: $227.81
Water: Public
Construction: Block, Brick, Stucco
Date Listed: 2026-10-05 00:00:00
Pool: Y
Pool Description: Auto Cleaner, Gunite, Heated, In Ground, Pool Alarm, Screen Enclosure, Tile
Private Spa: Y
Furnished: Unfurnished
Windows: Blinds, Shutters
Parking: Garage Door Opener, Garage Faces Side, Oversized
Garage Description: Y
Garage Spaces: 3
Attached Garage: Y
Flooring: Carpet, Ceramic Tile
Roof: Shingle
Heating: Central
Cooling: Central Air
Fireplace: Y
Security: Security System Owned, Smoke Detector(S)
Laundry: Inside, Laundry Room
Pets: Yes
Sewer: Septic Tank
Lot Desc.: City Limits, Sidewalk, Paved
Parcel ID: 23-27-27-010502
Amenities: Basketball Court, Fence Restrictions, Pickleball Court(S), Tennis Court(S), Trail(S)
Listing Courtesy Of: Coldwell Banker Realty
kelley.blackburn@cbrealty.com
SOUTHERN CHARMER, Traditional pool home built by custom builder Allen Damron Construction, perfectly situated on .36 acre lot. This impressive 5-bedroom, 3-bathroom residence is designed to accommodate a multi-generational family with its cleverly designed three-way split living areas, ensuring privacy and comfort for all. As you approach the home, you are greeted by a welcoming traditional front porch that sets the tone for the rest of the property. Step inside to discover a spacious foyer adorned with elegant crown molding, providing a grand entrance to this beautiful home. To the left, a cozy study/den with dual windows offers serene views of the front yard and is ideal for those working from home. Entertain guests in style in the formal dining room, which features a sophisticated double tray ceiling and crown molding. The home boasts wood-like tile floors throughout, combining durability with the timeless appeal of hardwood. The family room is a true highlight, with wall-to-wall French doors topped with transoms that bathe the space in natural light. A charming wood-burning fireplace, complete with plant shelves and built-in storage, adds warmth and character to the room. Well- equipped kitchen with all modern appliances, granite countertops, and a china display cabinet. The main bedroom is a luxurious retreat, complete with a tray ceiling, expansive walk-in closet, and an en-suite bathroom featuring a garden tub, walk-in shower, water closet, and double sinks. Bedrooms 2 and 3 share a convenient bathroom with a pocket door, while bedrooms 4 and 5 also share a bathroom, making it an ideal in-law suite. The third bathroom doubles as a pool bath, opening to a large brick pool deck that is perfect for entertaining. Enjoy the heated pool and spa, or relax in the spacious lanai area, which offers ample space for dining and entertaining under cover. NEW ROOF in 2020, NEW HOT WATER HEATER in 2025 and the NEW A/C in 2026? The property includes a fenced area for pets and an open space on the right side, perfect for a future detached garage. The oversized side-entry garage provides plenty of room for vehicle storage and more. Don't miss the opportunity to own this picture-perfect home in a prime location. Call now to schedule a viewing before it's too late!
Property Details
Price: $575,000
Sq Ft: 2,524
($228 per
sqft)
Bedrooms: 5
Bathrooms: 3
City: Lakeland
County: Polk
Type: Single Family
Development: Bloomfield Hills Ph 4
Acres: 0.3600
Virtual Tour/Floorplan: View
Year Built: 1999
Listing Number: L4965204
Status Code: A-Active
Taxes: $3,765.47
Tax Year: 2025
Garage:
3
/
Y
Furnishings: Unfurnished
Pets Allowed: Yes
Total Recurring Fees: $35
Total Recurring Fee Frequency: 0.00
Interior Features:
Cathedral Ceiling(s)
Ceiling Fans(s)
Crown Molding
Eat-in Kitchen
High Ceilings
Kitchen/Family Room Combo
Open Floorplan
Solid Surface Counters
Split Bedroom
Stone Counters
Thermostat
Tray Ceiling(s)
Walk-In Closet(s)
Window Treatments
Amenities:
Basketball Court
Fence Restrictions
Pickleball Court(s)
Tennis Court(s)
Trail(s)
Financial Information:
Taxes: $3,765.47
Tax Year: 2025
Association Fee: $417.00
Association Fee Frequency: Annually
Exterior Features:
Rain Gutters
Sidewalk
Equipment:
Dishwasher
Disposal
Electric Water Heater
Microwave
Range
Refrigerator
Water Softener
School Information:
Elementary School: Sleepy Hill Elementary
Middle School: Sleepy Hill Middle
Junior High: Sleepy Hill Middle
High School: Kathleen High
Additional Information:
Building Description: Traditional
MLS Area: 33810 - Lakeland
Total Square Footage: 3,618
Price per Square Feet: $227.81
Water: Public
Construction: Block, Brick, Stucco
Date Listed: 2026-10-05 00:00:00
Pool: Y
Pool Description: Auto Cleaner, Gunite, Heated, In Ground, Pool Alarm, Screen Enclosure, Tile
Private Spa: Y
Furnished: Unfurnished
Windows: Blinds, Shutters
Parking: Garage Door Opener, Garage Faces Side, Oversized
Garage Description: Y
Garage Spaces: 3
Attached Garage: Y
Flooring: Carpet, Ceramic Tile
Roof: Shingle
Heating: Central
Cooling: Central Air
Fireplace: Y
Security: Security System Owned, Smoke Detector(S)
Laundry: Inside, Laundry Room
Pets: Yes
Sewer: Septic Tank
Lot Desc.: City Limits, Sidewalk, Paved
Parcel ID: 23-27-27-010502
Amenities: Basketball Court, Fence Restrictions, Pickleball Court(S), Tennis Court(S), Trail(S)
Map of 2113 Longleaf Circle, Lakeland, FL 33810
Listing Courtesy Of: Coldwell Banker Realty
kelley.blackburn@cbrealty.com