21113 Edinborough Place, Leesburg, FL 34748
For Sale $379,900


Save Property
View Virtual Tour
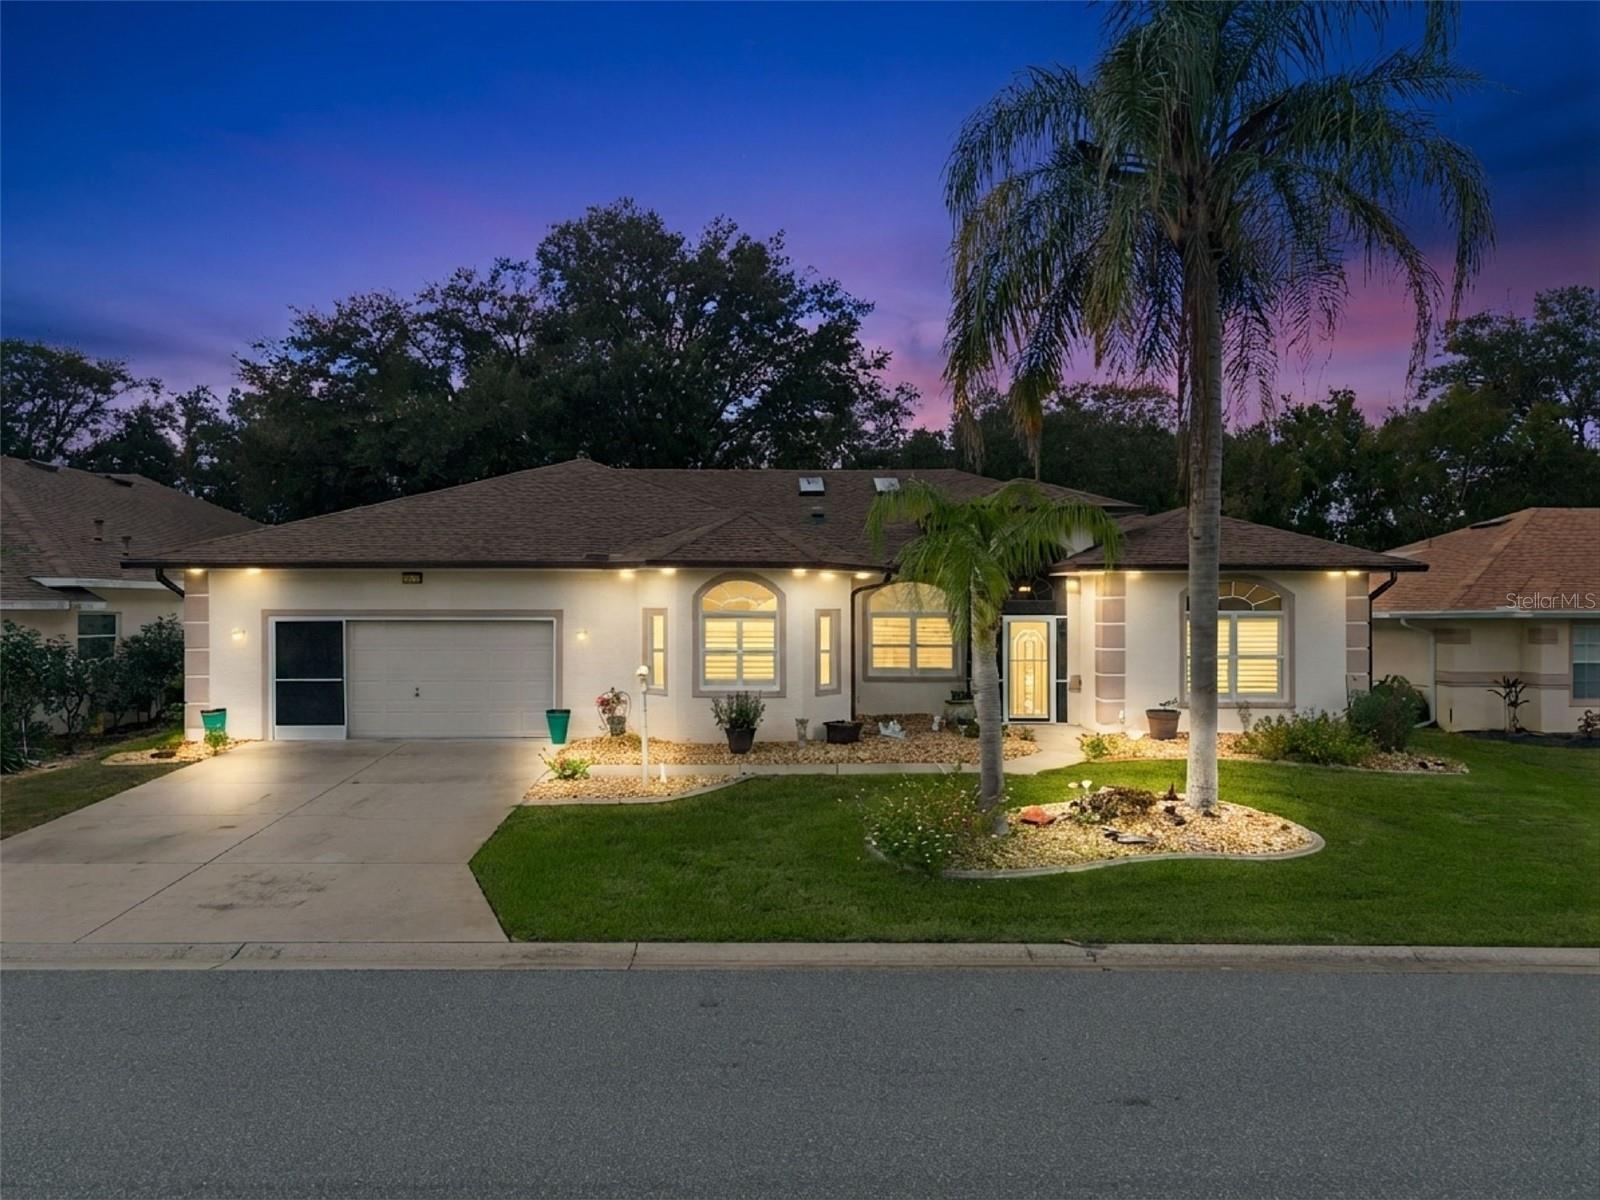
Virtually Staged. Welcome to this modified and expanded three-bedroom, three-bath Majestic model in Royal Highlands, an active 55+ golf and pet-friendly community where HOA services include cable and internet. Offering 2,512 square feet under air, this flexible home has space for today’s lifestyle—whether you need a home office, game room, dedicated music room, or private suite with its own bathroom. Set along the 14th fairway of the Monarch Golf Course, the home features a screened lanai with western exposure and breathtaking sunset views. Inside, enjoy vaulted and tray ceilings, spacious rooms, casual and formal dining areas, a split-bedroom floor plan, interior laundry, abundant closets, and generous storage. The oversized garage can also accommodate a golf cart. Recent improvements include a brand-new 2026 roof with an updated Low-E glass skylight, fresh paint, exterior power washing, a new electric range, granite counters and updated sink, plantation shutters, and pet-friendly laminate flooring. A 2020 water heater adds peace of mind. Professionally trimmed oak trees, colorful wildflowers, and inviting curb appeal complete the setting, while the premium location keeps you close to community amenities. Royal Highlands offers 18 holes of golf, a driving range, an on-site restaurant, two pools, a fitness center, and a great hall hosting theater productions, live entertainment, and dancing. Residents can also enjoy courts, crafts, a kiln, a library, and more. Schedule your private tour today and discover the space, views, and active lifestyle this exceptional home has to offer!
Ceiling Fans(s)
High Ceilings
Primary Bedroom Main Floor
Solid Surface Counters
Split Bedroom
Stone Counters
Thermostat
Vaulted Ceiling(s)
Walk-In Closet(s)
Window Treatments
Basketball Court
Cable TV
Clubhouse
Fence Restrictions
Fitness Center
Gated
Golf Course
Pickleball Court(s)
Pool
Recreation Facilities
RV/Boat Storage
Shuffleboard Court
Storage
Tennis Court(s)
Trail(s)
Taxes: $3,997.36
Tax Year: 2025
Association Fee: $229.00
Association Fee Frequency: Monthly
Lighting
Rain Gutters
Dishwasher
Disposal
Dryer
Exhaust Fan
Gas Water Heater
Ice Maker
Microwave
Range
Refrigerator
Washer
Golf Course
Trees/Woods
Building Description: Ranch
MLS Area: 34748 - Leesburg
Total Square Footage: 3,250
Price per Square Feet: $151.23
Total Floors: 1
Water: Public
Construction: Block, Stucco
Date Listed: 2026-10-19 00:00:00
Pool Description: Other
Furnished: Unfurnished
Windows: Blinds, Drapes, Rods, Shutters, Window Treatments
Garage Description: Y
Attached Garage: Y
Flooring: Ceramic Tile, Laminate
Roof: Shingle
Heating: Central
Cooling: Central Air
Security: Gated Community, Security Lights, Smoke Detector(S)
Laundry: Inside, Laundry Room
55+ Community: Y
Pets: Yes
Sewer: Public Sewer
Lot Desc.: Landscaped, Level, On Golf Course, Paved, Private
Parcel ID: 13-21-24-1805-0
Amenities: Basketball Court, Cable Tv, Clubhouse, Fence Restrictions, Fitness Center, Gated, Golf Course, Pickleball Court(S), Pool, Recreation Facilities, Rv/Boat Storage, Shuffleboard Court, Storage, Tennis Court(S), Trail(S)
Listing Courtesy Of: Florida Plus Realty, Llc
tonya@floridaplusrealty.com
Virtually Staged. Welcome to this modified and expanded three-bedroom, three-bath Majestic model in Royal Highlands, an active 55+ golf and pet-friendly community where HOA services include cable and internet. Offering 2,512 square feet under air, this flexible home has space for today’s lifestyle—whether you need a home office, game room, dedicated music room, or private suite with its own bathroom. Set along the 14th fairway of the Monarch Golf Course, the home features a screened lanai with western exposure and breathtaking sunset views. Inside, enjoy vaulted and tray ceilings, spacious rooms, casual and formal dining areas, a split-bedroom floor plan, interior laundry, abundant closets, and generous storage. The oversized garage can also accommodate a golf cart. Recent improvements include a brand-new 2026 roof with an updated Low-E glass skylight, fresh paint, exterior power washing, a new electric range, granite counters and updated sink, plantation shutters, and pet-friendly laminate flooring. A 2020 water heater adds peace of mind. Professionally trimmed oak trees, colorful wildflowers, and inviting curb appeal complete the setting, while the premium location keeps you close to community amenities. Royal Highlands offers 18 holes of golf, a driving range, an on-site restaurant, two pools, a fitness center, and a great hall hosting theater productions, live entertainment, and dancing. Residents can also enjoy courts, crafts, a kiln, a library, and more. Schedule your private tour today and discover the space, views, and active lifestyle this exceptional home has to offer!
Property Details
Price: $379,900
Sq Ft: 2,512
($151 per
sqft)
Bedrooms: 3
Bathrooms: 3
City: Leesburg
County: Lake
Type: Single Family
Development: Royal Highlands
Subdivision: Royal Highlands Ph 01A
Acres: 0.1900
Virtual Tour/Floorplan: View
Year Built: 1999
Listing Number: G5119128
Status Code: A-Active
Taxes: $3,997.36
Tax Year: 2025
Garage:
Y
Furnishings: Unfurnished
Pets Allowed: Yes
Total Recurring Fees: $229
Total Recurring Fee Frequency: 0.00
Interior Features:
Ceiling Fans(s)
High Ceilings
Primary Bedroom Main Floor
Solid Surface Counters
Split Bedroom
Stone Counters
Thermostat
Vaulted Ceiling(s)
Walk-In Closet(s)
Window Treatments
Amenities:
Basketball Court
Cable TV
Clubhouse
Fence Restrictions
Fitness Center
Gated
Golf Course
Pickleball Court(s)
Pool
Recreation Facilities
RV/Boat Storage
Shuffleboard Court
Storage
Tennis Court(s)
Trail(s)
Financial Information:
Taxes: $3,997.36
Tax Year: 2025
Association Fee: $229.00
Association Fee Frequency: Monthly
Exterior Features:
Lighting
Rain Gutters
Equipment:
Dishwasher
Disposal
Dryer
Exhaust Fan
Gas Water Heater
Ice Maker
Microwave
Range
Refrigerator
Washer
View:
Golf Course
Trees/Woods
Additional Information:
Building Description: Ranch
MLS Area: 34748 - Leesburg
Total Square Footage: 3,250
Price per Square Feet: $151.23
Total Floors: 1
Water: Public
Construction: Block, Stucco
Date Listed: 2026-10-19 00:00:00
Pool Description: Other
Furnished: Unfurnished
Windows: Blinds, Drapes, Rods, Shutters, Window Treatments
Garage Description: Y
Attached Garage: Y
Flooring: Ceramic Tile, Laminate
Roof: Shingle
Heating: Central
Cooling: Central Air
Security: Gated Community, Security Lights, Smoke Detector(S)
Laundry: Inside, Laundry Room
55+ Community: Y
Pets: Yes
Sewer: Public Sewer
Lot Desc.: Landscaped, Level, On Golf Course, Paved, Private
Parcel ID: 13-21-24-1805-0
Amenities: Basketball Court, Cable Tv, Clubhouse, Fence Restrictions, Fitness Center, Gated, Golf Course, Pickleball Court(S), Pool, Recreation Facilities, Rv/Boat Storage, Shuffleboard Court, Storage, Tennis Court(S), Trail(S)
Map of 21113 Edinborough Place, Leesburg, FL 34748
Listing Courtesy Of: Florida Plus Realty, Llc
tonya@floridaplusrealty.com