2110 View Drive W, Sun City Center, FL 33573
For Sale $399,000


Save Property
View Virtual Tour
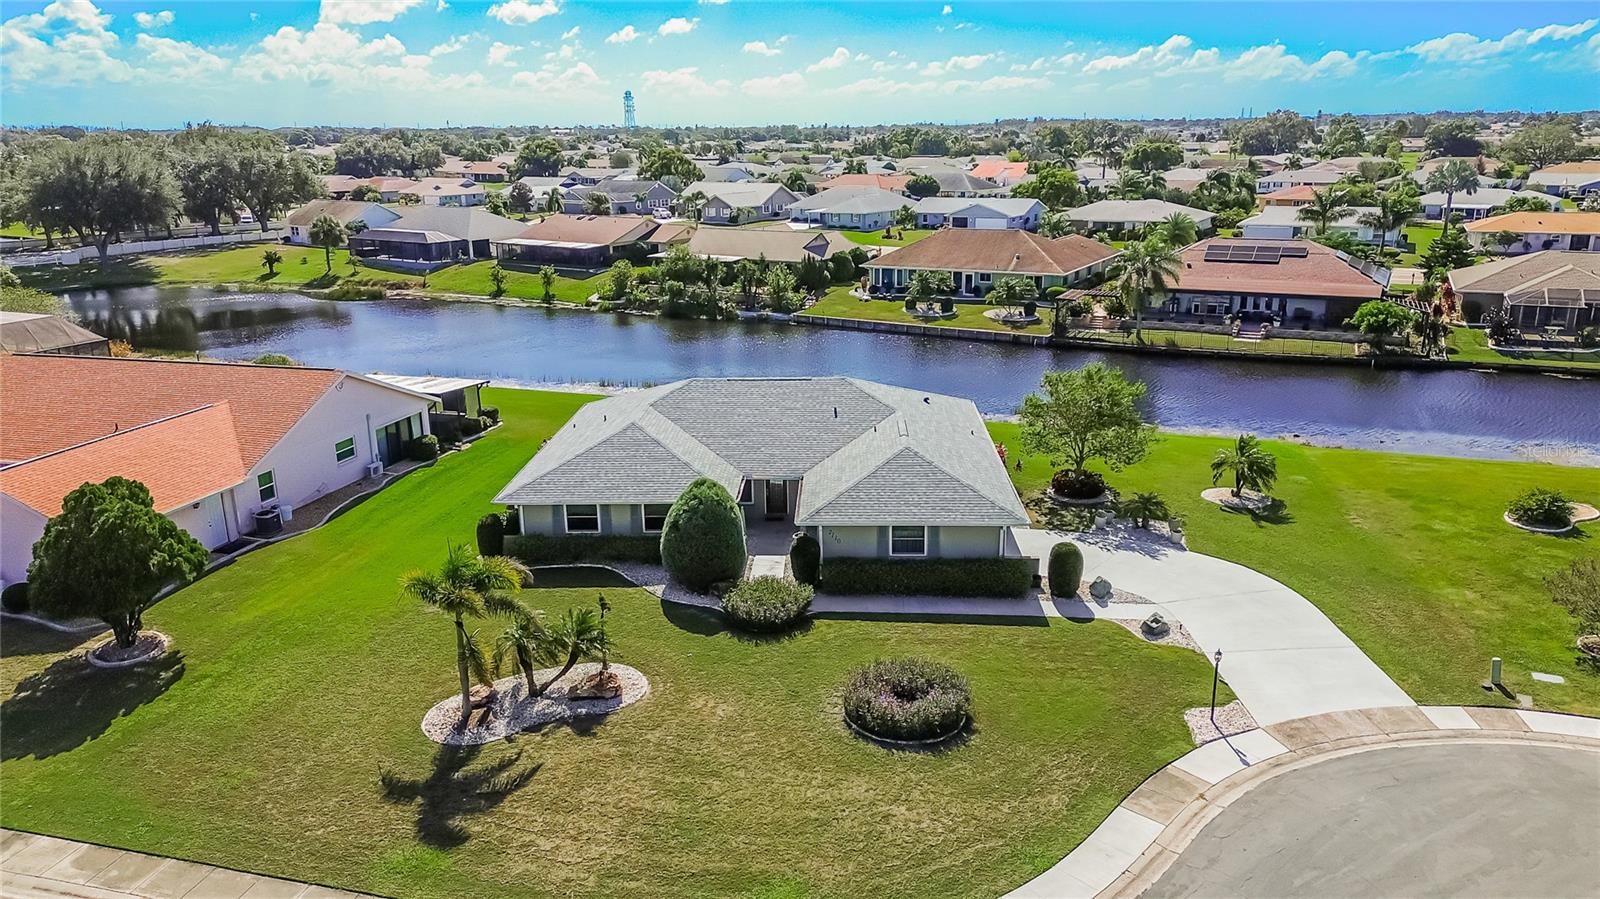
Virtually Staged. Exceptional Waterfront Value in Caloosa Country Club Estates! Brand-new 2026 roof, extensive renovations, and beautiful waterfront views! Situated on an expansive 0.34-acre homesite overlooking the interconnected waters of Caloosa Lakes, this beautifully updated 3-bedroom, 2.5-bath home offers 2,327 square feet of living space and an oversized two-car garage. A charming crescent driveway welcomes you, while gorgeous flowering hibiscus frame the front of the home, creating a stunning first impression. With major improvements already completed, this is an opportunity you won't want to miss! The expensive improvements have already been taken care of! A brand-new roof (2026), representing an investment of over $35,000, is just the beginning. The home has also received a complete interior refresh, including fresh paint throughout the living spaces and garage, all-new interior doors with modern hardware, handsome Craftsman-style casings, and new baseboards and shoe molding. The result is a beautifully finished, cohesive interior that feels fresh and welcoming from the moment you step inside. Equally impressive are the home's substantial previous upgrades, including hurricane-impact, energy-efficient windows, an HVAC system (2022), a high-tech water heater (2024), upgraded attic insulation, and a water softener. Updated flooring, recessed lighting, attractive cabinetry, stylish faucets, and refreshed kitchen and bathrooms add to the home's appeal, while the gently used 2024 kitchen appliances provide for a nearly new appliance package. The oversized garage is a standout! Complete with a built-in workshop and its own mini-split cooling system (2024), this versatile space is ideal for hobbies, woodworking, or weekend projects without battling the Florida heat. A second mini-split in the primary suite provides personalized comfort for restful nights. Beyond the home's impressive interior, the spacious one-third-acre property provides a peaceful backdrop of sparkling water and natural beauty. Whether enjoying your morning coffee, watching the wildlife, or simply appreciating the tranquility of the waterfront setting, this is Florida living at its most relaxing. Nestled within established Caloosa Country Club Estates, you'll enjoy spacious homesites and mature surroundings while remaining conveniently close to Sun City Center's golf courses, recreational activities, shopping, dining, and everyday essentials. A brand-new roof, extensive updates, waterfront setting, oversized garage, and exceptional value, all in one remarkable property! Why settle for a home that needs costly improvements when so much has already been completed?
Ceiling Fans(s)
Open Floorplan
Primary Bedroom Main Floor
Split Bedroom
Stone Counters
Window Treatments
Taxes: $7,468.03
Tax Year: 2026
Association Fee: $125.00
Association Fee: $346.00
Association Fee Frequency: Annually
Association Fee Frequency: Annually
Rain Gutters
Built-In Oven
Dishwasher
Disposal
Dryer
Electric Water Heater
Microwave
Refrigerator
Washer
Water Softener
Water
Pond
View: Pond
MLS Area: 33573 - Sun City Center / Ruskin
Total Square Footage: 2,816
Price per Square Feet: $171.47
Water: Public
Construction: Block, Stucco
Date Listed: 2026-11-02 00:00:00
Furnished: Unfurnished
Windows: Blinds, Double Pane Windows, Storm Window(S)
Parking: Driveway, Garage Door Opener, Garage Faces Side, Oversized, Workshop In Garage
Garage Description: Y
Attached Garage: Y
Flooring: Ceramic Tile, Hardwood
Roof: Shingle
Heating: Electric
Cooling: Central Air, Mini-Split Unit(S)
Laundry: Electric Dryer Hookup, Inside, Laundry Room, Washer Hookup
55+ Community: Y
Pets: Breed Restrictions, Cats Ok, Dogs Ok
Sewer: Public Sewer
Lot Desc.: Cul-De-Sac, Near Golf Course, Oversized Lot, Street Dead-End
Parcel ID: U-06-32-20-2We-
Listing Courtesy Of: Suncoast Elite Realty, Inc.
m.tracey5@yahoo.com
Virtually Staged. Exceptional Waterfront Value in Caloosa Country Club Estates! Brand-new 2026 roof, extensive renovations, and beautiful waterfront views! Situated on an expansive 0.34-acre homesite overlooking the interconnected waters of Caloosa Lakes, this beautifully updated 3-bedroom, 2.5-bath home offers 2,327 square feet of living space and an oversized two-car garage. A charming crescent driveway welcomes you, while gorgeous flowering hibiscus frame the front of the home, creating a stunning first impression. With major improvements already completed, this is an opportunity you won't want to miss! The expensive improvements have already been taken care of! A brand-new roof (2026), representing an investment of over $35,000, is just the beginning. The home has also received a complete interior refresh, including fresh paint throughout the living spaces and garage, all-new interior doors with modern hardware, handsome Craftsman-style casings, and new baseboards and shoe molding. The result is a beautifully finished, cohesive interior that feels fresh and welcoming from the moment you step inside. Equally impressive are the home's substantial previous upgrades, including hurricane-impact, energy-efficient windows, an HVAC system (2022), a high-tech water heater (2024), upgraded attic insulation, and a water softener. Updated flooring, recessed lighting, attractive cabinetry, stylish faucets, and refreshed kitchen and bathrooms add to the home's appeal, while the gently used 2024 kitchen appliances provide for a nearly new appliance package. The oversized garage is a standout! Complete with a built-in workshop and its own mini-split cooling system (2024), this versatile space is ideal for hobbies, woodworking, or weekend projects without battling the Florida heat. A second mini-split in the primary suite provides personalized comfort for restful nights. Beyond the home's impressive interior, the spacious one-third-acre property provides a peaceful backdrop of sparkling water and natural beauty. Whether enjoying your morning coffee, watching the wildlife, or simply appreciating the tranquility of the waterfront setting, this is Florida living at its most relaxing. Nestled within established Caloosa Country Club Estates, you'll enjoy spacious homesites and mature surroundings while remaining conveniently close to Sun City Center's golf courses, recreational activities, shopping, dining, and everyday essentials. A brand-new roof, extensive updates, waterfront setting, oversized garage, and exceptional value, all in one remarkable property! Why settle for a home that needs costly improvements when so much has already been completed?
Property Details
Price: $399,000
Sq Ft: 2,327
($171 per
sqft)
Bedrooms: 3
Bathrooms: 2
Partial Baths: 1
City: Sun City Center
County: Hillsborough
Type: Single Family
Development: Caloosa Country Club Estates
Subdivision: Caloosa Country Club Estates U
Acres: 0.3400
Virtual Tour/Floorplan: View
Year Built: 1985
Listing Number: TB8563646
Status Code: A-Active
Taxes: $7,468.03
Tax Year: 2026
Garage:
Y
Furnishings: Unfurnished
Pets Allowed: Breed Restrictions, Cats OK, Dogs OK
Total Recurring Fees: $39
Total Recurring Fee Frequency: 0.00
Interior Features:
Ceiling Fans(s)
Open Floorplan
Primary Bedroom Main Floor
Split Bedroom
Stone Counters
Window Treatments
Financial Information:
Taxes: $7,468.03
Tax Year: 2026
Association Fee: $125.00
Association Fee: $346.00
Association Fee Frequency: Annually
Association Fee Frequency: Annually
Exterior Features:
Rain Gutters
Equipment:
Built-In Oven
Dishwasher
Disposal
Dryer
Electric Water Heater
Microwave
Refrigerator
Washer
Water Softener
View:
Water
Waterfront Description:
Pond
View: Pond
Additional Information:
MLS Area: 33573 - Sun City Center / Ruskin
Total Square Footage: 2,816
Price per Square Feet: $171.47
Water: Public
Construction: Block, Stucco
Date Listed: 2026-11-02 00:00:00
Furnished: Unfurnished
Windows: Blinds, Double Pane Windows, Storm Window(S)
Parking: Driveway, Garage Door Opener, Garage Faces Side, Oversized, Workshop In Garage
Garage Description: Y
Attached Garage: Y
Flooring: Ceramic Tile, Hardwood
Roof: Shingle
Heating: Electric
Cooling: Central Air, Mini-Split Unit(S)
Laundry: Electric Dryer Hookup, Inside, Laundry Room, Washer Hookup
55+ Community: Y
Pets: Breed Restrictions, Cats Ok, Dogs Ok
Sewer: Public Sewer
Lot Desc.: Cul-De-Sac, Near Golf Course, Oversized Lot, Street Dead-End
Parcel ID: U-06-32-20-2We-
Map of 2110 View Drive W, Sun City Center, FL 33573
Listing Courtesy Of: Suncoast Elite Realty, Inc.
m.tracey5@yahoo.com