2110 100Th Street Nw, Ocala, FL 34475
For Sale $754,000


Save Property
View Virtual Tour
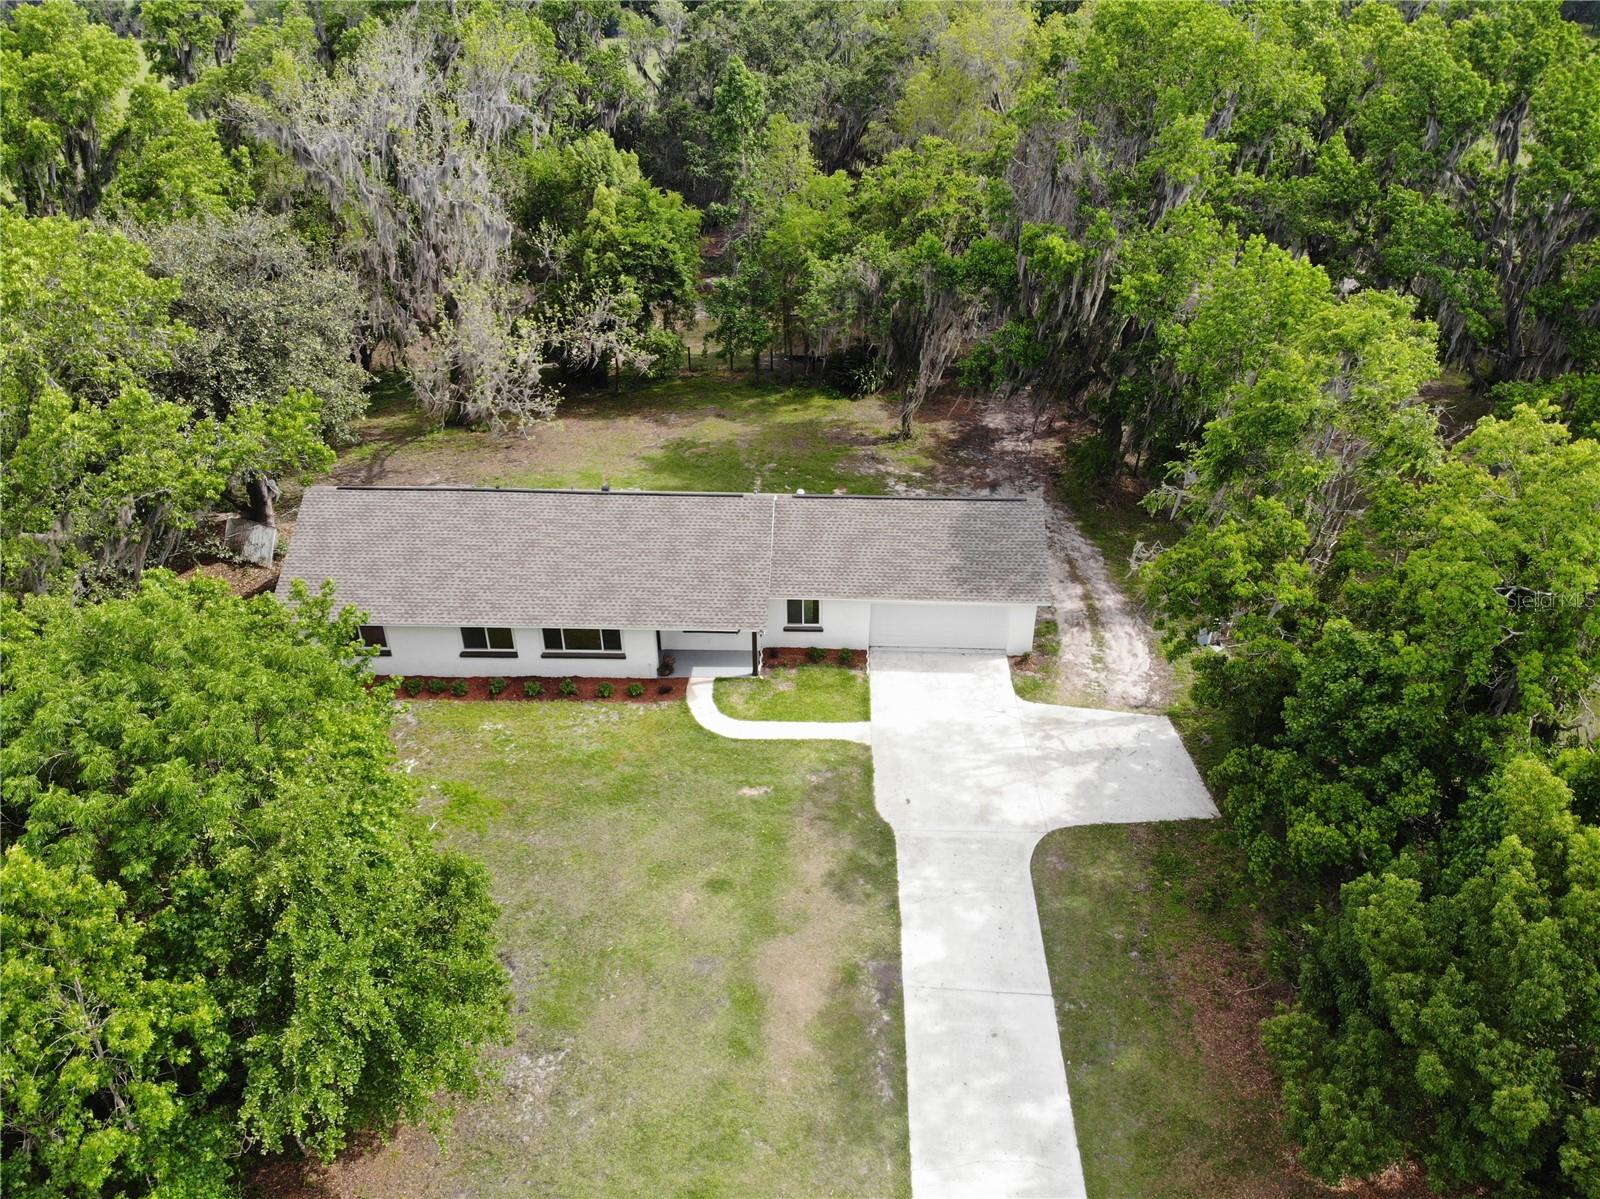
Country Charm Meets Modern Comfort – 10 Acres in Ocala! This beautifully updated 3-bedroom, 2-bath home sits on 10 fully fenced, gently rolling acres, perfect for horses, livestock, or peaceful country living. Features include an electric gated entrance, cross-fenced pastures, large barn, and classic four-board fencing. Inside, enjoy an open layout, luxury flooring, granite countertops, all-new stainless-steel appliances, and beautifully tiled baths. Major updates include the roof, A/C, hot water heater, windows, and a new septic system. Just 20 minutes from the World Equestrian Center, shopping, and fine dining, this move-in-ready property offers the perfect blend of country living and modern comfort. Schedule your private showing today!
Ceiling Fans(s)
Crown Molding
Eat-in Kitchen
Living Room/Dining Room Combo
Pull Down Stairs
Stone Counters
Taxes: $1,077.44
Tax Year: 2025
Lighting
Private Entrance
Private Yard
Rain Gutters
Storage
Dishwasher
Disposal
Dryer
Range
Refrigerator
Washer
Garden
Trees/Woods
Elementary School: Fessenden Elementary School
Middle School: North Marion Middle School
Junior High: North Marion Middle School
High School: North Marion High School
Building Description: Ranch
MLS Area: 34475 - Ocala
Total Square Footage: 2,113
Price per Square Feet: $488.98
Water: Private, Well
Construction: Block, Brick, Stucco
Date Listed: 2026-10-28 00:00:00
Furnished: Unfurnished
Windows: Double Pane Windows, Thermal Windows
Parking: Boat, Garage Door Opener, Guest, Open, Parking Pad, Rv Access/Parking
Garage Description: Y
Attached Garage: Y
Flooring: Ceramic Tile, Laminate
Roof: Shingle
Heating: Central, Electric, Heat Pump
Cooling: Central Air
Security: Security Lights, Smoke Detector(S)
Laundry: Corridor Access, Electric Dryer Hookup, Inside
Pets: Cats Ok, Dogs Ok
Sewer: Septic Tank
Lot Desc.: Cleared, Farm, In County, Landscaped, Pasture, Rectangle, Rolling Slope, Sloped, Paved, Zoned For Horses
Parcel ID: 12844-000-00
Listing Courtesy Of: Affinity Homes Llc
clint.hicks@outlook.com
Country Charm Meets Modern Comfort – 10 Acres in Ocala! This beautifully updated 3-bedroom, 2-bath home sits on 10 fully fenced, gently rolling acres, perfect for horses, livestock, or peaceful country living. Features include an electric gated entrance, cross-fenced pastures, large barn, and classic four-board fencing. Inside, enjoy an open layout, luxury flooring, granite countertops, all-new stainless-steel appliances, and beautifully tiled baths. Major updates include the roof, A/C, hot water heater, windows, and a new septic system. Just 20 minutes from the World Equestrian Center, shopping, and fine dining, this move-in-ready property offers the perfect blend of country living and modern comfort. Schedule your private showing today!
Property Details
Price: $754,000
Sq Ft: 1,542
($489 per
sqft)
Bedrooms: 3
Bathrooms: 2
City: Ocala
County: Marion
Type: Single Family
Development: Na
Acres: 10.0000
Virtual Tour/Floorplan: View
Year Built: 1953
Listing Number: O6453193
Status Code: A-Active
Taxes: $1,077.44
Tax Year: 2025
Garage:
Y
Furnishings: Unfurnished
Pets Allowed: Cats OK, Dogs OK
Interior Features:
Ceiling Fans(s)
Crown Molding
Eat-in Kitchen
Living Room/Dining Room Combo
Pull Down Stairs
Stone Counters
Financial Information:
Taxes: $1,077.44
Tax Year: 2025
Exterior Features:
Lighting
Private Entrance
Private Yard
Rain Gutters
Storage
Equipment:
Dishwasher
Disposal
Dryer
Range
Refrigerator
Washer
View:
Garden
Trees/Woods
School Information:
Elementary School: Fessenden Elementary School
Middle School: North Marion Middle School
Junior High: North Marion Middle School
High School: North Marion High School
Additional Information:
Building Description: Ranch
MLS Area: 34475 - Ocala
Total Square Footage: 2,113
Price per Square Feet: $488.98
Water: Private, Well
Construction: Block, Brick, Stucco
Date Listed: 2026-10-28 00:00:00
Furnished: Unfurnished
Windows: Double Pane Windows, Thermal Windows
Parking: Boat, Garage Door Opener, Guest, Open, Parking Pad, Rv Access/Parking
Garage Description: Y
Attached Garage: Y
Flooring: Ceramic Tile, Laminate
Roof: Shingle
Heating: Central, Electric, Heat Pump
Cooling: Central Air
Security: Security Lights, Smoke Detector(S)
Laundry: Corridor Access, Electric Dryer Hookup, Inside
Pets: Cats Ok, Dogs Ok
Sewer: Septic Tank
Lot Desc.: Cleared, Farm, In County, Landscaped, Pasture, Rectangle, Rolling Slope, Sloped, Paved, Zoned For Horses
Parcel ID: 12844-000-00
Map of 2110 100Th Street Nw, Ocala, FL 34475
Listing Courtesy Of: Affinity Homes Llc
clint.hicks@outlook.com