21046 Peach Blossom Street Sw, Dunnellon, FL 34431
For Sale $240,000


Save Property
View Virtual Tour
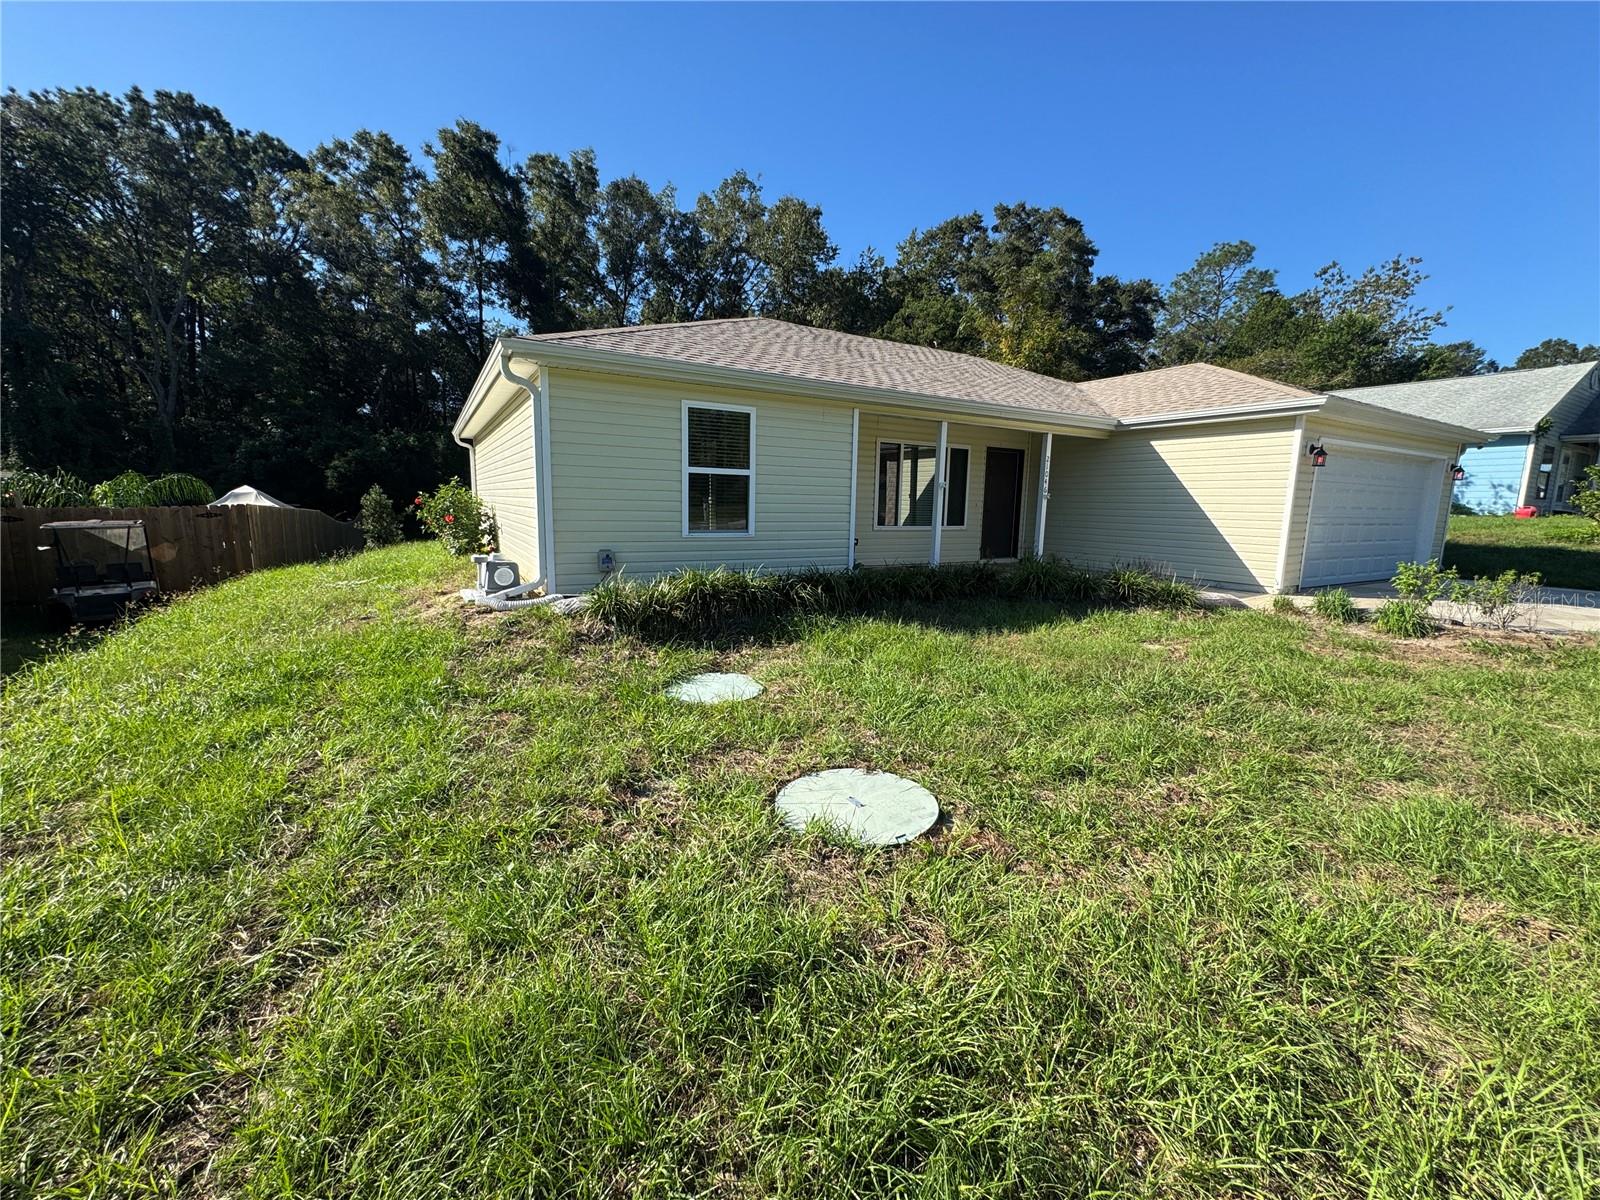
Welcome home to the beautifully designed Lynette Model by Shamrock Construction! Situated on a generous .28-acre lot, this charming 3 bedroom, 2 bath home offers 1,252 square feet of thoughtfully designed living space and an attached 2-car garage. Step inside to discover a bright, welcoming interior filled with natural light and featuring luxury vinyl plank flooring throughout. The kitchen showcases granite countertops, beautiful wood cabinetry, and soft-close doors and drawers, combining elegance with everyday functionality. Both bathrooms feature granite countertops and attractive tile finishes, including a walk-in shower in the master bathroom and a tub/shower combination in the guest bathroom. Fixtures include ceiling fans in all bedrooms and the family room add comfort and style throughout. An added bonus is the roof-mounted solar panel system, designed to help offset electricity costs and provide savings on monthly utility bills! Enjoy your morning coffee on the inviting covered front porch or relax and entertain on the rear patio overlooking the spacious backyard. With its modern finishes, functional floor plan, and generous outdoor space, this home offers the perfect blend of comfort, style, and practicality.
Ceiling Fans(s)
High Ceilings
Open Floorplan
Split Bedroom
Stone Counters
Thermostat
Vaulted Ceiling(s)
Walk-In Closet(s)
Taxes: $493.41
Tax Year: 2025
Rain Gutters
Dishwasher
Dryer
Microwave
Range
Refrigerator
Washer
Elementary School: Romeo Elementary School
Middle School: Dunnellon Middle School
Junior High: Dunnellon Middle School
High School: Dunnellon High School
MLS Area: 34431 - Dunnellon
Total Square Footage: 1,688
Price per Square Feet: $191.69
Total Floors: 1
Water: Public
Construction: Vinyl Siding
Date Listed: 2026-10-23 00:00:00
Furnished: Unfurnished
Garage Description: Y
Attached Garage: Y
Flooring: Luxury Vinyl
Roof: Shingle
Heating: Heat Pump
Cooling: Central Air
Laundry: Inside, Laundry Room
Pets: Yes
Sewer: Aerobic Septic
Lot Desc.: In County, Oversized Lot, Paved
Parcel ID: 1803-001-003
Listing Courtesy Of: Coldwell Banker Ellison Realty O
jlemieux@ellisonrealty.com
Welcome home to the beautifully designed Lynette Model by Shamrock Construction! Situated on a generous .28-acre lot, this charming 3 bedroom, 2 bath home offers 1,252 square feet of thoughtfully designed living space and an attached 2-car garage. Step inside to discover a bright, welcoming interior filled with natural light and featuring luxury vinyl plank flooring throughout. The kitchen showcases granite countertops, beautiful wood cabinetry, and soft-close doors and drawers, combining elegance with everyday functionality. Both bathrooms feature granite countertops and attractive tile finishes, including a walk-in shower in the master bathroom and a tub/shower combination in the guest bathroom. Fixtures include ceiling fans in all bedrooms and the family room add comfort and style throughout. An added bonus is the roof-mounted solar panel system, designed to help offset electricity costs and provide savings on monthly utility bills! Enjoy your morning coffee on the inviting covered front porch or relax and entertain on the rear patio overlooking the spacious backyard. With its modern finishes, functional floor plan, and generous outdoor space, this home offers the perfect blend of comfort, style, and practicality.
Property Details
Price: $240,000
Sq Ft: 1,252
($192 per
sqft)
Bedrooms: 3
Bathrooms: 2
City: Dunnellon
County: Marion
Type: Single Family
Development: Rainbow Lakes Estates
Acres: 0.2800
Virtual Tour/Floorplan: View
Year Built: 2023
Listing Number: OM734559
Status Code: A-Active
Taxes: $493.41
Tax Year: 2025
Garage:
Y
Furnishings: Unfurnished
Pets Allowed: Yes
Interior Features:
Ceiling Fans(s)
High Ceilings
Open Floorplan
Split Bedroom
Stone Counters
Thermostat
Vaulted Ceiling(s)
Walk-In Closet(s)
Financial Information:
Taxes: $493.41
Tax Year: 2025
Exterior Features:
Rain Gutters
Equipment:
Dishwasher
Dryer
Microwave
Range
Refrigerator
Washer
School Information:
Elementary School: Romeo Elementary School
Middle School: Dunnellon Middle School
Junior High: Dunnellon Middle School
High School: Dunnellon High School
Additional Information:
MLS Area: 34431 - Dunnellon
Total Square Footage: 1,688
Price per Square Feet: $191.69
Total Floors: 1
Water: Public
Construction: Vinyl Siding
Date Listed: 2026-10-23 00:00:00
Furnished: Unfurnished
Garage Description: Y
Attached Garage: Y
Flooring: Luxury Vinyl
Roof: Shingle
Heating: Heat Pump
Cooling: Central Air
Laundry: Inside, Laundry Room
Pets: Yes
Sewer: Aerobic Septic
Lot Desc.: In County, Oversized Lot, Paved
Parcel ID: 1803-001-003
Map of 21046 Peach Blossom Street Sw, Dunnellon, FL 34431
Listing Courtesy Of: Coldwell Banker Ellison Realty O
jlemieux@ellisonrealty.com