2103 Boot Lake Circle, Tampa, FL 33612
For Sale $899,000


Save Property
View Virtual Tour
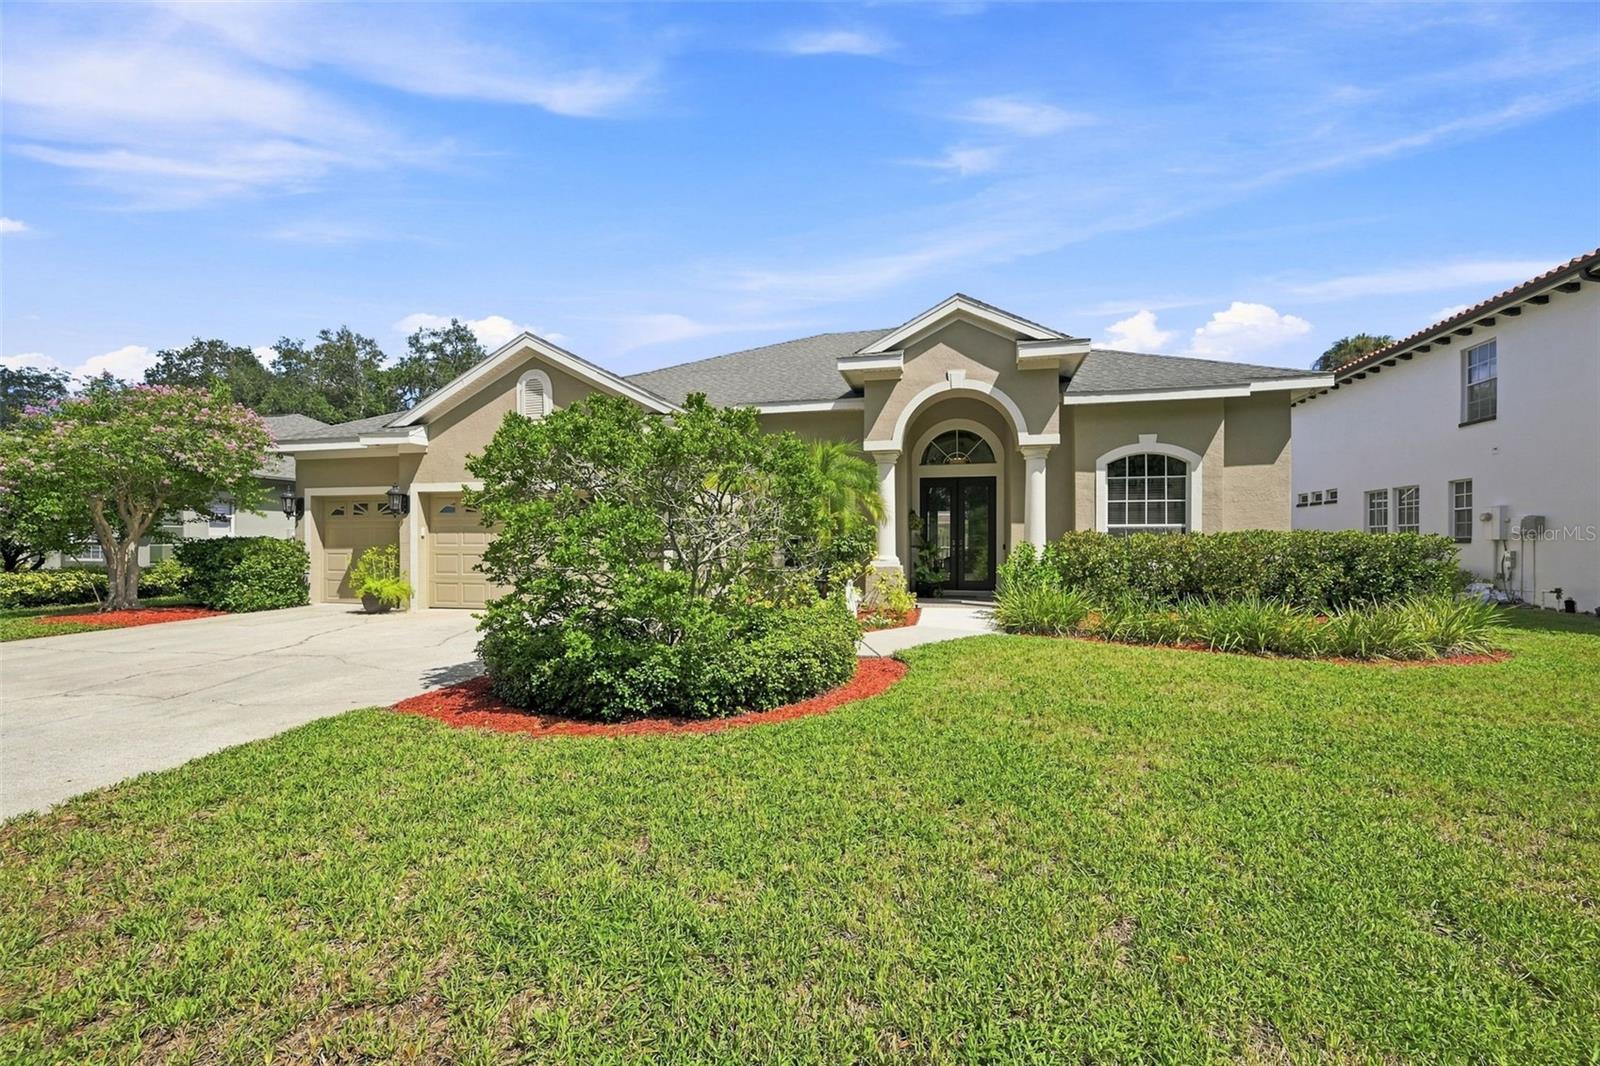
Beautifully appointed and thoughtfully designed, this four-bedroom, three-bath pool home with a dedicated office and expansive upstairs bonus room offers an exceptional blend of comfort, privacy and versatility. Fresh landscaping, impressive curb appeal and serene pond views create a memorable first impression. Double glass entry doors open to a bright and welcoming interior with high ceilings and an immediate view of the pool. The spacious formal living and dining areas provide a refined setting for entertaining, while the open kitchen and family room form the heart of the home. The kitchen offers abundant solid wood cabinetry, a pantry, bar seating and a sunny dining nook. Pocketing glass sliders in the family room open completely to the lanai, allowing natural light to pour inside and creating a seamless connection between indoor and outdoor living. The split bedroom floor plan provides exceptional privacy. The generously sized primary suite features direct access to the pool, two walk in closets and a spacious bath with dual vanities, a soaking tub, separate shower and private water closet. One guest bedroom is privately positioned with an adjacent full bath featuring a walk-in shower and exterior access, making it ideal for overnight visitors or use as a pool bath. Two additional bedrooms are tucked away in their own wing and share a full bath with a tub and shower combination. Near the front of the home, the dedicated office makes a polished first impression with double glass doors and a large window. Upstairs, an oversized bonus room provides flexible space for a media lounge, game room, playroom, second office or fitness area. Outside, the screened lanai is designed for year-round enjoyment with generous, covered seating areas, built in cabinetry and additional storage. The large, heated PebbleTec pool, features a spillover spa and ample bench seating, while lush landscaping creates a peaceful sense of privacy. A grassy backyard provides even more room to enjoy the Florida sunshine. Located in Lake Carroll Cove, a welcoming community known for its tree lined streets, lake access and neighborhood playground, the home also offers convenient access to shopping, dining, grocery stores and everyday essentials. Recent improvements include interior paint in 2026, exterior paint in 2024, a new main HVAC system and water heater in 2024, and a roof installed in 2019. Beautifully maintained and exceptionally versatile, this home is designed for gracious entertaining, comfortable everyday living and effortless Florida enjoyment.
Built-in Features
Ceiling Fans(s)
Eat-in Kitchen
High Ceilings
Kitchen/Family Room Combo
Living Room/Dining Room Combo
Open Floorplan
Primary Bedroom Main Floor
Solid Surface Counters
Solid Wood Cabinets
Split Bedroom
Stone Counters
Thermostat
Tray Ceiling(s)
Walk-In Closet(s)
Park
Playground
Taxes: $6,953.18
Tax Year: 2025
Association Fee: $1,942.55
Association Fee Frequency: Annually
Lighting
Outdoor Shower
Private Entrance
Private Yard
Sidewalk
Built-In Oven
Cooktop
Dishwasher
Disposal
Exhaust Fan
Gas Water Heater
Microwave
Range
Refrigerator
Building Description: Custom
MLS Area: 33612 - Tampa / Forest Hills
Total Square Footage: 4,086
Price per Square Feet: $289.35
Total Floors: 2
Water: Public
Construction: Block, Stucco
Date Listed: 2026-09-24 00:00:00
Pool: Y
Pool Description: Deck, Gunite, Heated, In Ground, Lighting, Outside Bath Access, Screen Enclosure, Tile
Private Spa: Y
Furnished: Unfurnished
Windows: Blinds, Display Window(S)
Garage Description: Y
Garage Spaces: 3
Attached Garage: Y
Flooring: Tile, Wood
Roof: Shingle
Heating: Central, Electric
Cooling: Central Air, Zoned
Security: Closed Circuit Camera(S), Security System, Smoke Detector(S)
Laundry: Electric Dryer Hookup, Inside, Laundry Room, Washer Hookup
Pets: Cats Ok, Dogs Ok, Yes
Sewer: Public Sewer
Lot Desc.: City Limits, In County, Landscaped, Near Golf Course, Sidewalk, Paved, Unincorporated
Parcel ID: U-14-28-18-117-
Amenities: Park, Playground
Listing Courtesy Of: Michael Saunders & Company
lysette@lysetteketterer.com
Beautifully appointed and thoughtfully designed, this four-bedroom, three-bath pool home with a dedicated office and expansive upstairs bonus room offers an exceptional blend of comfort, privacy and versatility. Fresh landscaping, impressive curb appeal and serene pond views create a memorable first impression. Double glass entry doors open to a bright and welcoming interior with high ceilings and an immediate view of the pool. The spacious formal living and dining areas provide a refined setting for entertaining, while the open kitchen and family room form the heart of the home. The kitchen offers abundant solid wood cabinetry, a pantry, bar seating and a sunny dining nook. Pocketing glass sliders in the family room open completely to the lanai, allowing natural light to pour inside and creating a seamless connection between indoor and outdoor living. The split bedroom floor plan provides exceptional privacy. The generously sized primary suite features direct access to the pool, two walk in closets and a spacious bath with dual vanities, a soaking tub, separate shower and private water closet. One guest bedroom is privately positioned with an adjacent full bath featuring a walk-in shower and exterior access, making it ideal for overnight visitors or use as a pool bath. Two additional bedrooms are tucked away in their own wing and share a full bath with a tub and shower combination. Near the front of the home, the dedicated office makes a polished first impression with double glass doors and a large window. Upstairs, an oversized bonus room provides flexible space for a media lounge, game room, playroom, second office or fitness area. Outside, the screened lanai is designed for year-round enjoyment with generous, covered seating areas, built in cabinetry and additional storage. The large, heated PebbleTec pool, features a spillover spa and ample bench seating, while lush landscaping creates a peaceful sense of privacy. A grassy backyard provides even more room to enjoy the Florida sunshine. Located in Lake Carroll Cove, a welcoming community known for its tree lined streets, lake access and neighborhood playground, the home also offers convenient access to shopping, dining, grocery stores and everyday essentials. Recent improvements include interior paint in 2026, exterior paint in 2024, a new main HVAC system and water heater in 2024, and a roof installed in 2019. Beautifully maintained and exceptionally versatile, this home is designed for gracious entertaining, comfortable everyday living and effortless Florida enjoyment.
Property Details
Price: $899,000
Sq Ft: 3,107
($289 per
sqft)
Bedrooms: 4
Bathrooms: 3
City: Tampa
County: Hillsborough
Type: Single Family
Development: Lake Carroll Cove
Acres: 0.2300
Virtual Tour/Floorplan: View
Year Built: 1998
Listing Number: TB8551796
Status Code: A-Active
Taxes: $6,953.18
Tax Year: 2025
Garage:
3
/
Y
Furnishings: Unfurnished
Pets Allowed: Cats OK, Dogs OK, Yes
Total Recurring Fees: $162
Total Recurring Fee Frequency: 0.00
Interior Features:
Built-in Features
Ceiling Fans(s)
Eat-in Kitchen
High Ceilings
Kitchen/Family Room Combo
Living Room/Dining Room Combo
Open Floorplan
Primary Bedroom Main Floor
Solid Surface Counters
Solid Wood Cabinets
Split Bedroom
Stone Counters
Thermostat
Tray Ceiling(s)
Walk-In Closet(s)
Amenities:
Park
Playground
Financial Information:
Taxes: $6,953.18
Tax Year: 2025
Association Fee: $1,942.55
Association Fee Frequency: Annually
Exterior Features:
Lighting
Outdoor Shower
Private Entrance
Private Yard
Sidewalk
Equipment:
Built-In Oven
Cooktop
Dishwasher
Disposal
Exhaust Fan
Gas Water Heater
Microwave
Range
Refrigerator
Additional Information:
Building Description: Custom
MLS Area: 33612 - Tampa / Forest Hills
Total Square Footage: 4,086
Price per Square Feet: $289.35
Total Floors: 2
Water: Public
Construction: Block, Stucco
Date Listed: 2026-09-24 00:00:00
Pool: Y
Pool Description: Deck, Gunite, Heated, In Ground, Lighting, Outside Bath Access, Screen Enclosure, Tile
Private Spa: Y
Furnished: Unfurnished
Windows: Blinds, Display Window(S)
Garage Description: Y
Garage Spaces: 3
Attached Garage: Y
Flooring: Tile, Wood
Roof: Shingle
Heating: Central, Electric
Cooling: Central Air, Zoned
Security: Closed Circuit Camera(S), Security System, Smoke Detector(S)
Laundry: Electric Dryer Hookup, Inside, Laundry Room, Washer Hookup
Pets: Cats Ok, Dogs Ok, Yes
Sewer: Public Sewer
Lot Desc.: City Limits, In County, Landscaped, Near Golf Course, Sidewalk, Paved, Unincorporated
Parcel ID: U-14-28-18-117-
Amenities: Park, Playground
Map of 2103 Boot Lake Circle, Tampa, FL 33612
Listing Courtesy Of: Michael Saunders & Company
lysette@lysetteketterer.com