2101 Hamilton Avenue W, Tampa, FL 33604
Active Under Contract $417,900


Save Property
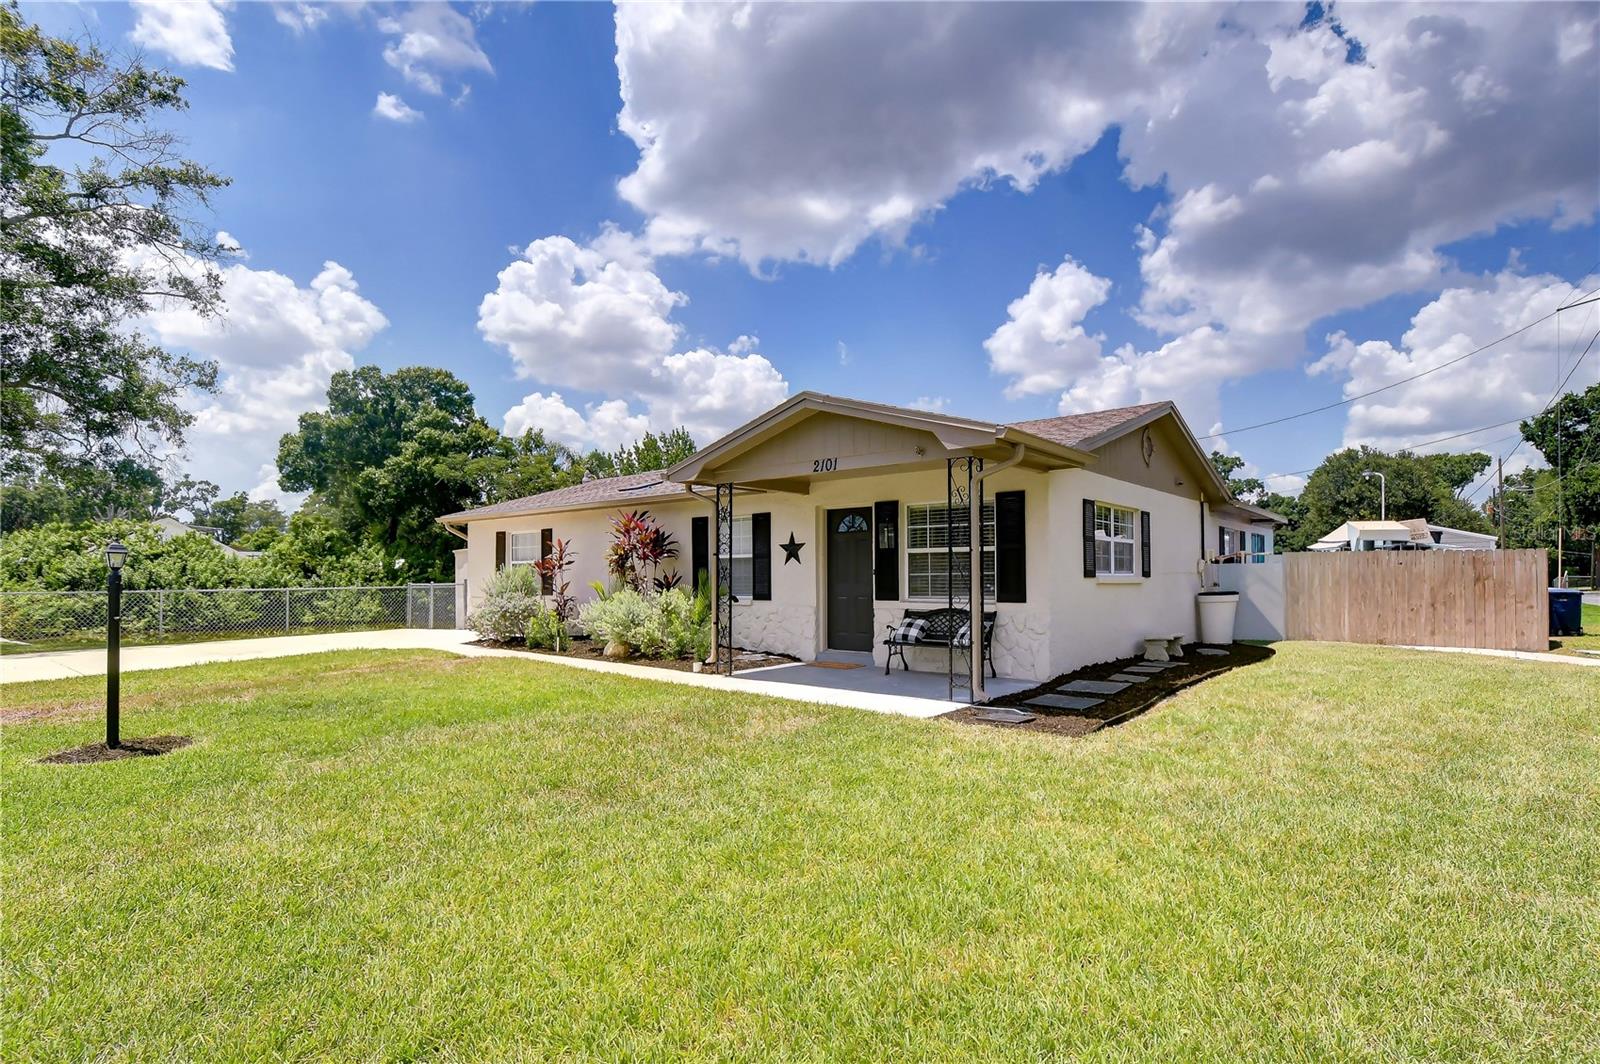
Under contract-accepting backup offers. NEW ROOF! Completely reimagined and move-in ready, this beautifully renovated 3-bed/2-bath home with 1,550 sq ft offers designer finishes, indoor-outdoor living, and a versatile bonus room all on a spacious corner lot beside a tranquil pond. From the moment you arrive, the home's outstanding curb appeal makes a lasting impression. Situated on a large corner lot, the property is framed by a lush front lawn highlighted by a charming lamppost and fresh landscaping richly mulched. Crisp shutters complement the windows; an extended driveway provides extra parking and leads to an inviting covered front porch. The picturesque pond bordering one side of the property is separated by a chain-link fence that preserves the view while defining the property line. Fresh mulch and attractive stepping stones lead to an additional side parking area. The fully fenced backyard with a gated entrance and open patio offers privacy, ample space for entertaining, and room for boat or RV parking. A detached storage shed provides the perfect workshop, hobby space, or additional storage. Step inside and discover a home filled with natural light, creating an airy and welcoming atmosphere. Fresh interior paint and high-end wide-plank luxury vinyl flooring flow seamlessly throughout, providing a modern, cohesive look that's both beautiful and durable. The welcoming dining room greets you just inside the front door, offering the perfect setting for family dinners and open to the beautifully renovated kitchen. The kitchen is a true showpiece featuring raised-panel wood cabinetry with stylish hardware, gleaming Quartz countertops, a tile backsplash, and stainless-steel appliances. The oversized breakfast bar offers generous seating for casual dining, while recessed lighting keeps the space bright and inviting. A convenient pass-through above the sink opens to the great room, allowing the chef to stay connected with family and guests. A massive walk-in pantry with oversized double bi-fold doors provides abundant space for food, small appliances, and household essentials. The spacious great room features oversized light-filled picture windows, recessed lighting, a ceiling fan, and direct access to the screened lanai and backyard for effortless indoor-outdoor living. Retreat to the spacious primary suite, a bright and inviting sanctuary with a generous layout that easily accommodates a king-size bed and features an expansive walk-in closet. The luxurious en-suite bath showcases a designer-inspired renovation with a custom walk-in shower wrapped in dramatic floor-to-ceiling tile, a frameless glass enclosure, and a modern vanity topped with a sleek quartz countertop and integrated sink. Two additional generously sized bedrooms offers comfortable accommodations and share a stylish guest bath that echoes the upscale design of the primary bath. One of the home's most distinctive features is the expansive bonus room with a unique two-tier design. Whether envisioned as a media room, family room, game room, home office, or fitness studio, the possibilities are virtually endless. For buyers seeking an additional bedroom, it can be easily converted into a fourth bedroom, with the long rear wall providing the ideal location for a full-length closet. The split-level layout naturally creates separate living areas, making this flexible space ideal for your lifestyle today and in the future. Don't miss this exceptional opportunity—schedule your private showing today!
Ceiling Fans(s)
Open Floorplan
Primary Bedroom Main Floor
Solid Wood Cabinets
Stone Counters
Thermostat
Walk-In Closet(s)
Taxes: $1,285.00
Tax Year: 2025
Private Entrance
Private Mailbox
Rain Gutters
Sidewalk
Dishwasher
Disposal
Microwave
Range
Refrigerator
Water
Elementary School: Oak Grove Elem
Middle School: Memorial-Hb
Junior High: Memorial-Hb
High School: Hillsborough-Hb
Building Description: Ranch
MLS Area: 33604 - Tampa / Sulphur Springs
Total Square Footage: 2,284
Price per Square Feet: $269.61
Water: Public
Construction: Block, Stucco
Date Listed: 2026-07-24 00:00:00
Furnished: Unfurnished
Parking: Driveway
Flooring: Luxury Vinyl
Roof: Shingle
Heating: Central, Electric
Cooling: Central Air
Laundry: Electric Dryer Hookup, Laundry Room, Washer Hookup
Pets: Yes
Sewer: Public Sewer
Lot Desc.: Corner Lot
Parcel ID: A-26-28-18-3G5-
Listing Courtesy Of: Mihara & Associates Inc.
raymihara@aol.com
Under contract-accepting backup offers. NEW ROOF! Completely reimagined and move-in ready, this beautifully renovated 3-bed/2-bath home with 1,550 sq ft offers designer finishes, indoor-outdoor living, and a versatile bonus room all on a spacious corner lot beside a tranquil pond. From the moment you arrive, the home's outstanding curb appeal makes a lasting impression. Situated on a large corner lot, the property is framed by a lush front lawn highlighted by a charming lamppost and fresh landscaping richly mulched. Crisp shutters complement the windows; an extended driveway provides extra parking and leads to an inviting covered front porch. The picturesque pond bordering one side of the property is separated by a chain-link fence that preserves the view while defining the property line. Fresh mulch and attractive stepping stones lead to an additional side parking area. The fully fenced backyard with a gated entrance and open patio offers privacy, ample space for entertaining, and room for boat or RV parking. A detached storage shed provides the perfect workshop, hobby space, or additional storage. Step inside and discover a home filled with natural light, creating an airy and welcoming atmosphere. Fresh interior paint and high-end wide-plank luxury vinyl flooring flow seamlessly throughout, providing a modern, cohesive look that's both beautiful and durable. The welcoming dining room greets you just inside the front door, offering the perfect setting for family dinners and open to the beautifully renovated kitchen. The kitchen is a true showpiece featuring raised-panel wood cabinetry with stylish hardware, gleaming Quartz countertops, a tile backsplash, and stainless-steel appliances. The oversized breakfast bar offers generous seating for casual dining, while recessed lighting keeps the space bright and inviting. A convenient pass-through above the sink opens to the great room, allowing the chef to stay connected with family and guests. A massive walk-in pantry with oversized double bi-fold doors provides abundant space for food, small appliances, and household essentials. The spacious great room features oversized light-filled picture windows, recessed lighting, a ceiling fan, and direct access to the screened lanai and backyard for effortless indoor-outdoor living. Retreat to the spacious primary suite, a bright and inviting sanctuary with a generous layout that easily accommodates a king-size bed and features an expansive walk-in closet. The luxurious en-suite bath showcases a designer-inspired renovation with a custom walk-in shower wrapped in dramatic floor-to-ceiling tile, a frameless glass enclosure, and a modern vanity topped with a sleek quartz countertop and integrated sink. Two additional generously sized bedrooms offers comfortable accommodations and share a stylish guest bath that echoes the upscale design of the primary bath. One of the home's most distinctive features is the expansive bonus room with a unique two-tier design. Whether envisioned as a media room, family room, game room, home office, or fitness studio, the possibilities are virtually endless. For buyers seeking an additional bedroom, it can be easily converted into a fourth bedroom, with the long rear wall providing the ideal location for a full-length closet. The split-level layout naturally creates separate living areas, making this flexible space ideal for your lifestyle today and in the future. Don't miss this exceptional opportunity—schedule your private showing today!
Property Details
Price: $417,900
Sq Ft: 1,550
($270 per
sqft)
Bedrooms: 3
Bathrooms: 2
City: Tampa
County: Hillsborough
Type: Single Family
Development: Grove Park Estates
Acres: 0.1800
Year Built: 1980
Listing Number: TB8518595
Status Code: Active Under Contract
Taxes: $1,285.00
Tax Year: 2025
Garage:
Furnishings: Unfurnished
Pets Allowed: Yes
Interior Features:
Ceiling Fans(s)
Open Floorplan
Primary Bedroom Main Floor
Solid Wood Cabinets
Stone Counters
Thermostat
Walk-In Closet(s)
Financial Information:
Taxes: $1,285.00
Tax Year: 2025
Exterior Features:
Private Entrance
Private Mailbox
Rain Gutters
Sidewalk
Equipment:
Dishwasher
Disposal
Microwave
Range
Refrigerator
View:
Water
School Information:
Elementary School: Oak Grove Elem
Middle School: Memorial-Hb
Junior High: Memorial-Hb
High School: Hillsborough-Hb
Additional Information:
Building Description: Ranch
MLS Area: 33604 - Tampa / Sulphur Springs
Total Square Footage: 2,284
Price per Square Feet: $269.61
Water: Public
Construction: Block, Stucco
Date Listed: 2026-07-24 00:00:00
Furnished: Unfurnished
Parking: Driveway
Flooring: Luxury Vinyl
Roof: Shingle
Heating: Central, Electric
Cooling: Central Air
Laundry: Electric Dryer Hookup, Laundry Room, Washer Hookup
Pets: Yes
Sewer: Public Sewer
Lot Desc.: Corner Lot
Parcel ID: A-26-28-18-3G5-
Map of 2101 Hamilton Avenue W, Tampa, FL 33604
Listing Courtesy Of: Mihara & Associates Inc.
raymihara@aol.com