210 Valencia Circle, St Petersburg, FL 33716
For Sale $525,000


Save Property
View Virtual Tour
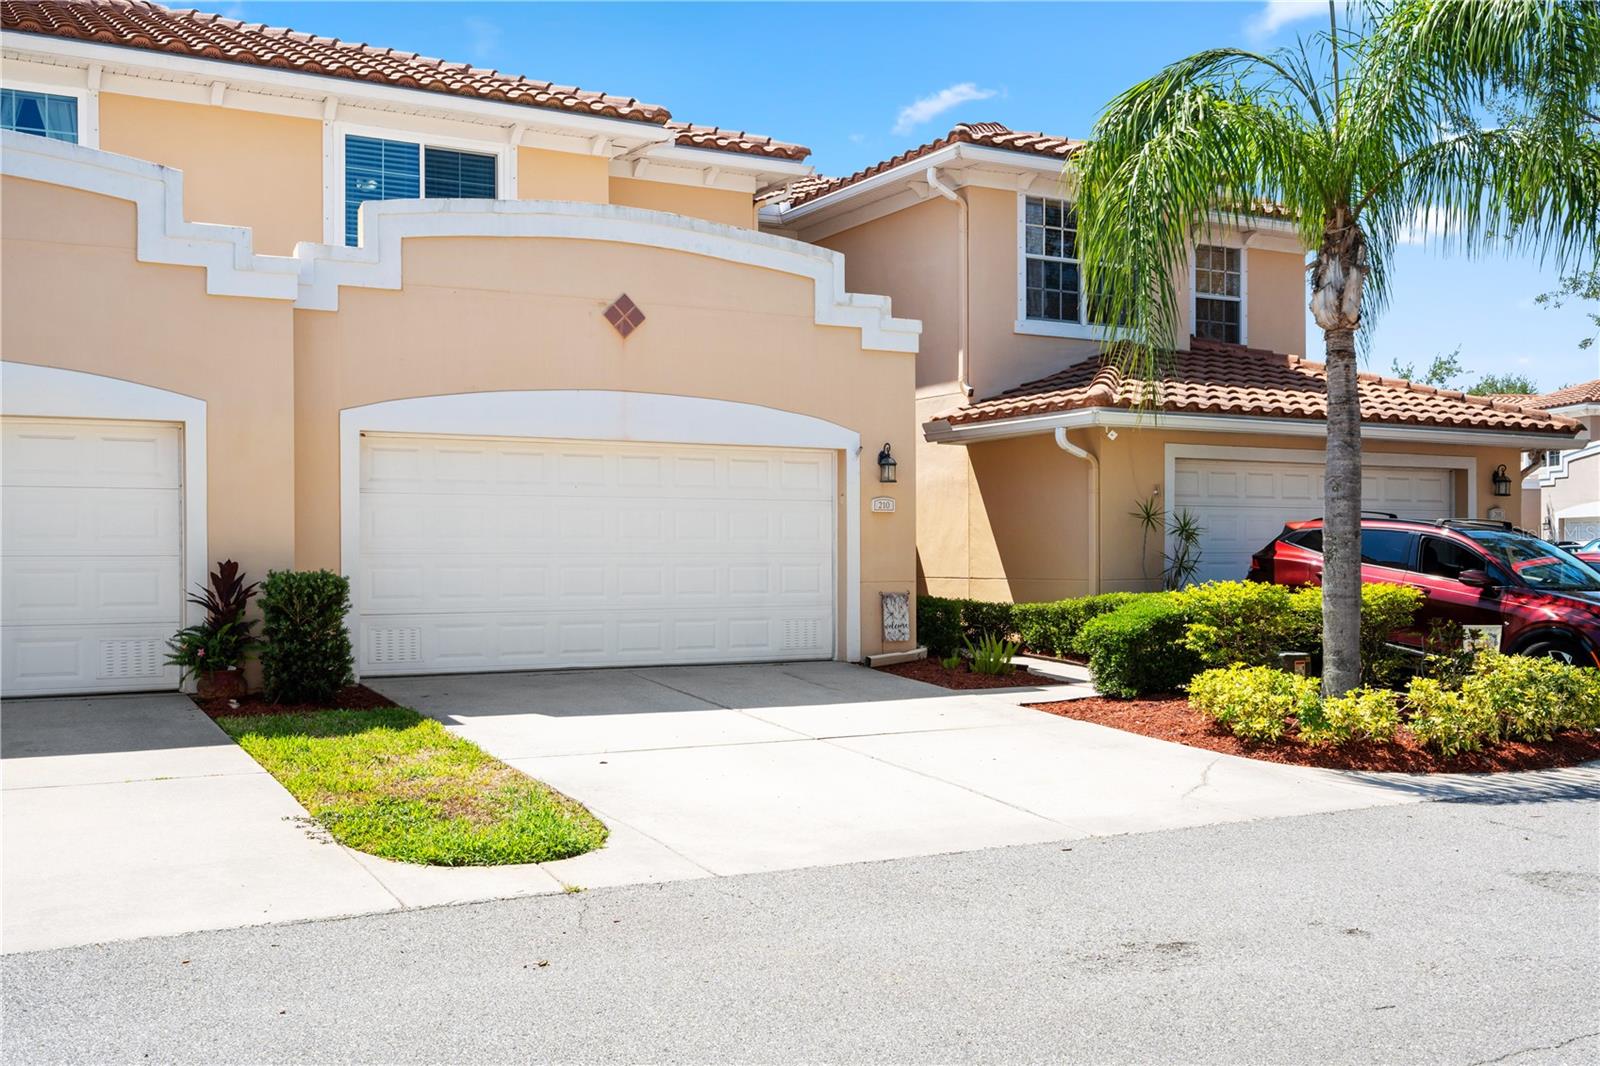
Unit was under contract but buyer had his job offer changed. Come and see this beautifully upgraded townhome in the desirable Villas of Carillon community. From the private front entry to the open-concept layout, every detail of this home blends style and function. This unique floorplan is the only one in the community featuring a first-floor primary suite combined with dramatic double-height ceilings in the living area, creating the feel and openness of a single-family home rather than a traditional townhome. The kitchen is very practical, featuring granite countertops throughout, 42” hardwood cabinetry, newer appliances and spacious double pantry for storage. The light-filled living area opens seamlessly to a screened-in lanai, perfect for relaxing or entertaining, while a powder room on the main level adds convenience for guests. The expansive first-floor primary suite is a true retreat with upgraded built-in walk-in closets and expanded shower with porcelain tile and glass accents. Upstairs, the versatile loft area offers endless possibilities and can easily function as a second living room, playroom, craft room, media room, or home office. Two additional bedrooms and a laundry room completes the upper level. The oversized two-car garage provides additional overhead storage, while community amenities include a heated pool and clubhouse. Ideally located near both Tampa International and St. Pete-Clearwater Airports, this townhome also offers peace of mind with no flooding history. Move-in ready with elevated upgrades throughout—don’t miss the opportunity to own one of the most desirable floorplans in Villas of Carillon.
Ceiling Fans(s)
High Ceilings
Living Room/Dining Room Combo
Open Floorplan
Primary Bedroom Main Floor
Solid Wood Cabinets
Stone Counters
Thermostat
Walk-In Closet(s)
Window Treatments
Taxes: $5,295.91
Tax Year: 2025
Association Fee: $874.00
Association Fee Frequency: Monthly
Balcony
Garden
Hurricane Shutters
Dishwasher
Disposal
Dryer
Electric Water Heater
Microwave
Range
Range Hood
Refrigerator
Washer
Garden
Elementary School: Pinellas Central Elem-Pn
Middle School: Fitzgerald Middle-Pn
Junior High: Fitzgerald Middle-Pn
High School: Pinellas Park High-Pn
MLS Area: 33716 - St Pete
Total Square Footage: 2,933
Price per Square Feet: $230.16
Total Floors: 2
Water: Public
Construction: Block
Date Listed: 2026-05-20 00:00:00
Furnished: Unfurnished
Garage Description: Y
Garage Spaces: 2
Attached Garage: Y
Flooring: Carpet, Ceramic Tile
Roof: Tile
Heating: Central, Electric, Heat Pump
Cooling: Central Air
Laundry: Laundry Room
Pets: Breed Restrictions, Cats Ok, Dogs Ok, Number Limit
Sewer: Public Sewer
Parcel ID: 12-30-16-94177-
Listing Courtesy Of: Re/Max Realty Unlimited
bebeocano@gmail.com
Unit was under contract but buyer had his job offer changed. Come and see this beautifully upgraded townhome in the desirable Villas of Carillon community. From the private front entry to the open-concept layout, every detail of this home blends style and function. This unique floorplan is the only one in the community featuring a first-floor primary suite combined with dramatic double-height ceilings in the living area, creating the feel and openness of a single-family home rather than a traditional townhome. The kitchen is very practical, featuring granite countertops throughout, 42” hardwood cabinetry, newer appliances and spacious double pantry for storage. The light-filled living area opens seamlessly to a screened-in lanai, perfect for relaxing or entertaining, while a powder room on the main level adds convenience for guests. The expansive first-floor primary suite is a true retreat with upgraded built-in walk-in closets and expanded shower with porcelain tile and glass accents. Upstairs, the versatile loft area offers endless possibilities and can easily function as a second living room, playroom, craft room, media room, or home office. Two additional bedrooms and a laundry room completes the upper level. The oversized two-car garage provides additional overhead storage, while community amenities include a heated pool and clubhouse. Ideally located near both Tampa International and St. Pete-Clearwater Airports, this townhome also offers peace of mind with no flooding history. Move-in ready with elevated upgrades throughout—don’t miss the opportunity to own one of the most desirable floorplans in Villas of Carillon.
Property Details
Price: $525,000
Sq Ft: 2,281
($230 per
sqft)
Bedrooms: 3
Bathrooms: 2
Partial Baths: 1
City: St Petersburg
County: Pinellas
Type: Townhouse
Development: Villas Of Carillon
Acres: 0.0500
Virtual Tour/Floorplan: View
Year Built: 2006
Listing Number: TB8508296
Status Code: A-Active
Taxes: $5,295.91
Tax Year: 2025
Garage:
2
/
Y
Furnishings: Unfurnished
Pets Allowed: Breed Restrictions, Cats OK, Dogs OK, Number Limit
Total Recurring Fees: $874
Total Recurring Fee Frequency: 0.00
Interior Features:
Ceiling Fans(s)
High Ceilings
Living Room/Dining Room Combo
Open Floorplan
Primary Bedroom Main Floor
Solid Wood Cabinets
Stone Counters
Thermostat
Walk-In Closet(s)
Window Treatments
Financial Information:
Taxes: $5,295.91
Tax Year: 2025
Association Fee: $874.00
Association Fee Frequency: Monthly
Exterior Features:
Balcony
Garden
Hurricane Shutters
Equipment:
Dishwasher
Disposal
Dryer
Electric Water Heater
Microwave
Range
Range Hood
Refrigerator
Washer
View:
Garden
School Information:
Elementary School: Pinellas Central Elem-Pn
Middle School: Fitzgerald Middle-Pn
Junior High: Fitzgerald Middle-Pn
High School: Pinellas Park High-Pn
Additional Information:
MLS Area: 33716 - St Pete
Total Square Footage: 2,933
Price per Square Feet: $230.16
Total Floors: 2
Water: Public
Construction: Block
Date Listed: 2026-05-20 00:00:00
Furnished: Unfurnished
Garage Description: Y
Garage Spaces: 2
Attached Garage: Y
Flooring: Carpet, Ceramic Tile
Roof: Tile
Heating: Central, Electric, Heat Pump
Cooling: Central Air
Laundry: Laundry Room
Pets: Breed Restrictions, Cats Ok, Dogs Ok, Number Limit
Sewer: Public Sewer
Parcel ID: 12-30-16-94177-
Map of 210 Valencia Circle, St Petersburg, FL 33716
Listing Courtesy Of: Re/Max Realty Unlimited
bebeocano@gmail.com