210 Horse Prairie Road N, Inverness, FL 34450
For Sale $499,000


Save Property
View Virtual Tour
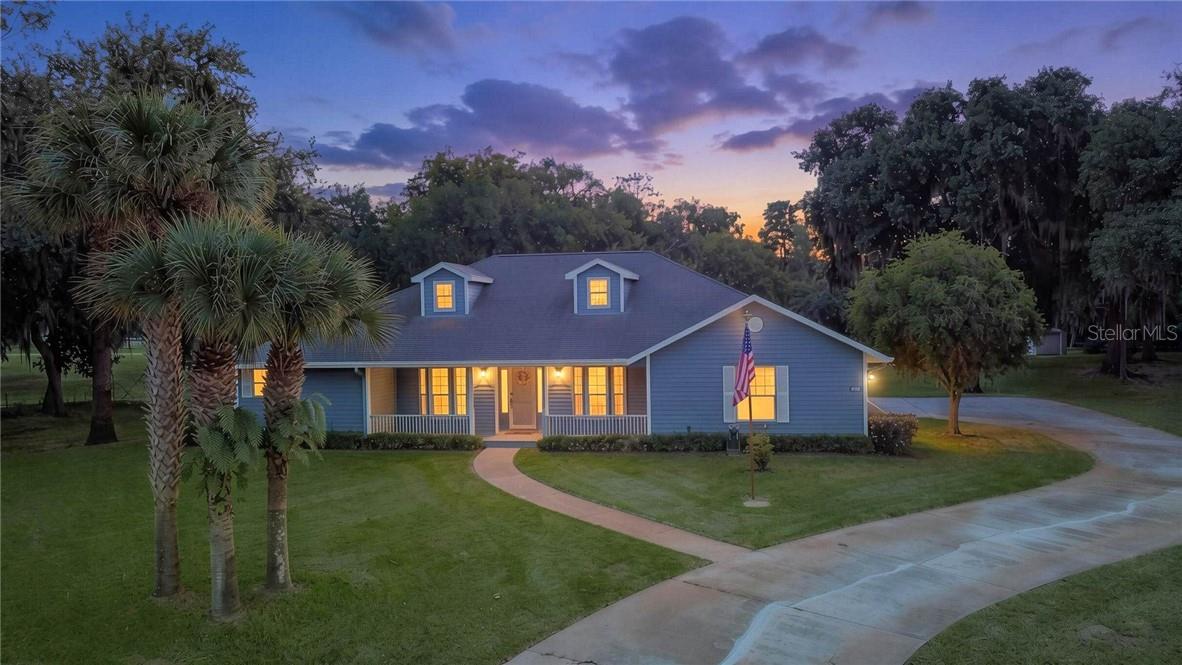
Welcome home to this spacious ranch-style retreat situated on 1.81 beautiful acres in Lockshire Park! Offering 3 bedrooms, 2.5 bathrooms, 2,501 square feet of living space, and a 3-car garage, this property combines comfortable living with the space and privacy you've been searching for. Step inside to a thoughtfully designed split-bedroom floor plan featuring tile and laminate flooring throughout. The spacious primary suite serves as a private retreat, complete with two walk-in closets and an ensuite bathroom featuring dual sinks and a walk-in shower. On the opposite side of the home, two additional generously sized bedrooms provide plenty of space for family, guests, or a home office. At the heart of the home is a beautifully appointed kitchen featuring wood cabinetry, stone countertops, a center island, breakfast bar, built-in oven and microwave, and electric cooktop. A conveniently located half bath off the kitchen adds functionality for everyday living and entertaining. Step outside to the large screened-in porch, offering the perfect place to relax, entertain, and enjoy the peaceful surroundings. The expansive 1.81-acre property provides plenty of room to spread out and includes a storage shed with an additional carport, giving you even more space for vehicles, lawn equipment, recreational toys, or extra storage. With its spacious interior, desirable split floor plan, oversized property, 3-car garage, additional outbuilding, and inviting outdoor living space, this Lockshire Park home offers the perfect combination of space, comfort, privacy, and functionality. Come experience everything this beautiful property has to offer and imagine making it your own!
Cathedral Ceiling(s)
Tray Ceiling(s)
Stone Counters
Eat-in Kitchen
Other
Walk-In Closet(s)
Solid Wood Cabinets
Taxes: $2,997.03
Tax Year: 2025
Rain Gutters
Lighting
Electric Cooktop
Dishwasher
Dryer
Microwave
Built-In Oven
Oven
Range Hood
Refrigerator
Washer
Other
Elementary School: Inverness Primary School
Middle School: Inverness Middle School
Junior High: Inverness Middle School
High School: Citrus High School
Building Description: Ranch
MLS Area: 34450 - Inverness
Total Square Footage: 3,850
Price per Square Feet: $199.52
Total Floors: 1
Water: Well
Construction: Stucco, Block
Date Listed: 2026-09-18 00:00:00
Windows: Blinds
Parking: Driveway
Garage Description: Y
Garage Spaces: 3
Attached Garage: Y
Flooring: Tile, Laminate
Roof: Shingle
Heating: Heat Pump
Cooling: Central Air
Security: Smoke Detector(S)
Laundry: Inside, Sink
Sewer: Septic Tank
Lot Desc.: Level, Room For Pool, Wooded
Parcel ID: 3466584
Listing Courtesy Of: Century 21 J.w.morton R.e.
whitehurstluke1@gmail.com
Welcome home to this spacious ranch-style retreat situated on 1.81 beautiful acres in Lockshire Park! Offering 3 bedrooms, 2.5 bathrooms, 2,501 square feet of living space, and a 3-car garage, this property combines comfortable living with the space and privacy you've been searching for. Step inside to a thoughtfully designed split-bedroom floor plan featuring tile and laminate flooring throughout. The spacious primary suite serves as a private retreat, complete with two walk-in closets and an ensuite bathroom featuring dual sinks and a walk-in shower. On the opposite side of the home, two additional generously sized bedrooms provide plenty of space for family, guests, or a home office. At the heart of the home is a beautifully appointed kitchen featuring wood cabinetry, stone countertops, a center island, breakfast bar, built-in oven and microwave, and electric cooktop. A conveniently located half bath off the kitchen adds functionality for everyday living and entertaining. Step outside to the large screened-in porch, offering the perfect place to relax, entertain, and enjoy the peaceful surroundings. The expansive 1.81-acre property provides plenty of room to spread out and includes a storage shed with an additional carport, giving you even more space for vehicles, lawn equipment, recreational toys, or extra storage. With its spacious interior, desirable split floor plan, oversized property, 3-car garage, additional outbuilding, and inviting outdoor living space, this Lockshire Park home offers the perfect combination of space, comfort, privacy, and functionality. Come experience everything this beautiful property has to offer and imagine making it your own!
Property Details
Price: $499,000
Sq Ft: 2,501
($200 per
sqft)
Bedrooms: 3
Bathrooms: 2
Partial Baths: 1
City: Inverness
County: Citrus
Type: Single Family
Development: Lochshire Park
Acres: 1.8100
Virtual Tour/Floorplan: View
Year Built: 2007
Listing Number: CC858030
Status Code: A-Active
Taxes: $2,997.03
Tax Year: 2025
Garage:
3
/
Y
Interior Features:
Cathedral Ceiling(s)
Tray Ceiling(s)
Stone Counters
Eat-in Kitchen
Other
Walk-In Closet(s)
Solid Wood Cabinets
Financial Information:
Taxes: $2,997.03
Tax Year: 2025
Exterior Features:
Rain Gutters
Lighting
Equipment:
Electric Cooktop
Dishwasher
Dryer
Microwave
Built-In Oven
Oven
Range Hood
Refrigerator
Washer
Other
School Information:
Elementary School: Inverness Primary School
Middle School: Inverness Middle School
Junior High: Inverness Middle School
High School: Citrus High School
Additional Information:
Building Description: Ranch
MLS Area: 34450 - Inverness
Total Square Footage: 3,850
Price per Square Feet: $199.52
Total Floors: 1
Water: Well
Construction: Stucco, Block
Date Listed: 2026-09-18 00:00:00
Windows: Blinds
Parking: Driveway
Garage Description: Y
Garage Spaces: 3
Attached Garage: Y
Flooring: Tile, Laminate
Roof: Shingle
Heating: Heat Pump
Cooling: Central Air
Security: Smoke Detector(S)
Laundry: Inside, Sink
Sewer: Septic Tank
Lot Desc.: Level, Room For Pool, Wooded
Parcel ID: 3466584
Map of 210 Horse Prairie Road N, Inverness, FL 34450
Listing Courtesy Of: Century 21 J.w.morton R.e.
whitehurstluke1@gmail.com