210 Bella Vista Terrace #30B, Nokomis, FL 34275
For Sale $449,000


Save Property
View Virtual Tour
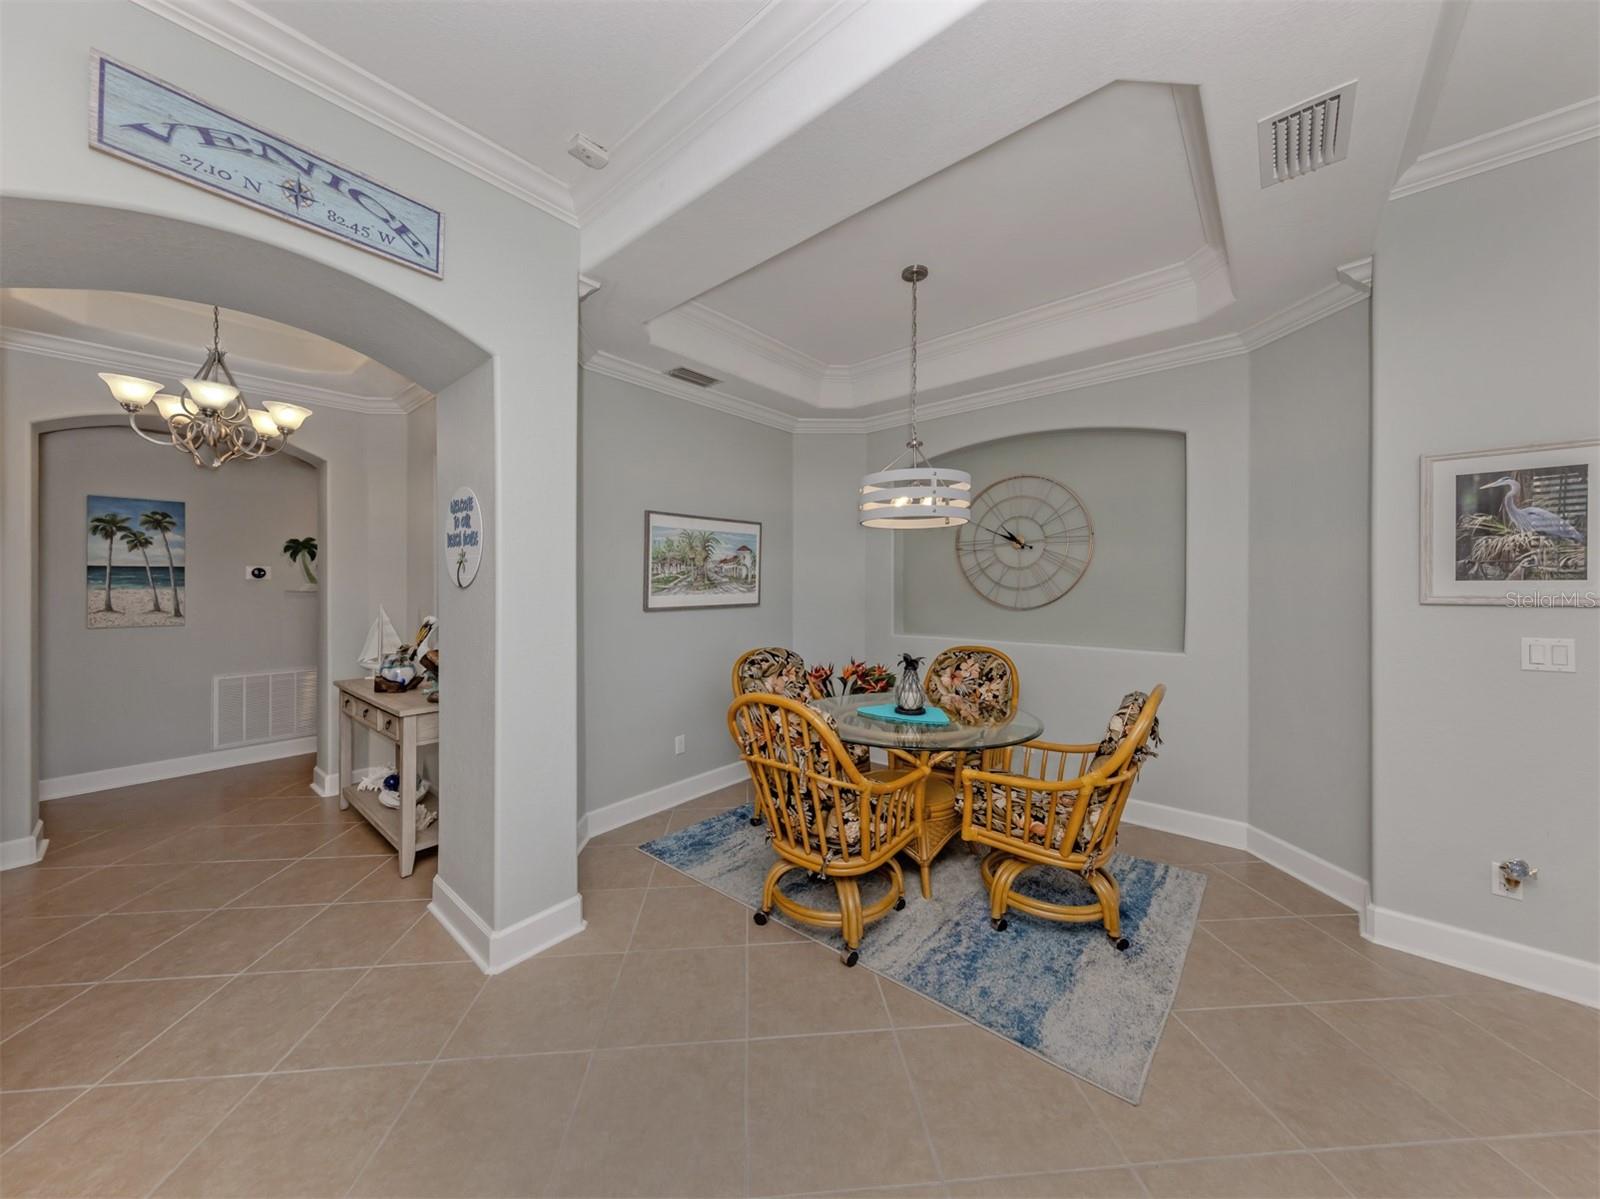
Natural light fills this Venetian Golf & River Club condo during the day, but the view over the preserve really comes into its own at sunset. As the sky turns gold and pink above the treetops, it's easy to see why you'd look forward to coming home. A generously sized island anchors the kitchen, with plenty of room to spread out while you cook or pull up a stool and visit. Granite countertops, a new refrigerator and a large walk-in pantry make the kitchen as practical as it is inviting. The primary suite offers a private bath with a walk-in shower and three closets, including a walk-in. A newer A/C system, fresh paint and new ceiling fans give the home a refreshed feel, while hurricane-impact windows and doors are a valuable feature. Two more bedrooms, another full bath, and a 2-car garage complete the home. Follow the scenic boardwalk to the Myakka River, spend the afternoon by the resort pool and the tiki bar, or head to the private restaurant for dinner or one of its many special events. The club also offers a separate lap pool, a sauna, a fitness center, tennis and pickleball courts, and a calendar of activities. The golf course winds through the community with golf available through a separate membership. With gulf beaches and the shops and restaurants of historic downtown Venice nearby, you can spend the day exploring and still be home in time to catch the sunset over the preserve.
Ceiling Fans(s)
Crown Molding
Open Floorplan
Solid Surface Counters
Solid Wood Cabinets
Stone Counters
Thermostat
Walk-In Closet(s)
Cable TV
Clubhouse
Fence Restrictions
Fitness Center
Gated
Pickleball Court(s)
Pool
Racquetball
Recreation Facilities
Security
Spa/Hot Tub
Tennis Court(s)
Taxes: $5,698.50
Tax Year: 2025
Association Fee: $346.00
Association Fee Frequency: Quarterly
Lighting
Rain Gutters
Sidewalk
Sprinkler Metered
Dishwasher
Disposal
Dryer
Exhaust Fan
Microwave
Range
Refrigerator
Washer
Park/Greenbelt
Elementary School: Laurel Nokomis Elementary
Middle School: Venice Area Middle
Junior High: Venice Area Middle
High School: Venice Senior High
MLS Area: 34275 - Nokomis/North Venice
Total Square Footage: 2,414
Price per Square Feet: $256.13
Total Floors: 2
Water: Public
Construction: Stucco
Date Listed: 2026-11-10 00:00:00
Furnished: Negotiable
Parking: Driveway, Garage Door Opener, Garage Faces Side
Garage Description: Y
Garage Spaces: 2
Attached Garage: Y
Flooring: Laminate, Tile
Roof: Concrete, Tile
Heating: Central
Cooling: Central Air
Security: Fire Sprinkler System, Gated Community, Security Gate, Smoke Detector(S)
Laundry: Gas Dryer Hookup, Laundry Room, Sink, Washer Hookup
Pets: Cats Ok, Dogs Ok
Sewer: Public Sewer
Lot Desc.: Greenbelt, Landscaped, Paved
Parcel ID: 0373022042
Amenities: Cable Tv, Clubhouse, Fence Restrictions, Fitness Center, Gated, Pickleball Court(S), Pool, Racquetball, Recreation Facilities, Security, Spa/Hot Tub, Tennis Court(S)
Listing Courtesy Of: Premier Sothebys Intl Realty
audrey.peabody@premiersir.com
Natural light fills this Venetian Golf & River Club condo during the day, but the view over the preserve really comes into its own at sunset. As the sky turns gold and pink above the treetops, it's easy to see why you'd look forward to coming home. A generously sized island anchors the kitchen, with plenty of room to spread out while you cook or pull up a stool and visit. Granite countertops, a new refrigerator and a large walk-in pantry make the kitchen as practical as it is inviting. The primary suite offers a private bath with a walk-in shower and three closets, including a walk-in. A newer A/C system, fresh paint and new ceiling fans give the home a refreshed feel, while hurricane-impact windows and doors are a valuable feature. Two more bedrooms, another full bath, and a 2-car garage complete the home. Follow the scenic boardwalk to the Myakka River, spend the afternoon by the resort pool and the tiki bar, or head to the private restaurant for dinner or one of its many special events. The club also offers a separate lap pool, a sauna, a fitness center, tennis and pickleball courts, and a calendar of activities. The golf course winds through the community with golf available through a separate membership. With gulf beaches and the shops and restaurants of historic downtown Venice nearby, you can spend the day exploring and still be home in time to catch the sunset over the preserve.
Property Details
Price: $449,000
Sq Ft: 1,753
($256 per
sqft)
Bedrooms: 3
Bathrooms: 2
City: Nokomis
County: Sarasota
Type: Condo
Development: Venetian Golf And River Club
Subdivision: Venetian Golf & River Club
Virtual Tour/Floorplan: View
Year Built: 2007
Listing Number: N6146525
Status Code: A-Active
Taxes: $5,698.50
Tax Year: 2025
Garage:
2
/
Y
Furnishings: Negotiable
Pets Allowed: Cats OK, Dogs OK
Total Recurring Fees: $640
Total Recurring Fee Frequency: 0.00
Interior Features:
Ceiling Fans(s)
Crown Molding
Open Floorplan
Solid Surface Counters
Solid Wood Cabinets
Stone Counters
Thermostat
Walk-In Closet(s)
Amenities:
Cable TV
Clubhouse
Fence Restrictions
Fitness Center
Gated
Pickleball Court(s)
Pool
Racquetball
Recreation Facilities
Security
Spa/Hot Tub
Tennis Court(s)
Financial Information:
Taxes: $5,698.50
Tax Year: 2025
Association Fee: $346.00
Association Fee Frequency: Quarterly
Exterior Features:
Lighting
Rain Gutters
Sidewalk
Sprinkler Metered
Equipment:
Dishwasher
Disposal
Dryer
Exhaust Fan
Microwave
Range
Refrigerator
Washer
View:
Park/Greenbelt
School Information:
Elementary School: Laurel Nokomis Elementary
Middle School: Venice Area Middle
Junior High: Venice Area Middle
High School: Venice Senior High
Additional Information:
MLS Area: 34275 - Nokomis/North Venice
Total Square Footage: 2,414
Price per Square Feet: $256.13
Total Floors: 2
Water: Public
Construction: Stucco
Date Listed: 2026-11-10 00:00:00
Furnished: Negotiable
Parking: Driveway, Garage Door Opener, Garage Faces Side
Garage Description: Y
Garage Spaces: 2
Attached Garage: Y
Flooring: Laminate, Tile
Roof: Concrete, Tile
Heating: Central
Cooling: Central Air
Security: Fire Sprinkler System, Gated Community, Security Gate, Smoke Detector(S)
Laundry: Gas Dryer Hookup, Laundry Room, Sink, Washer Hookup
Pets: Cats Ok, Dogs Ok
Sewer: Public Sewer
Lot Desc.: Greenbelt, Landscaped, Paved
Parcel ID: 0373022042
Amenities: Cable Tv, Clubhouse, Fence Restrictions, Fitness Center, Gated, Pickleball Court(S), Pool, Racquetball, Recreation Facilities, Security, Spa/Hot Tub, Tennis Court(S)
Map of 210 Bella Vista Terrace #30B, Nokomis, FL 34275
Listing Courtesy Of: Premier Sothebys Intl Realty
audrey.peabody@premiersir.com