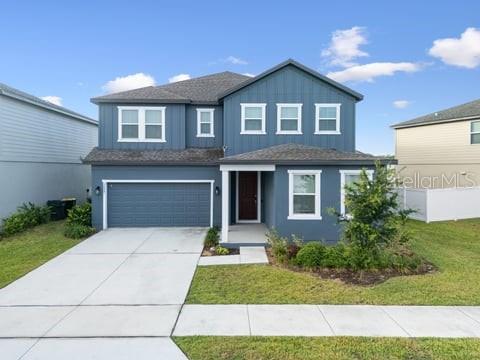
2099 Derwent Drive, Davenport, FL 33896
For Sale $550,900


Save Property
View Virtual Tour
Welcome to 2099 Derwent Drive, nestled in the highly desired community of Glen At West Haven. This exceptional 3,931 sq ft home is positioned perfectly on .15 acres and built by Ashton Orlando Residential. The home features five spacious bedrooms, one half bath and four full bathrooms, bonus room and oversized two car garage. Step in from the foyer covered entry way to a welcoming entrance, featuring a formal dining room, with a second level, adding to the fresh modern appeal. The chef inspired kitchen is a true standout featuring white wood cabinetry, updated quartz countertops and updated stainless appliances with a gourmet configuration. There is a breakfast bar that seats four comfortably for casual dining. The kitchen flows effortlessly into the breakfast nook and family room, which is enchanted by vaulted ceilings and natural tones throughout. One bedroom located on the first level with one full bath, bonus room, one half bath, mudroom and a lovely covered rear Lani. Make your way upstairs and you will encounter an extra large master suite with huge walk in shower, closet and dual sinks. The Glen At West Haven is a quiet place to call home and still be minutes away from Disney World, downtown Orlando, Orlando international airport, upscale shops, mall, outlets and the lovely Florida coast. Call today for your private tour.
Ceiling Fans(s)
Eat-in Kitchen
High Ceilings
Open Floorplan
Thermostat
Walk-In Closet(s)
Window Treatments
Taxes: $7,639.25
Tax Year: 2024
Association Fee: $385.00
Association Fee Frequency: Quarterly
Sidewalk
Sprinkler Metered
Storage
Dishwasher
Disposal
Microwave
Refrigerator
MLS Area: 33896 - Davenport / Champions Gate
Total Square Footage: 4,819
Price per Square Feet: $140.14
Total Floors: 2
Water: Public
Construction: Block, Stone, Frame
Date Listed: 2026-05-18 00:00:00
Furnished: Negotiable
Windows: Blinds, Drapes, Window Treatments
Garage Description: Y
Garage Spaces: 2
Attached Garage: Y
Flooring: Carpet, Tile
Roof: Shingle
Heating: Central
Cooling: Central Air
Security: Fire Alarm, Security System, Security System Owned, Smoke Detector(S)
Laundry: Inside, Laundry Room, Upper Level
Pets: Breed Restrictions, Number Limit, Size Limit, Yes
Sewer: Public Sewer
Parcel ID: 27-26-05-701159
Listing Courtesy Of: Cottage Realty Inc
rine.moore80@gmail.com
Welcome to 2099 Derwent Drive, nestled in the highly desired community of Glen At West Haven. This exceptional 3,931 sq ft home is positioned perfectly on .15 acres and built by Ashton Orlando Residential. The home features five spacious bedrooms, one half bath and four full bathrooms, bonus room and oversized two car garage. Step in from the foyer covered entry way to a welcoming entrance, featuring a formal dining room, with a second level, adding to the fresh modern appeal. The chef inspired kitchen is a true standout featuring white wood cabinetry, updated quartz countertops and updated stainless appliances with a gourmet configuration. There is a breakfast bar that seats four comfortably for casual dining. The kitchen flows effortlessly into the breakfast nook and family room, which is enchanted by vaulted ceilings and natural tones throughout. One bedroom located on the first level with one full bath, bonus room, one half bath, mudroom and a lovely covered rear Lani. Make your way upstairs and you will encounter an extra large master suite with huge walk in shower, closet and dual sinks. The Glen At West Haven is a quiet place to call home and still be minutes away from Disney World, downtown Orlando, Orlando international airport, upscale shops, mall, outlets and the lovely Florida coast. Call today for your private tour.
Property Details
Price: $550,900
Sq Ft: 3,931
($140 per
sqft)
Bedrooms: 5
Bathrooms: 4
Partial Baths: 1
City: Davenport
County: Polk
Type: Single Family
Development: Glen
Subdivision: Glen/West Haven
Acres: 0.1500
Virtual Tour/Floorplan: View
Year Built: 2023
Listing Number: O6404963
Status Code: A-Active
Taxes: $7,639.25
Tax Year: 2024
Garage:
2
/
Y
Furnishings: Negotiable
Pets Allowed: Breed Restrictions, Number Limit, Size Limit, Yes
Total Recurring Fees: $128
Total Recurring Fee Frequency: 0.00
Interior Features:
Ceiling Fans(s)
Eat-in Kitchen
High Ceilings
Open Floorplan
Thermostat
Walk-In Closet(s)
Window Treatments
Financial Information:
Taxes: $7,639.25
Tax Year: 2024
Association Fee: $385.00
Association Fee Frequency: Quarterly
Exterior Features:
Sidewalk
Sprinkler Metered
Storage
Equipment:
Dishwasher
Disposal
Microwave
Refrigerator
Additional Information:
MLS Area: 33896 - Davenport / Champions Gate
Total Square Footage: 4,819
Price per Square Feet: $140.14
Total Floors: 2
Water: Public
Construction: Block, Stone, Frame
Date Listed: 2026-05-18 00:00:00
Furnished: Negotiable
Windows: Blinds, Drapes, Window Treatments
Garage Description: Y
Garage Spaces: 2
Attached Garage: Y
Flooring: Carpet, Tile
Roof: Shingle
Heating: Central
Cooling: Central Air
Security: Fire Alarm, Security System, Security System Owned, Smoke Detector(S)
Laundry: Inside, Laundry Room, Upper Level
Pets: Breed Restrictions, Number Limit, Size Limit, Yes
Sewer: Public Sewer
Parcel ID: 27-26-05-701159
Map of 2099 Derwent Drive, Davenport, FL 33896
Listing Courtesy Of: Cottage Realty Inc
rine.moore80@gmail.com