2084 Nordic Lane, The Villages, FL 32163
For Sale $749,900


Save Property
View Virtual Tour
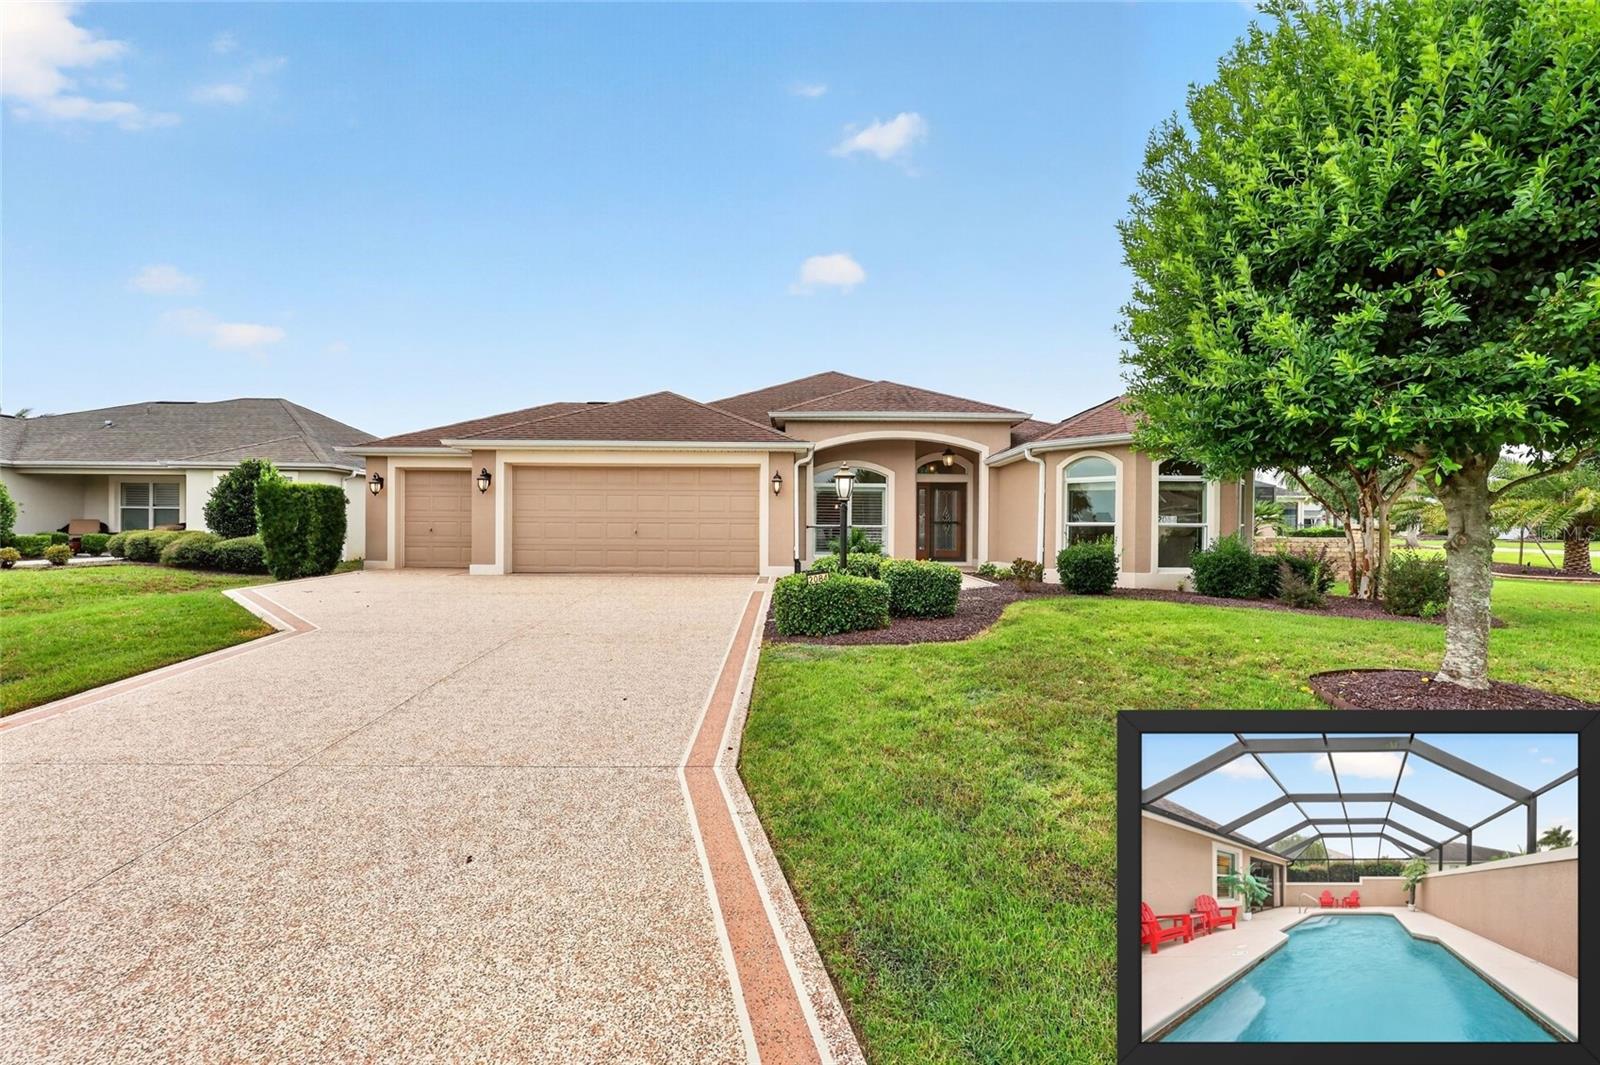
The Village of Hillsborough — Situated on an OVERSIZED CORNER LOT – MINUTES from Brownwood Paddock Square®, this beautifully appointed FURNISHED GARDENIA POOL HOME delivers standout privacy and resort-style living with a CUSTOM SOLAR HEATED POOL, large birdcage with privacy wall surround, DOG RUN (13.5Ft x 21Ft with a 3.5Ft high stone wall), and a GLASS ENCLOSED FLORIDA ROOM with slider doors/screens adding 308 sq ft of extra space. Inside, enjoy 3 Bedrooms & 2 Baths, PLANTATION SHUTTERS & CROWN MOLDING in main living areas, SOLAR TUBE, upgraded 5.5" baseboards, updated fixtures, and a bright open layout anchored by a stunning kitchen featuring staggered cabinetry with pull-outs, pot drawers, GRANITE COUNTERTOPS, under-cabinet and over-cabinet lighting, and STAINLESS STEEL APPLIANCES. The living room and dining room offer plenty of space for entertaining or socializing, and the vaulted/high ceilings create a welcoming and open feel. The spacious primary suite offers TWO WALK-IN CLOSETS, glass slider access to the Florida room, and a beautiful en-suite bathroom with SPLIT GRANITE-TOPPED VANITIES, private privy, and a luxurious Roman shower with a glass block half wall. The split guest wing provides ideal separation with pocket door entry, two bedrooms both with closets and upgraded ceiling fans, and a guest bath with a GRANITE-TOPPED single vanity, tub/shower combo with tile surround, and transom window. Outside, mature landscaping, full gutters, custom painted driveway/walkway, and the CUSTOM STONE DOG RUN create a polished and functional exterior, while the tall privacy hedge at the rear of the home provides privacy while enjoying the Florida room. With a 2-car garage plus GOLF CART GARAGE featuring EPOXY FLOORING, UPDATED HVAC: 2024, WATER HEATER: 2024, Water Softener System and a prime location just 1.8 miles from Brownwood Paddock Square®, this home is surrounded by top-tier amenities within minutes, including Eisenhower Regional Recreation Center (1.1 mi), Manatee Recreation Center (1.2 mi), Sandhill Executive Golf (1.6 mi), Big Cypress Recreation & Family Pool (1.5 mi), Bradenton Recreation & Family Pool (2.1 mi), Bonifay Golf & Country Club (2.5 mi), and Clarendon Pickleball Courts (2.7 mi), with championship golf at Havana Country Club (4.5 mi), Mallory Hill Country Club (4.9 mi), and Lake Sumter Landing Market Square® (5.6 mi) also easily accessible. You are also just a short drive from Magnolia Plaza, Colony Plaza and all the shopping, dining, and everyday conveniences along the 466A corridor! Don’t miss out on this GEM of a home in a GREAT location and start enjoying the Florida lifestyle in a 55+ active GOLF community!
Ceiling Fans(s)
Crown Molding
Eat-in Kitchen
High Ceilings
Open Floorplan
Split Bedroom
Stone Counters
Thermostat
Tray Ceiling(s)
Vaulted Ceiling(s)
Walk-In Closet(s)
Window Treatments
Basketball Court
Fence Restrictions
Golf Course
Optional Additional Fees
Pickleball Court(s)
Playground
Pool
Recreation Facilities
Shuffleboard Court
Tennis Court(s)
Trail(s)
Vehicle Restrictions
Taxes: $5,334.05
Tax Year: 2025
Dog Run
Rain Gutters
Dishwasher
Disposal
Dryer
Electric Water Heater
Microwave
Range
Refrigerator
Washer
Water Softener
Pool
MLS Area: 32163 - The Villages
Total Square Footage: 3,000
Price per Square Feet: $383.38
Water: Public
Construction: Block, Stucco
Date Listed: 2026-09-25 00:00:00
Pool: Y
Pool Description: Gunite, Heated, In Ground, Screen Enclosure, Solar Heat
Furnished: Furnished
Windows: Blinds, Shutters
Parking: Driveway, Garage Door Opener, Golf Cart Garage
Garage Description: Y
Garage Spaces: 2
Attached Garage: Y
Flooring: Carpet, Concrete, Laminate, Tile
Roof: Shingle
Heating: Central
Cooling: Central Air
Security: Smoke Detector(S)
Laundry: Inside, Laundry Room
55+ Community: Y
Pets: Yes
Sewer: Public Sewer
Lot Desc.: Corner Lot, Landscaped, Oversized Lot, Paved
Parcel ID: G09B145
Amenities: Basketball Court, Fence Restrictions, Golf Course, Optional Additional Fees, Pickleball Court(S), Playground, Pool, Recreation Facilities, Shuffleboard Court, Tennis Court(S), Trail(S), Vehicle Restrictions
Listing Courtesy Of: Olympus Executive Realty Inc
jennaflhomes@gmail.com
The Village of Hillsborough — Situated on an OVERSIZED CORNER LOT – MINUTES from Brownwood Paddock Square®, this beautifully appointed FURNISHED GARDENIA POOL HOME delivers standout privacy and resort-style living with a CUSTOM SOLAR HEATED POOL, large birdcage with privacy wall surround, DOG RUN (13.5Ft x 21Ft with a 3.5Ft high stone wall), and a GLASS ENCLOSED FLORIDA ROOM with slider doors/screens adding 308 sq ft of extra space. Inside, enjoy 3 Bedrooms & 2 Baths, PLANTATION SHUTTERS & CROWN MOLDING in main living areas, SOLAR TUBE, upgraded 5.5" baseboards, updated fixtures, and a bright open layout anchored by a stunning kitchen featuring staggered cabinetry with pull-outs, pot drawers, GRANITE COUNTERTOPS, under-cabinet and over-cabinet lighting, and STAINLESS STEEL APPLIANCES. The living room and dining room offer plenty of space for entertaining or socializing, and the vaulted/high ceilings create a welcoming and open feel. The spacious primary suite offers TWO WALK-IN CLOSETS, glass slider access to the Florida room, and a beautiful en-suite bathroom with SPLIT GRANITE-TOPPED VANITIES, private privy, and a luxurious Roman shower with a glass block half wall. The split guest wing provides ideal separation with pocket door entry, two bedrooms both with closets and upgraded ceiling fans, and a guest bath with a GRANITE-TOPPED single vanity, tub/shower combo with tile surround, and transom window. Outside, mature landscaping, full gutters, custom painted driveway/walkway, and the CUSTOM STONE DOG RUN create a polished and functional exterior, while the tall privacy hedge at the rear of the home provides privacy while enjoying the Florida room. With a 2-car garage plus GOLF CART GARAGE featuring EPOXY FLOORING, UPDATED HVAC: 2024, WATER HEATER: 2024, Water Softener System and a prime location just 1.8 miles from Brownwood Paddock Square®, this home is surrounded by top-tier amenities within minutes, including Eisenhower Regional Recreation Center (1.1 mi), Manatee Recreation Center (1.2 mi), Sandhill Executive Golf (1.6 mi), Big Cypress Recreation & Family Pool (1.5 mi), Bradenton Recreation & Family Pool (2.1 mi), Bonifay Golf & Country Club (2.5 mi), and Clarendon Pickleball Courts (2.7 mi), with championship golf at Havana Country Club (4.5 mi), Mallory Hill Country Club (4.9 mi), and Lake Sumter Landing Market Square® (5.6 mi) also easily accessible. You are also just a short drive from Magnolia Plaza, Colony Plaza and all the shopping, dining, and everyday conveniences along the 466A corridor! Don’t miss out on this GEM of a home in a GREAT location and start enjoying the Florida lifestyle in a 55+ active GOLF community!
Property Details
Price: $749,900
Sq Ft: 1,956
($383 per
sqft)
Bedrooms: 3
Bathrooms: 2
City: The Villages
County: Sumter
Type: Single Family
Development: The Villages
Acres: 0.2700
Virtual Tour/Floorplan: View
Year Built: 2013
Listing Number: G5117853
Status Code: A-Active
Taxes: $5,334.05
Tax Year: 2025
Garage:
2
/
Y
Furnishings: Furnished
Pets Allowed: Yes
Total Recurring Fees: $204
Total Recurring Fee Frequency: 0.00
Interior Features:
Ceiling Fans(s)
Crown Molding
Eat-in Kitchen
High Ceilings
Open Floorplan
Split Bedroom
Stone Counters
Thermostat
Tray Ceiling(s)
Vaulted Ceiling(s)
Walk-In Closet(s)
Window Treatments
Amenities:
Basketball Court
Fence Restrictions
Golf Course
Optional Additional Fees
Pickleball Court(s)
Playground
Pool
Recreation Facilities
Shuffleboard Court
Tennis Court(s)
Trail(s)
Vehicle Restrictions
Financial Information:
Taxes: $5,334.05
Tax Year: 2025
Exterior Features:
Dog Run
Rain Gutters
Equipment:
Dishwasher
Disposal
Dryer
Electric Water Heater
Microwave
Range
Refrigerator
Washer
Water Softener
View:
Pool
Additional Information:
MLS Area: 32163 - The Villages
Total Square Footage: 3,000
Price per Square Feet: $383.38
Water: Public
Construction: Block, Stucco
Date Listed: 2026-09-25 00:00:00
Pool: Y
Pool Description: Gunite, Heated, In Ground, Screen Enclosure, Solar Heat
Furnished: Furnished
Windows: Blinds, Shutters
Parking: Driveway, Garage Door Opener, Golf Cart Garage
Garage Description: Y
Garage Spaces: 2
Attached Garage: Y
Flooring: Carpet, Concrete, Laminate, Tile
Roof: Shingle
Heating: Central
Cooling: Central Air
Security: Smoke Detector(S)
Laundry: Inside, Laundry Room
55+ Community: Y
Pets: Yes
Sewer: Public Sewer
Lot Desc.: Corner Lot, Landscaped, Oversized Lot, Paved
Parcel ID: G09B145
Amenities: Basketball Court, Fence Restrictions, Golf Course, Optional Additional Fees, Pickleball Court(S), Playground, Pool, Recreation Facilities, Shuffleboard Court, Tennis Court(S), Trail(S), Vehicle Restrictions
Map of 2084 Nordic Lane, The Villages, FL 32163
Listing Courtesy Of: Olympus Executive Realty Inc
jennaflhomes@gmail.com