2083 Sulstone Drive, Punta Gorda, FL 33983
For Sale $369,900


Save Property
View Virtual Tour
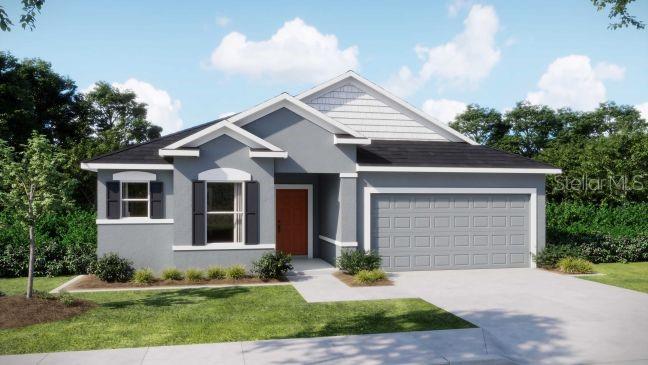
Pre-Construction. To be built. Hello there… I’ve been waiting for you. I’m a thoughtfully designed Drexel A offering 3 bedrooms, 2 bathrooms, a versatile flex space with elegant French doors, and a spacious 2-car garage — all perfectly positioned on nearly half an acre across a rare double lot in an X flood zone for added peace of mind. Step inside and you’ll immediately notice my soaring 9’4” ceilings, bright open-concept layout, and beautiful tile flooring flowing throughout my main living areas. My heart is the oversized kitchen, where a stunning 10-foot quartz island overlooks the great room and rear covered lanai, creating the perfect setting for quiet mornings, family gatherings, or entertaining friends. I’m dressed with 42” upper cabinetry, extra LED lighting, and elevated finishes that make everyday living feel a little more luxurious. When it’s time to unwind, retreat to my owner’s suite where you’ll find a beautifully finished bathroom featuring tiled shower walls and a tiled shower floor designed with comfort and style in mind. Outside, I offer something increasingly hard to find — freedom. No HOA. No CDD. Just space to breathe, room for your toys, future pool, garden, or simply the privacy you’ve been searching for. Plus, with public water and a location close to I-75, Deep Creek, shopping, dining, and everyday conveniences, I make it easy to enjoy both accessibility and tranquility. I’m not just a house. I’m the space where your next chapter begins.
Crown Molding
High Ceilings
Open Floorplan
Primary Bedroom Main Floor
Smart Home
Stone Counters
Thermostat
Tray Ceiling(s)
Walk-In Closet(s)
Taxes: $721.00
Tax Year: 2026
Dishwasher
Disposal
Electric Water Heater
Microwave
Range
Elementary School: Deep Creek Elementary
Middle School: Punta Gorda Middle
Junior High: Punta Gorda Middle
High School: Charlotte High
Building Description: Florida
MLS Area: 33983 - Punta Gorda
Total Square Footage: 2,525
Price per Square Feet: $186.07
Water: Well
Construction: Block, Stucco
Date Listed: 2025-05-16 00:00:00
Furnished: Unfurnished
Windows: Blinds, Energy Star Qualified Windows
Parking: Driveway, Garage Door Opener
Garage Description: Y
Garage Spaces: 2
Attached Garage: Y
Flooring: Carpet, Ceramic Tile
Roof: Other, Shingle
Heating: Central, Electric
Cooling: Central Air
Security: Smoke Detector(S)
Laundry: Electric Dryer Hookup, Laundry Room, Washer Hookup
Pets: Yes
Sewer: Septic Tank
Lot Desc.: Landscaped, Level, Oversized Lot
Parcel ID: 402315103017
Listing Courtesy Of: New Home Star Florida Llc
isc-44-tpa@maronda.com
Pre-Construction. To be built. Hello there… I’ve been waiting for you. I’m a thoughtfully designed Drexel A offering 3 bedrooms, 2 bathrooms, a versatile flex space with elegant French doors, and a spacious 2-car garage — all perfectly positioned on nearly half an acre across a rare double lot in an X flood zone for added peace of mind. Step inside and you’ll immediately notice my soaring 9’4” ceilings, bright open-concept layout, and beautiful tile flooring flowing throughout my main living areas. My heart is the oversized kitchen, where a stunning 10-foot quartz island overlooks the great room and rear covered lanai, creating the perfect setting for quiet mornings, family gatherings, or entertaining friends. I’m dressed with 42” upper cabinetry, extra LED lighting, and elevated finishes that make everyday living feel a little more luxurious. When it’s time to unwind, retreat to my owner’s suite where you’ll find a beautifully finished bathroom featuring tiled shower walls and a tiled shower floor designed with comfort and style in mind. Outside, I offer something increasingly hard to find — freedom. No HOA. No CDD. Just space to breathe, room for your toys, future pool, garden, or simply the privacy you’ve been searching for. Plus, with public water and a location close to I-75, Deep Creek, shopping, dining, and everyday conveniences, I make it easy to enjoy both accessibility and tranquility. I’m not just a house. I’m the space where your next chapter begins.
Property Details
Price: $369,900
Sq Ft: 1,988
($186 per
sqft)
Bedrooms: 3
Bathrooms: 2
City: Punta Gorda
County: Charlotte
Type: Single Family
Development: Hrbr Heights
Acres: 0.2300
Virtual Tour/Floorplan: View
Year Built: 2027
Listing Number: O6309941
Status Code: A-Active
Taxes: $721.00
Tax Year: 2026
Garage:
2
/
Y
Furnishings: Unfurnished
Pets Allowed: Yes
Interior Features:
Crown Molding
High Ceilings
Open Floorplan
Primary Bedroom Main Floor
Smart Home
Stone Counters
Thermostat
Tray Ceiling(s)
Walk-In Closet(s)
Financial Information:
Taxes: $721.00
Tax Year: 2026
Equipment:
Dishwasher
Disposal
Electric Water Heater
Microwave
Range
School Information:
Elementary School: Deep Creek Elementary
Middle School: Punta Gorda Middle
Junior High: Punta Gorda Middle
High School: Charlotte High
Additional Information:
Building Description: Florida
MLS Area: 33983 - Punta Gorda
Total Square Footage: 2,525
Price per Square Feet: $186.07
Water: Well
Construction: Block, Stucco
Date Listed: 2025-05-16 00:00:00
Furnished: Unfurnished
Windows: Blinds, Energy Star Qualified Windows
Parking: Driveway, Garage Door Opener
Garage Description: Y
Garage Spaces: 2
Attached Garage: Y
Flooring: Carpet, Ceramic Tile
Roof: Other, Shingle
Heating: Central, Electric
Cooling: Central Air
Security: Smoke Detector(S)
Laundry: Electric Dryer Hookup, Laundry Room, Washer Hookup
Pets: Yes
Sewer: Septic Tank
Lot Desc.: Landscaped, Level, Oversized Lot
Parcel ID: 402315103017
Map of 2083 Sulstone Drive, Punta Gorda, FL 33983
Listing Courtesy Of: New Home Star Florida Llc
isc-44-tpa@maronda.com