20828 Maxim Parkway, Orlando, FL 32833
For Sale $369,000


Save Property
View Virtual Tour
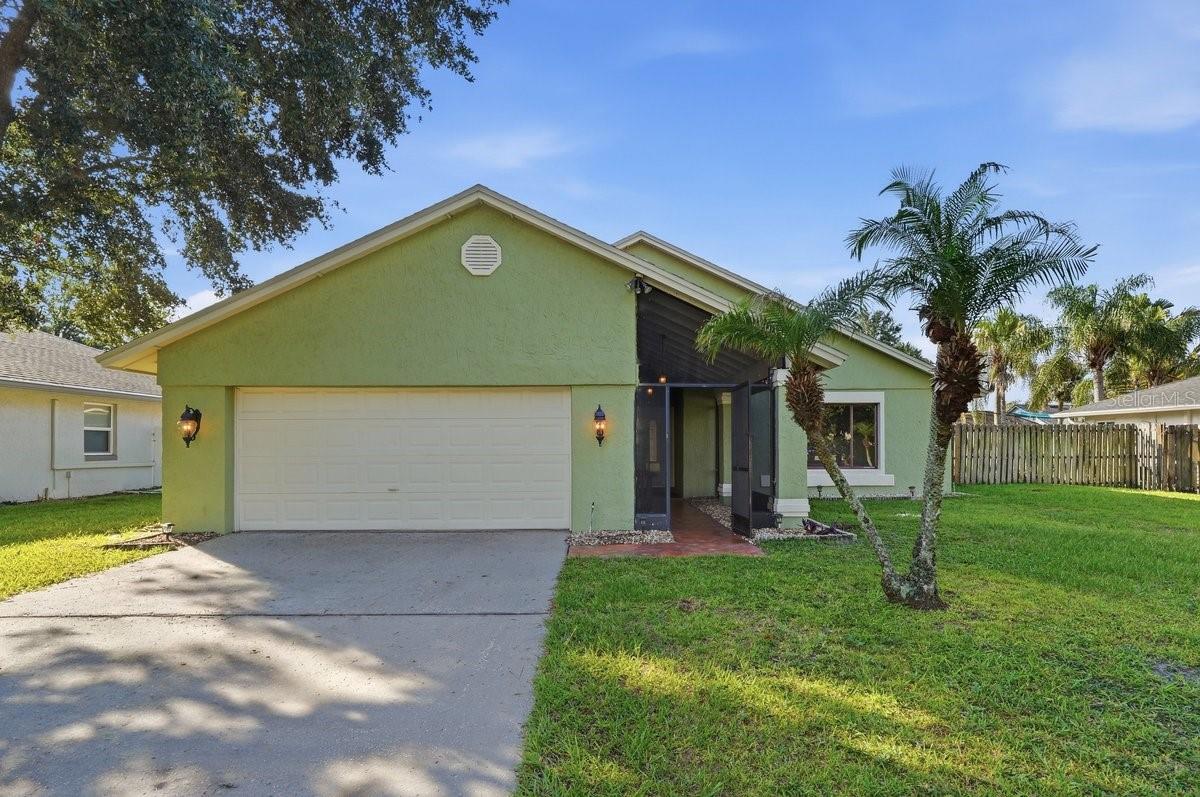
BRAND NEW AND IMPROVED PRICE! Imagine sunlit mornings, cozy evenings beside the wood burning fireplace, and weekends enjoying your own private backyard. This 3 bedroom, 2 bathroom Wedgefield home features vaulted ceilings, open living spaces, stainless steel appliances, a two car garage, and a fully fenced yard on approximately one quarter acre. The covered patio enclosure is ready to be rescreened for outdoor dining, entertaining, or quiet Florida evenings. Major improvements include a 2018 roof, 2020 air conditioning system, and 2022 whole home repipe. The open kitchen cabinetry is ready for doors that reflect your personal style. With city water and room to make it your own, this Orlando home delivers character, privacy, and everyday comfort. Life feels a little more relaxed here.
Cathedral Ceiling(s)
Ceiling Fans(s)
High Ceilings
Open Floorplan
Split Bedroom
Vaulted Ceiling(s)
Walk-In Closet(s)
Taxes: $2,923.00
Tax Year: 2025
Association Fee: $54.00
Association Fee Frequency: Annually
Private Yard
Sidewalk
Dishwasher
Range
Refrigerator
Elementary School: Wedgefield
High School: East River High
Building Description: Florida
MLS Area: 32833 - Orlando/Wedgefield/Rocket City/Cape Orlando
Total Square Footage: 2,057
Price per Square Feet: $252.22
Water: Public
Construction: Block, Stucco
Date Listed: 2026-09-01 00:00:00
Furnished: Unfurnished
Garage Description: Y
Garage Spaces: 2
Attached Garage: Y
Flooring: Ceramic Tile, Concrete, Vinyl
Roof: Shingle
Heating: Electric
Cooling: Central Air
Fireplace: Y
Laundry: Laundry Room
Pets: Yes
Sewer: Public Sewer
Lot Desc.: In County, Landscaped, Level, Oversized Lot, Paved
Parcel ID: 01-23-32-1166-0
Listing Courtesy Of: Keller Williams Advantage Iii
mayrapinerorealtor@gmail.com
BRAND NEW AND IMPROVED PRICE! Imagine sunlit mornings, cozy evenings beside the wood burning fireplace, and weekends enjoying your own private backyard. This 3 bedroom, 2 bathroom Wedgefield home features vaulted ceilings, open living spaces, stainless steel appliances, a two car garage, and a fully fenced yard on approximately one quarter acre. The covered patio enclosure is ready to be rescreened for outdoor dining, entertaining, or quiet Florida evenings. Major improvements include a 2018 roof, 2020 air conditioning system, and 2022 whole home repipe. The open kitchen cabinetry is ready for doors that reflect your personal style. With city water and room to make it your own, this Orlando home delivers character, privacy, and everyday comfort. Life feels a little more relaxed here.
Property Details
Price: $369,000
Sq Ft: 1,463
($252 per
sqft)
Bedrooms: 3
Bathrooms: 2
City: Orlando
County: Orange
Type: Single Family
Development: Cape Orlando Estates, Wedgefield, Rocket City
Acres: 0.2400
Virtual Tour/Floorplan: View
Year Built: 1984
Listing Number: O6437358
Status Code: A-Active
Taxes: $2,923.00
Tax Year: 2025
Garage:
2
/
Y
Furnishings: Unfurnished
Pets Allowed: Yes
Total Recurring Fees: $5
Total Recurring Fee Frequency: 0.00
Interior Features:
Cathedral Ceiling(s)
Ceiling Fans(s)
High Ceilings
Open Floorplan
Split Bedroom
Vaulted Ceiling(s)
Walk-In Closet(s)
Financial Information:
Taxes: $2,923.00
Tax Year: 2025
Association Fee: $54.00
Association Fee Frequency: Annually
Exterior Features:
Private Yard
Sidewalk
Equipment:
Dishwasher
Range
Refrigerator
School Information:
Elementary School: Wedgefield
High School: East River High
Additional Information:
Building Description: Florida
MLS Area: 32833 - Orlando/Wedgefield/Rocket City/Cape Orlando
Total Square Footage: 2,057
Price per Square Feet: $252.22
Water: Public
Construction: Block, Stucco
Date Listed: 2026-09-01 00:00:00
Furnished: Unfurnished
Garage Description: Y
Garage Spaces: 2
Attached Garage: Y
Flooring: Ceramic Tile, Concrete, Vinyl
Roof: Shingle
Heating: Electric
Cooling: Central Air
Fireplace: Y
Laundry: Laundry Room
Pets: Yes
Sewer: Public Sewer
Lot Desc.: In County, Landscaped, Level, Oversized Lot, Paved
Parcel ID: 01-23-32-1166-0
Map of 20828 Maxim Parkway, Orlando, FL 32833
Listing Courtesy Of: Keller Williams Advantage Iii
mayrapinerorealtor@gmail.com