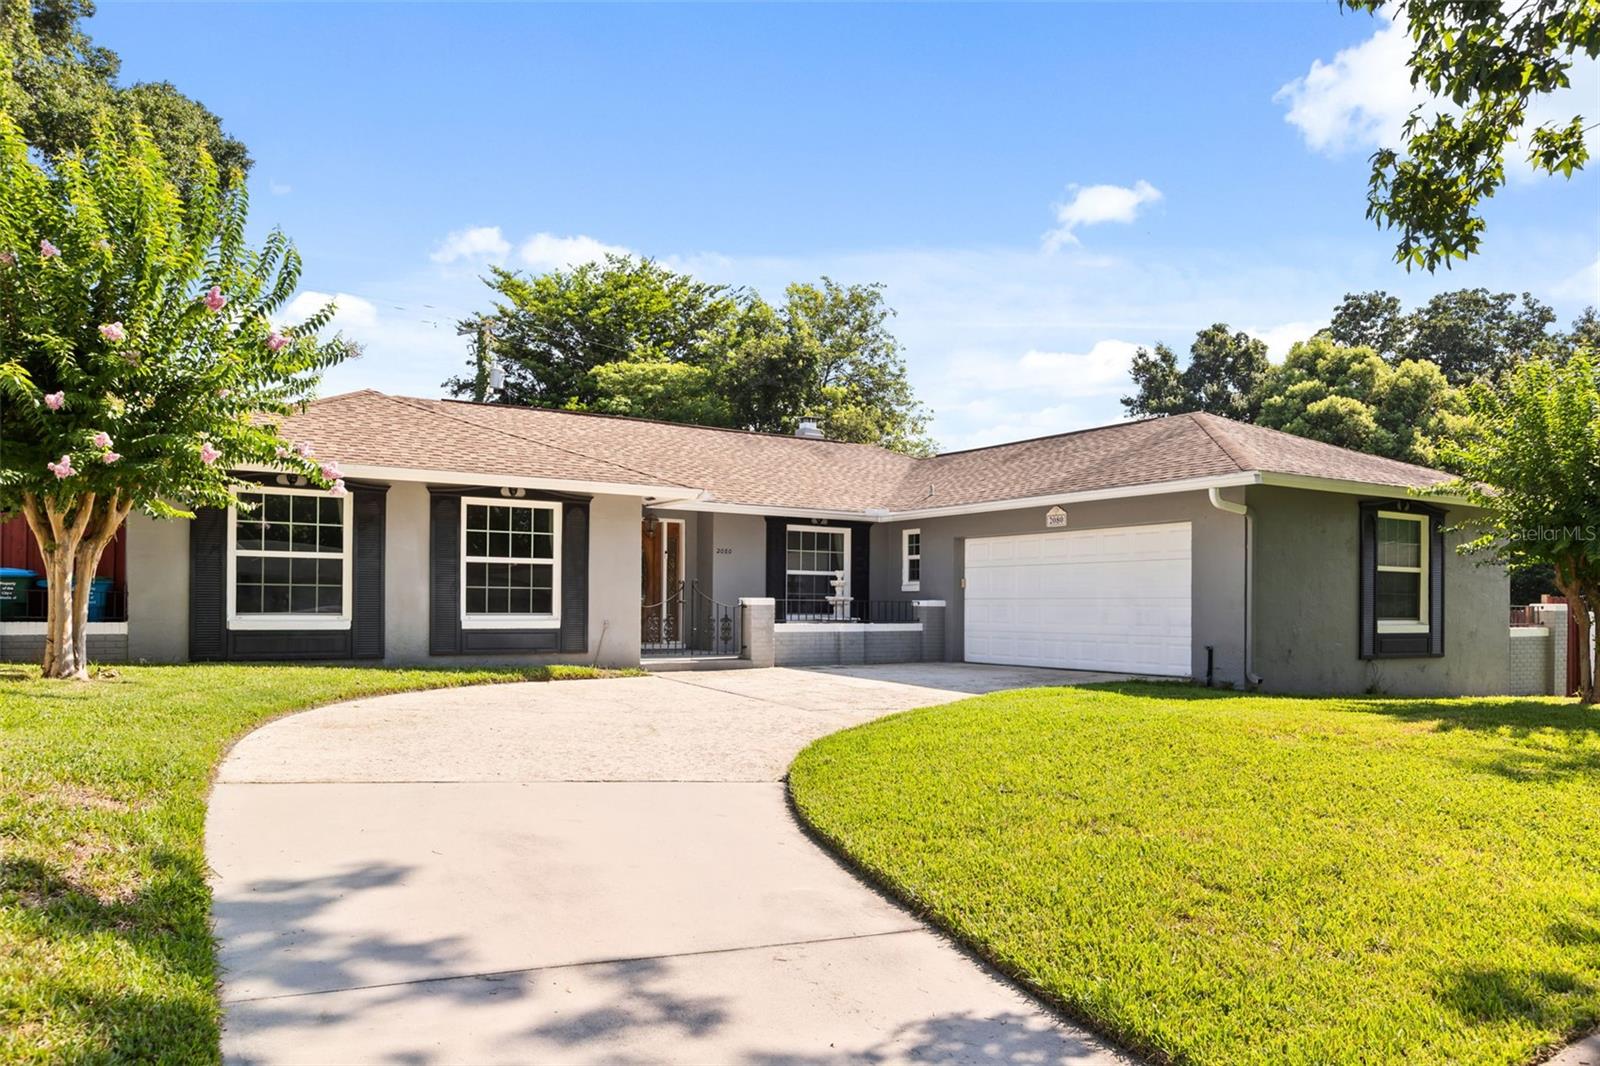
2080 Goldwater Court, Maitland, FL 32751
For Sale $729,000


Save Property
View Virtual Tour
Virtually Staged. HUGE PRICE IMPROVEMENT, this beautifully updated 4-bedroom, 2-bath split-plan home offering approximately 2,280 square feet of living space, ideally situated on a quiet cul-de-sac in desirable Maitland, an amazing value. This well-maintained residence is zoned for highly sought-after Dommerich Elementary, Maitland Middle, and Winter Park High School. The spacious floor plan features oversized rooms throughout, including formal living and dining areas, a large family room with a decorative stone accent wall and cozy fireplace, and a generous eat-in kitchen with granite countertops, updated cabinetry, and breakfast area. French doors provide abundant natural light and open to the screened patio and outdoor living spaces. Major improvements include updated flooring, fresh interior paint, double-pane windows, blown attic insulation, all-new ductwork, updated plumbing, a new electrical breaker panel, and complete home rewiring. Crown molding, recessed lighting, six-inch baseboards, and French doors add style and functionality throughout the home. The primary suite features French doors to the patio, a walk-in closet, dressing area, and a beautifully renovated bath with dual vanities, walk-in shower, travertine finishes, and updated fixtures. The secondary bathroom has also been fully remodeled with marble finishes, dual vanities, a new tub, and updated lighting. Outdoor highlights include a large rear deck, brick patio area, irrigation well and sprinkler system, and a fully fenced backyard with separate sections—ideal for pets, play, and entertaining. The perimeter fence was replaced and stained in 2017. Move-in ready and thoughtfully updated throughout, this exceptional home combines classic character, quality improvements, and an unbeatable location close to top-rated schools, parks, shopping, and dining.
Built-in Features
Chair Rail
Crown Molding
Primary Bedroom Main Floor
Solid Surface Counters
Split Bedroom
Thermostat
Window Treatments
Taxes: $5,676.11
Tax Year: 2025
Dog Run
Dishwasher
Disposal
Electric Water Heater
Microwave
Range
Range Hood
Refrigerator
Elementary School: Dommerich Elem
High School: Winter Park High
MLS Area: 32751 - Maitland / Eatonville
Total Square Footage: 3,042
Price per Square Feet: $319.74
Total Floors: 1
Water: Public
Construction: Block, Stucco
Date Listed: 2026-07-21 00:00:00
Furnished: Unfurnished
Parking: Driveway, Garage Door Opener, Garage Faces Side
Garage Description: Y
Garage Spaces: 2
Attached Garage: Y
Flooring: Carpet, Ceramic Tile
Roof: Shingle
Heating: Central
Cooling: Central Air
Fireplace: Y
Security: Security Fencing/Lighting/Alarms
Laundry: Laundry Room
Sewer: Public Sewer
Lot Desc.: Cul-De-Sac, City Limits, Irregular Lot, Rolling Slope, Street Dead-End, Private
Parcel ID: 29-21-30-5472-0
Listing Courtesy Of: Real Broker, Llc
4wealthtab@gmail.com
Virtually Staged. HUGE PRICE IMPROVEMENT, this beautifully updated 4-bedroom, 2-bath split-plan home offering approximately 2,280 square feet of living space, ideally situated on a quiet cul-de-sac in desirable Maitland, an amazing value. This well-maintained residence is zoned for highly sought-after Dommerich Elementary, Maitland Middle, and Winter Park High School. The spacious floor plan features oversized rooms throughout, including formal living and dining areas, a large family room with a decorative stone accent wall and cozy fireplace, and a generous eat-in kitchen with granite countertops, updated cabinetry, and breakfast area. French doors provide abundant natural light and open to the screened patio and outdoor living spaces. Major improvements include updated flooring, fresh interior paint, double-pane windows, blown attic insulation, all-new ductwork, updated plumbing, a new electrical breaker panel, and complete home rewiring. Crown molding, recessed lighting, six-inch baseboards, and French doors add style and functionality throughout the home. The primary suite features French doors to the patio, a walk-in closet, dressing area, and a beautifully renovated bath with dual vanities, walk-in shower, travertine finishes, and updated fixtures. The secondary bathroom has also been fully remodeled with marble finishes, dual vanities, a new tub, and updated lighting. Outdoor highlights include a large rear deck, brick patio area, irrigation well and sprinkler system, and a fully fenced backyard with separate sections—ideal for pets, play, and entertaining. The perimeter fence was replaced and stained in 2017. Move-in ready and thoughtfully updated throughout, this exceptional home combines classic character, quality improvements, and an unbeatable location close to top-rated schools, parks, shopping, and dining.
Property Details
Price: $729,000
Sq Ft: 2,280
($320 per
sqft)
Bedrooms: 4
Bathrooms: 2
City: Maitland
County: Orange
Type: Single Family
Development: Maitland Highlands
Acres: 0.2800
Virtual Tour/Floorplan: View
Year Built: 1970
Listing Number: O6426674
Status Code: A-Active
Taxes: $5,676.11
Tax Year: 2025
Garage:
2
/
Y
Furnishings: Unfurnished
Interior Features:
Built-in Features
Chair Rail
Crown Molding
Primary Bedroom Main Floor
Solid Surface Counters
Split Bedroom
Thermostat
Window Treatments
Financial Information:
Taxes: $5,676.11
Tax Year: 2025
Exterior Features:
Dog Run
Equipment:
Dishwasher
Disposal
Electric Water Heater
Microwave
Range
Range Hood
Refrigerator
School Information:
Elementary School: Dommerich Elem
High School: Winter Park High
Additional Information:
MLS Area: 32751 - Maitland / Eatonville
Total Square Footage: 3,042
Price per Square Feet: $319.74
Total Floors: 1
Water: Public
Construction: Block, Stucco
Date Listed: 2026-07-21 00:00:00
Furnished: Unfurnished
Parking: Driveway, Garage Door Opener, Garage Faces Side
Garage Description: Y
Garage Spaces: 2
Attached Garage: Y
Flooring: Carpet, Ceramic Tile
Roof: Shingle
Heating: Central
Cooling: Central Air
Fireplace: Y
Security: Security Fencing/Lighting/Alarms
Laundry: Laundry Room
Sewer: Public Sewer
Lot Desc.: Cul-De-Sac, City Limits, Irregular Lot, Rolling Slope, Street Dead-End, Private
Parcel ID: 29-21-30-5472-0
Map of 2080 Goldwater Court, Maitland, FL 32751
Listing Courtesy Of: Real Broker, Llc
4wealthtab@gmail.com