2080 111Th Loop Nw, Ocala, FL 34475
Active Under Contract $839,000


Save Property
View Virtual Tour
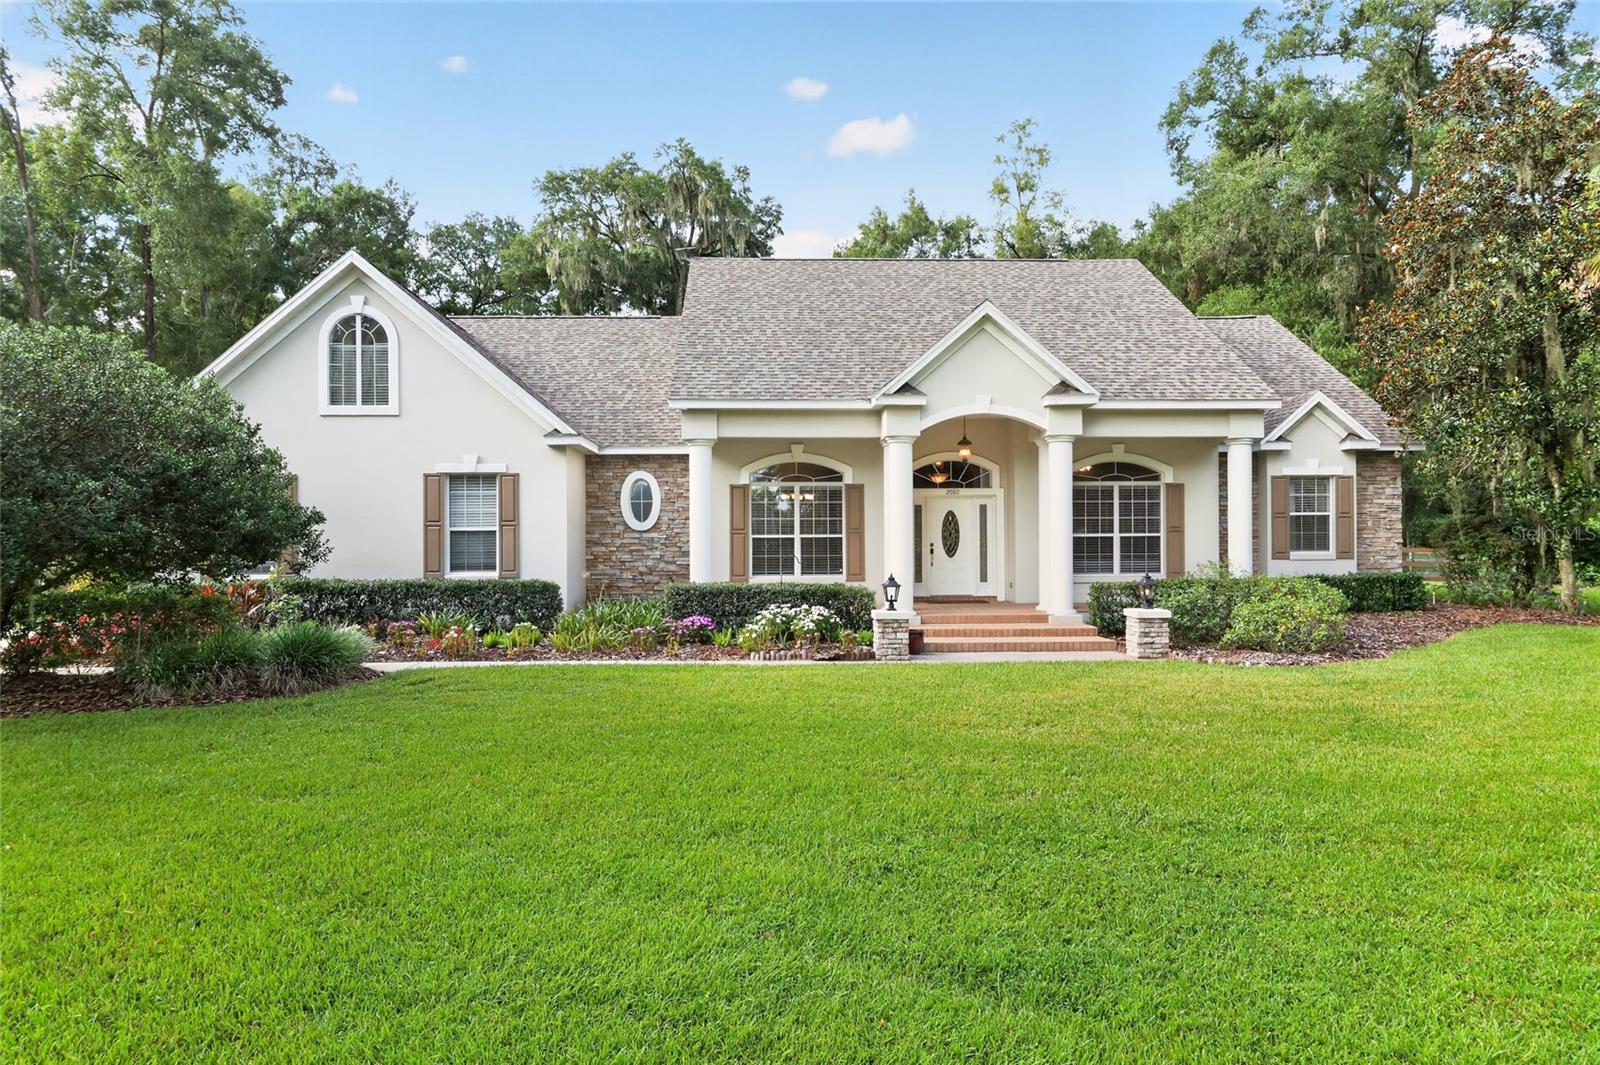
Under contract-accepting backup offers. Virtually Staged. Custom home nestled on a sprawling 1.36 acre lot with 3 board fencing and non-climb wire, surrounded by the picturesque horse farm community of Ocala Downs. This home offers a tranquil setting on a cul-de-sac, with an elevated elevation set back off the road for added privacy and serenity. This well-maintained residence spans 3,700 heated square feet and features 3 or 4 bedrooms, included a versatile upstairs flex room with a full bathroom and ample closet space, ideal for use as a bedroom, craft room, workout space or home office. The layout includes a formal dining room, an eat-in kitchen with center island and stainless steel appliances, open to a spacious family room with fireplace and built-in shelving for TV, books, etc. There is also a formal living room, crown moldings adorn the entire home with soaring ceilings. A split bedroom design ensures privacy with the master offering an ensuite bath with a separate spacious shower, generous walk-in closet an a private entrance to the pool area and convenient downstairs office space. Additional highlights include a large laundry room, a walk-in pantry, the roof is 4 years old, two a/c units (one is 4 years old), two hot water heaters and 1 well, 1 septic (drain field redone 2 years ago). Outside the pool cage was redone 2 years ago and encloses the pool area which is complete with a pool bath and storage closet. The roof was redone in 2023. With low HOA fees and a range of updates and improvements this property is truly a gem waiting for new owners. Come see for yourself and make this your new home sweet home!
Ceiling Fans(s)
Coffered Ceiling(s)
Crown Molding
Eat-in Kitchen
High Ceilings
Kitchen/Family Room Combo
Primary Bedroom Main Floor
Split Bedroom
Stone Counters
Thermostat
Tray Ceiling(s)
Walk-In Closet(s)
Window Treatments
Gated
Taxes: $9,828.00
Tax Year: 2025
Association Fee: $500.00
Association Fee Frequency: Annually
Bar Fridge
Cooktop
Dishwasher
Disposal
Electric Water Heater
Ice Maker
Range
Refrigerator
Elementary School: Fessenden Elementary School
Middle School: North Marion Middle School
Junior High: North Marion Middle School
High School: North Marion High School
MLS Area: 34475 - Ocala
Total Square Footage: 4,490
Price per Square Feet: $227.49
Total Floors: 2
Construction: Block, Stucco
Date Listed: 2026-09-03 00:00:00
Pool: Y
Pool Description: Deck, Gunite, Tile
Furnished: Unfurnished
Garage Description: Y
Garage Spaces: 2
Attached Garage: Y
Flooring: Hardwood, Tile
Roof: Shingle
Heating: Heat Pump, Zoned
Cooling: Central Air, Zoned
Fireplace: Y
Laundry: Laundry Room
Pets: Yes
Sewer: Septic Tank
Parcel ID: 08480-002-20
Amenities: Gated
Listing Courtesy Of: Ocala Homes And Farms
kerksanders@gmail.com
Under contract-accepting backup offers. Virtually Staged. Custom home nestled on a sprawling 1.36 acre lot with 3 board fencing and non-climb wire, surrounded by the picturesque horse farm community of Ocala Downs. This home offers a tranquil setting on a cul-de-sac, with an elevated elevation set back off the road for added privacy and serenity. This well-maintained residence spans 3,700 heated square feet and features 3 or 4 bedrooms, included a versatile upstairs flex room with a full bathroom and ample closet space, ideal for use as a bedroom, craft room, workout space or home office. The layout includes a formal dining room, an eat-in kitchen with center island and stainless steel appliances, open to a spacious family room with fireplace and built-in shelving for TV, books, etc. There is also a formal living room, crown moldings adorn the entire home with soaring ceilings. A split bedroom design ensures privacy with the master offering an ensuite bath with a separate spacious shower, generous walk-in closet an a private entrance to the pool area and convenient downstairs office space. Additional highlights include a large laundry room, a walk-in pantry, the roof is 4 years old, two a/c units (one is 4 years old), two hot water heaters and 1 well, 1 septic (drain field redone 2 years ago). Outside the pool cage was redone 2 years ago and encloses the pool area which is complete with a pool bath and storage closet. The roof was redone in 2023. With low HOA fees and a range of updates and improvements this property is truly a gem waiting for new owners. Come see for yourself and make this your new home sweet home!
Property Details
Price: $839,000
Sq Ft: 3,688
($227 per
sqft)
Bedrooms: 4
Bathrooms: 3
Partial Baths: 2
City: Ocala
County: Marion
Type: Single Family
Development: Summit Downs
Acres: 1.3600
Virtual Tour/Floorplan: View
Year Built: 2003
Listing Number: OM731611
Status Code: Active Under Contract
Taxes: $9,828.00
Tax Year: 2025
Garage:
2
/
Y
Furnishings: Unfurnished
Pets Allowed: Yes
Total Recurring Fees: $42
Total Recurring Fee Frequency: 0.00
Interior Features:
Ceiling Fans(s)
Coffered Ceiling(s)
Crown Molding
Eat-in Kitchen
High Ceilings
Kitchen/Family Room Combo
Primary Bedroom Main Floor
Split Bedroom
Stone Counters
Thermostat
Tray Ceiling(s)
Walk-In Closet(s)
Window Treatments
Amenities:
Gated
Financial Information:
Taxes: $9,828.00
Tax Year: 2025
Association Fee: $500.00
Association Fee Frequency: Annually
Equipment:
Bar Fridge
Cooktop
Dishwasher
Disposal
Electric Water Heater
Ice Maker
Range
Refrigerator
School Information:
Elementary School: Fessenden Elementary School
Middle School: North Marion Middle School
Junior High: North Marion Middle School
High School: North Marion High School
Additional Information:
MLS Area: 34475 - Ocala
Total Square Footage: 4,490
Price per Square Feet: $227.49
Total Floors: 2
Construction: Block, Stucco
Date Listed: 2026-09-03 00:00:00
Pool: Y
Pool Description: Deck, Gunite, Tile
Furnished: Unfurnished
Garage Description: Y
Garage Spaces: 2
Attached Garage: Y
Flooring: Hardwood, Tile
Roof: Shingle
Heating: Heat Pump, Zoned
Cooling: Central Air, Zoned
Fireplace: Y
Laundry: Laundry Room
Pets: Yes
Sewer: Septic Tank
Parcel ID: 08480-002-20
Amenities: Gated
Map of 2080 111Th Loop Nw, Ocala, FL 34475
Listing Courtesy Of: Ocala Homes And Farms
kerksanders@gmail.com