208 Capriana Court, Nokomis, FL 34275
For Sale $519,000


Save Property
View Virtual Tour
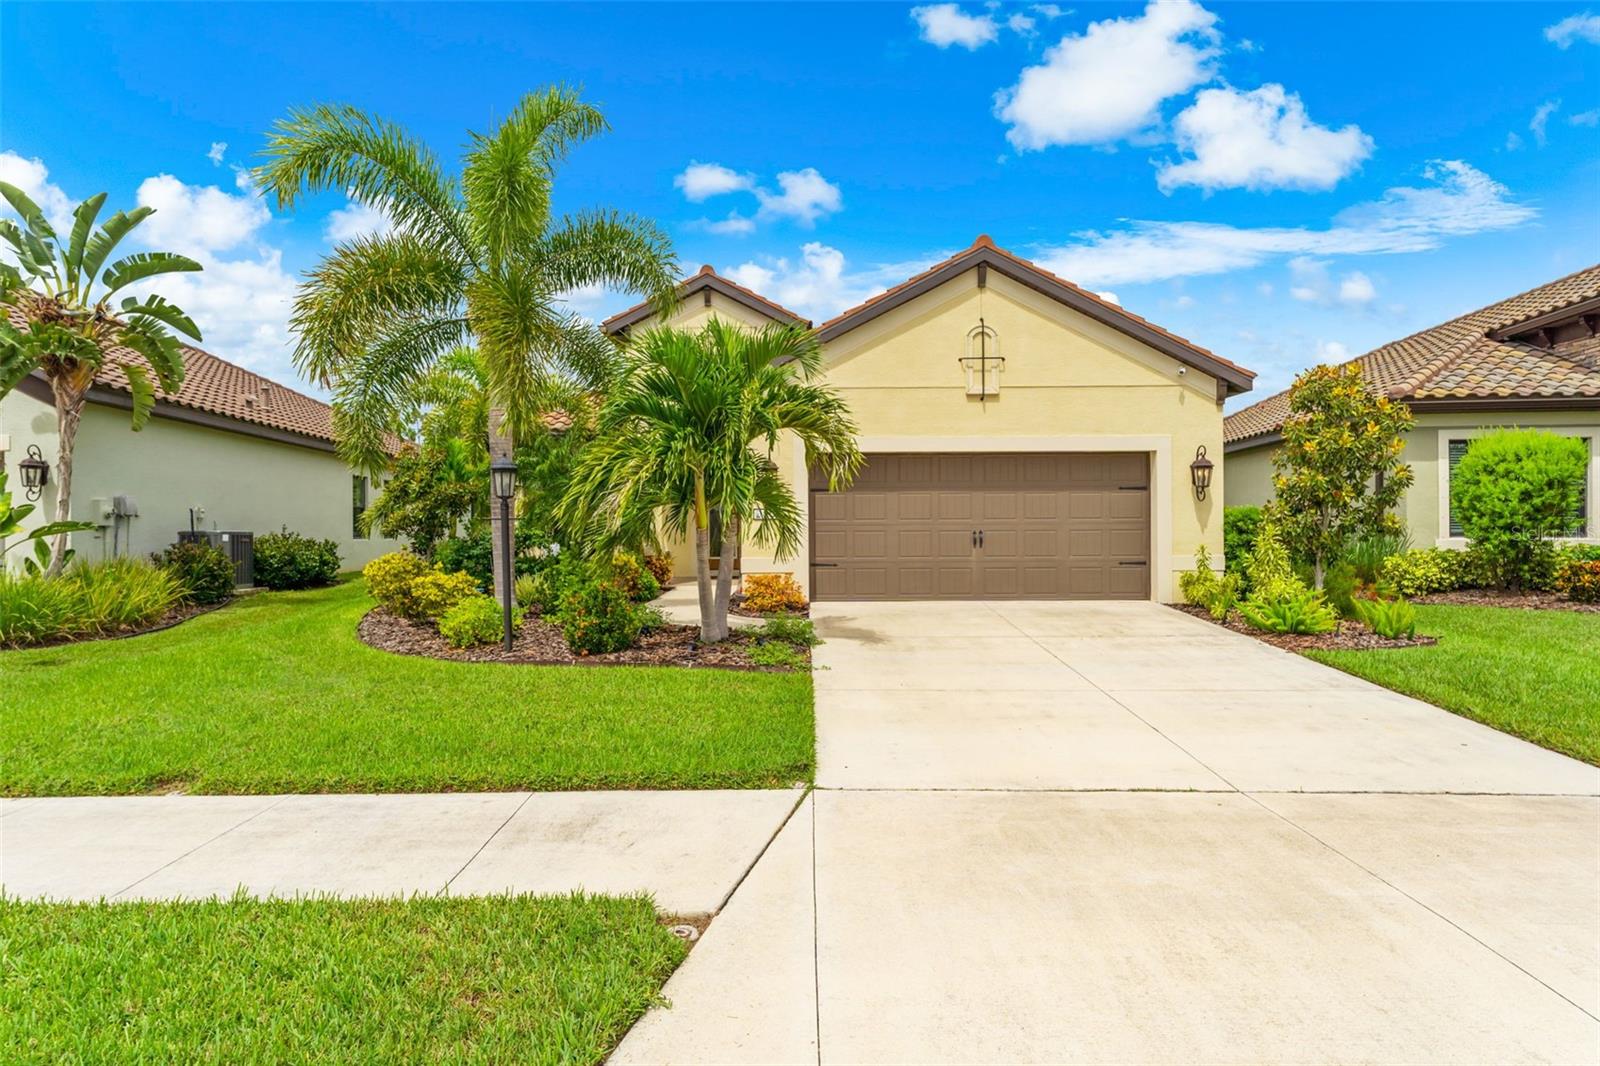
“Ahhhhh...” That will be your reaction the moment you step through the front door. Built in 2019 and impeccably maintained, this 3 bedroom plus den, 2.5 bath home offers more than 2,000 square feet of beautifully designed living space and a large extended lanai overlooking a private backyard, perfect for relaxing and entertaining. Double doors off the foyer open to a flexible den, ideal as a home office, media room or guest retreat, with a convenient half bath nearby for visitors. Crown molding, chair rail detailing, plantation shutters and a calming, cohesive color palette bring timeless elegance throughout. In the main living area, a custom tray ceiling creates an eye catching focal point. The open kitchen is made for gathering, with a gas range, abundant counter space and a separate butler’s pantry nook for extra prep and storage. A split bedroom plan gives everyone privacy. Two generous guest bedrooms share a full bath, while the primary suite is tucked away at the rear of the home with a large walk in shower, dual sink vanity, private water closet and an expansive walk in closet. A roomy laundry room with built in cabinetry and a utility sink adds everyday ease, and accordion hurricane shutters provide quick storm readiness while keeping great curb appeal. Living in Milano is about more than owning a beautiful home, it's embracing a lifestyle. Residents enjoy: No CDD fees, Rental flexibility with two leases a year and a six-month minimum, Gated entry and common area maintenance covered by the HOA, Resort-style community pool, Bocce and pickleball courts, Exclusive resident dog park located just across Jacaranda Boulevard, Active event center with year-round social activities.An added bonus: Milano is located on the same power grid as Sarasota Memorial Hospital and the local fire station, offering an extra layer of confidence when reliable power matters most.This is more than a house. It's a place where comfort, style, community, and peace of mind come together to create a home you'll truly love. Come experience it for yourself.
Ceiling Fans(s)
Coffered Ceiling(s)
Crown Molding
Eat-in Kitchen
High Ceilings
Open Floorplan
Primary Bedroom Main Floor
Solid Surface Counters
Solid Wood Cabinets
Tray Ceiling(s)
Walk-In Closet(s)
Window Treatments
Cable TV
Clubhouse
Gated
Pickleball Court(s)
Pool
Spa/Hot Tub
Taxes: $5,835.51
Tax Year: 2025
Association Fee: $542.23
Association Fee Frequency: Quarterly
Hurricane Shutters
Sidewalk
Dishwasher
Disposal
Dryer
Ice Maker
Range
Refrigerator
Washer
Elementary School: Laurel Nokomis Elementary
Middle School: Laurel Nokomis Middle
Junior High: Laurel Nokomis Middle
High School: Venice Senior High
Building Description: Mediterranean
MLS Area: 34275 - Nokomis/North Venice
Total Square Footage: 2,799
Price per Square Feet: $251.45
Total Floors: 1
Water: Canal/Lake For Irrigation, Public
Construction: Block, Stucco
Date Listed: 2026-09-19 00:00:00
Furnished: Unfurnished
Windows: Blinds, Drapes, Shutters, Thermal Windows
Parking: Garage Door Opener
Garage Description: Y
Garage Spaces: 2
Attached Garage: Y
Flooring: Tile
Roof: Tile
Heating: Central
Cooling: Central Air
Security: Gated Community, Smoke Detector(S)
Laundry: Inside, Laundry Room
Pets: Yes
Sewer: Public Sewer
Parcel ID: 0392080243
Amenities: Cable Tv, Clubhouse, Gated, Pickleball Court(S), Pool, Spa/Hot Tub
Listing Courtesy Of: Coldwell Banker Realty
sarah.schondelmayer@cbrealty.com
“Ahhhhh...” That will be your reaction the moment you step through the front door. Built in 2019 and impeccably maintained, this 3 bedroom plus den, 2.5 bath home offers more than 2,000 square feet of beautifully designed living space and a large extended lanai overlooking a private backyard, perfect for relaxing and entertaining. Double doors off the foyer open to a flexible den, ideal as a home office, media room or guest retreat, with a convenient half bath nearby for visitors. Crown molding, chair rail detailing, plantation shutters and a calming, cohesive color palette bring timeless elegance throughout. In the main living area, a custom tray ceiling creates an eye catching focal point. The open kitchen is made for gathering, with a gas range, abundant counter space and a separate butler’s pantry nook for extra prep and storage. A split bedroom plan gives everyone privacy. Two generous guest bedrooms share a full bath, while the primary suite is tucked away at the rear of the home with a large walk in shower, dual sink vanity, private water closet and an expansive walk in closet. A roomy laundry room with built in cabinetry and a utility sink adds everyday ease, and accordion hurricane shutters provide quick storm readiness while keeping great curb appeal. Living in Milano is about more than owning a beautiful home, it's embracing a lifestyle. Residents enjoy: No CDD fees, Rental flexibility with two leases a year and a six-month minimum, Gated entry and common area maintenance covered by the HOA, Resort-style community pool, Bocce and pickleball courts, Exclusive resident dog park located just across Jacaranda Boulevard, Active event center with year-round social activities.An added bonus: Milano is located on the same power grid as Sarasota Memorial Hospital and the local fire station, offering an extra layer of confidence when reliable power matters most.This is more than a house. It's a place where comfort, style, community, and peace of mind come together to create a home you'll truly love. Come experience it for yourself.
Property Details
Price: $519,000
Sq Ft: 2,064
($251 per
sqft)
Bedrooms: 3
Bathrooms: 2
Partial Baths: 1
City: Nokomis
County: Sarasota
Type: Single Family
Development: Milano
Subdivision: Milano Ph 2 Rep 1
Acres: 0.1600
Virtual Tour/Floorplan: View
Year Built: 2019
Listing Number: N6145611
Status Code: A-Active
Taxes: $5,835.51
Tax Year: 2025
Garage:
2
/
Y
Furnishings: Unfurnished
Pets Allowed: Yes
Total Recurring Fees: $181
Total Recurring Fee Frequency: 0.00
Interior Features:
Ceiling Fans(s)
Coffered Ceiling(s)
Crown Molding
Eat-in Kitchen
High Ceilings
Open Floorplan
Primary Bedroom Main Floor
Solid Surface Counters
Solid Wood Cabinets
Tray Ceiling(s)
Walk-In Closet(s)
Window Treatments
Amenities:
Cable TV
Clubhouse
Gated
Pickleball Court(s)
Pool
Spa/Hot Tub
Financial Information:
Taxes: $5,835.51
Tax Year: 2025
Association Fee: $542.23
Association Fee Frequency: Quarterly
Exterior Features:
Hurricane Shutters
Sidewalk
Equipment:
Dishwasher
Disposal
Dryer
Ice Maker
Range
Refrigerator
Washer
School Information:
Elementary School: Laurel Nokomis Elementary
Middle School: Laurel Nokomis Middle
Junior High: Laurel Nokomis Middle
High School: Venice Senior High
Additional Information:
Building Description: Mediterranean
MLS Area: 34275 - Nokomis/North Venice
Total Square Footage: 2,799
Price per Square Feet: $251.45
Total Floors: 1
Water: Canal/Lake For Irrigation, Public
Construction: Block, Stucco
Date Listed: 2026-09-19 00:00:00
Furnished: Unfurnished
Windows: Blinds, Drapes, Shutters, Thermal Windows
Parking: Garage Door Opener
Garage Description: Y
Garage Spaces: 2
Attached Garage: Y
Flooring: Tile
Roof: Tile
Heating: Central
Cooling: Central Air
Security: Gated Community, Smoke Detector(S)
Laundry: Inside, Laundry Room
Pets: Yes
Sewer: Public Sewer
Parcel ID: 0392080243
Amenities: Cable Tv, Clubhouse, Gated, Pickleball Court(S), Pool, Spa/Hot Tub
Map of 208 Capriana Court, Nokomis, FL 34275
Listing Courtesy Of: Coldwell Banker Realty
sarah.schondelmayer@cbrealty.com