2077 Vickers Place, The Villages, FL 32163
Pending $775,000


Save Property
View Virtual Tour
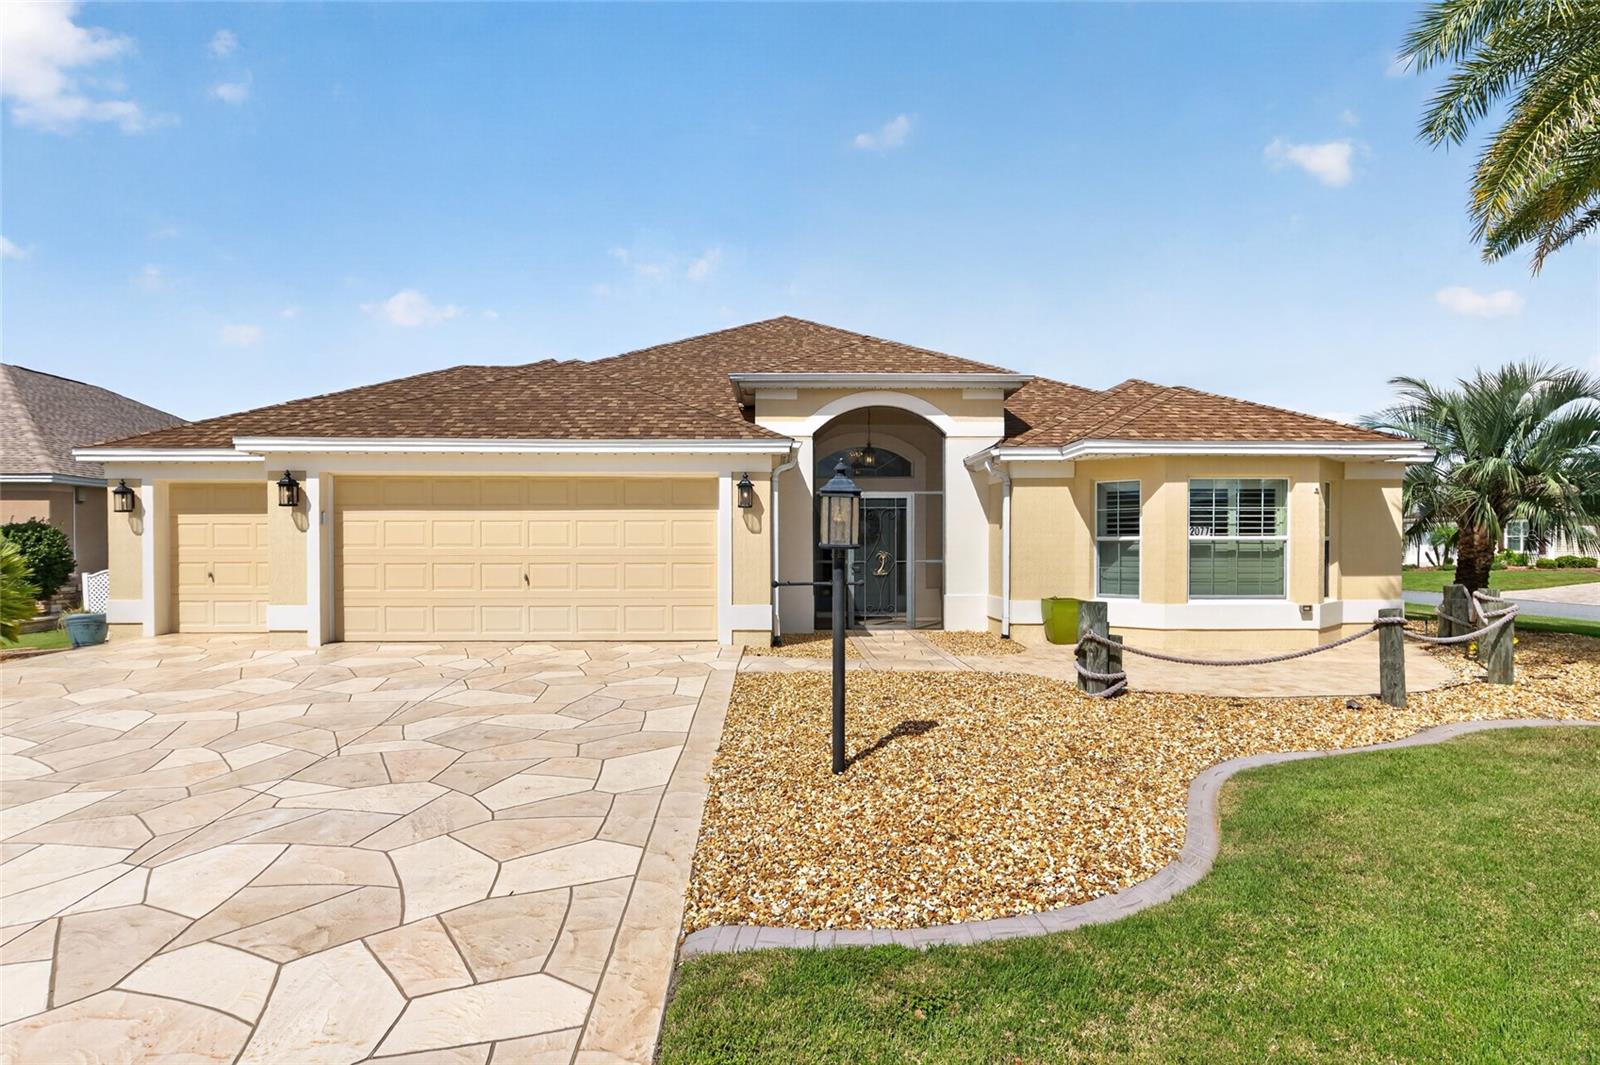
**EXPANDED LANTANA DESIGNER | 41-FT HEATED LAP POOL | 864 SQ FT CLIMATE-CONTROLLED ENCLOSED LANAI | 2-CAR + GOLF CART GARAGE | NEW ROOF & HVAC 2026 | CUL-DE-SAC LOCATION** Welcome to this beautifully CUSTOMIZED 3-bedroom, 2-bath Expanded Lantana Designer home, perfectly situated on a PRIVATE CUL-DE-SAC in the desirable Village of Pinellas in The Villages, Florida! Offering exceptional upgrades and additional living space, this home features a NEW 2026 ROOF & HVAC, 2025 HWH, porcelain TILE flooring throughout most of the home, soaring ceilings, crown molding, plantation shutters, and custom lighting. The spacious kitchen boasts GRANITE countertops and backsplash, upgraded cabinetry, a BRAND-NEW STAINLESS-STEEL REFRIGERATOR, LG cooktop, 2024 GE wall oven, NEW microwave, and 2024 Bosch dishwasher. The primary suite features vaulted ceilings, a walk-in closet, QUARTZ countertops, and a beautifully tiled ROMAN-STYLE WALK-IN SHOWER. Two generous guest bedrooms offer plantation shutters, including one with a MURPHY BED and tray ceiling. The guest bathroom features a walk-in shower and quartz vanity. The TRUE SHOWSTOPPER is the incredible **41-FT HEATED LAP POOL (BUILT-IN 2023) with waterfall and jets**, complemented by an EXPANSIVE 864 SQ FT GLASS-ENCLOSED, CLIMATE-CONTROLLED LANAI featuring ceramic tile, telescoping sliding glass doors, MOTORIZED BLINDS, and TWO MINI-SPLIT SYSTEMS—perfect for year-round Florida living and entertaining! Additional highlights include a 2-CAR PLUS GOLF CART GARAGE with NEW EPOXY FLOORING, motorized retractable screens, attic storage access, and utility sink. The laundry room features a 2024 washer and dryer, cabinetry, and built-in desk. Beautiful curb appeal includes a brick paver patio, decorative stamped concrete driveway, and **EXTERIOR LIGHTING COMPLETELY SURROUNDING THE ENTIRE HOME**, creating a beautifully illuminated setting in the evening. **PRIME LOCATION! ** Conveniently located near shopping, dining, and everyday essentials along CR 466A and Powell Road, just minutes from Evans Prairie Country Club, Eisenhower Regional Recreation Center, executive golf courses, and a SHORT GOLF CART RIDE TO BROWNWOOD PADDOCK SQUARE for nightly entertainment, restaurants, and shopping!
Ceiling Fans(s)
Crown Molding
Eat-in Kitchen
High Ceilings
Living Room/Dining Room Combo
Open Floorplan
Primary Bedroom Main Floor
Split Bedroom
Stone Counters
Tray Ceiling(s)
Vaulted Ceiling(s)
Walk-In Closet(s)
Fence Restrictions
Golf Course
Recreation Facilities
Shuffleboard Court
Tennis Court(s)
Trail(s)
Taxes: $4,770.11
Tax Year: 2025
Lighting
Dishwasher
Disposal
Dryer
Electric Water Heater
Microwave
Refrigerator
Washer
MLS Area: 32163 - The Villages
Total Square Footage: 4,129
Price per Square Feet: $320.91
Water: Public
Construction: Block, Stucco
Date Listed: 2026-10-19 00:00:00
Pool: Y
Pool Description: In Ground, Lap, Salt Water, Screen Enclosure
Furnished: Negotiable
Windows: Skylight(S), Double Pane Windows, Shutters
Parking: Driveway, Garage Door Opener, Golf Cart Garage, On Street, Oversized
Garage Description: Y
Garage Spaces: 3
Attached Garage: Y
Flooring: Ceramic Tile
Roof: Shingle
Heating: Electric, Heat Pump
Cooling: Central Air
Laundry: Inside, Laundry Room
55+ Community: Y
Pets: Yes
Sewer: Public Sewer
Lot Desc.: Corner Lot, Cul-De-Sac, Landscaped, Oversized Lot, Paved
Parcel ID: G04E053
Amenities: Fence Restrictions, Golf Course, Recreation Facilities, Shuffleboard Court, Tennis Court(S), Trail(S)
Listing Courtesy Of: Realty Executives In The Villages
amandaforre@gmail.com
**EXPANDED LANTANA DESIGNER | 41-FT HEATED LAP POOL | 864 SQ FT CLIMATE-CONTROLLED ENCLOSED LANAI | 2-CAR + GOLF CART GARAGE | NEW ROOF & HVAC 2026 | CUL-DE-SAC LOCATION** Welcome to this beautifully CUSTOMIZED 3-bedroom, 2-bath Expanded Lantana Designer home, perfectly situated on a PRIVATE CUL-DE-SAC in the desirable Village of Pinellas in The Villages, Florida! Offering exceptional upgrades and additional living space, this home features a NEW 2026 ROOF & HVAC, 2025 HWH, porcelain TILE flooring throughout most of the home, soaring ceilings, crown molding, plantation shutters, and custom lighting. The spacious kitchen boasts GRANITE countertops and backsplash, upgraded cabinetry, a BRAND-NEW STAINLESS-STEEL REFRIGERATOR, LG cooktop, 2024 GE wall oven, NEW microwave, and 2024 Bosch dishwasher. The primary suite features vaulted ceilings, a walk-in closet, QUARTZ countertops, and a beautifully tiled ROMAN-STYLE WALK-IN SHOWER. Two generous guest bedrooms offer plantation shutters, including one with a MURPHY BED and tray ceiling. The guest bathroom features a walk-in shower and quartz vanity. The TRUE SHOWSTOPPER is the incredible **41-FT HEATED LAP POOL (BUILT-IN 2023) with waterfall and jets**, complemented by an EXPANSIVE 864 SQ FT GLASS-ENCLOSED, CLIMATE-CONTROLLED LANAI featuring ceramic tile, telescoping sliding glass doors, MOTORIZED BLINDS, and TWO MINI-SPLIT SYSTEMS—perfect for year-round Florida living and entertaining! Additional highlights include a 2-CAR PLUS GOLF CART GARAGE with NEW EPOXY FLOORING, motorized retractable screens, attic storage access, and utility sink. The laundry room features a 2024 washer and dryer, cabinetry, and built-in desk. Beautiful curb appeal includes a brick paver patio, decorative stamped concrete driveway, and **EXTERIOR LIGHTING COMPLETELY SURROUNDING THE ENTIRE HOME**, creating a beautifully illuminated setting in the evening. **PRIME LOCATION! ** Conveniently located near shopping, dining, and everyday essentials along CR 466A and Powell Road, just minutes from Evans Prairie Country Club, Eisenhower Regional Recreation Center, executive golf courses, and a SHORT GOLF CART RIDE TO BROWNWOOD PADDOCK SQUARE for nightly entertainment, restaurants, and shopping!
Property Details
Price: $775,000
Sq Ft: 2,415
($321 per
sqft)
Bedrooms: 3
Bathrooms: 2
City: The Villages
County: Sumter
Type: Single Family
Development: The Villages
Acres: 0.2500
Virtual Tour/Floorplan: View
Year Built: 2013
Listing Number: G5118904
Status Code: Pending
Taxes: $4,770.11
Tax Year: 2025
Garage:
3
/
Y
Furnishings: Negotiable
Pets Allowed: Yes
Total Recurring Fees: $204
Total Recurring Fee Frequency: 0.00
Interior Features:
Ceiling Fans(s)
Crown Molding
Eat-in Kitchen
High Ceilings
Living Room/Dining Room Combo
Open Floorplan
Primary Bedroom Main Floor
Split Bedroom
Stone Counters
Tray Ceiling(s)
Vaulted Ceiling(s)
Walk-In Closet(s)
Amenities:
Fence Restrictions
Golf Course
Recreation Facilities
Shuffleboard Court
Tennis Court(s)
Trail(s)
Financial Information:
Taxes: $4,770.11
Tax Year: 2025
Exterior Features:
Lighting
Equipment:
Dishwasher
Disposal
Dryer
Electric Water Heater
Microwave
Refrigerator
Washer
Additional Information:
MLS Area: 32163 - The Villages
Total Square Footage: 4,129
Price per Square Feet: $320.91
Water: Public
Construction: Block, Stucco
Date Listed: 2026-10-19 00:00:00
Pool: Y
Pool Description: In Ground, Lap, Salt Water, Screen Enclosure
Furnished: Negotiable
Windows: Skylight(S), Double Pane Windows, Shutters
Parking: Driveway, Garage Door Opener, Golf Cart Garage, On Street, Oversized
Garage Description: Y
Garage Spaces: 3
Attached Garage: Y
Flooring: Ceramic Tile
Roof: Shingle
Heating: Electric, Heat Pump
Cooling: Central Air
Laundry: Inside, Laundry Room
55+ Community: Y
Pets: Yes
Sewer: Public Sewer
Lot Desc.: Corner Lot, Cul-De-Sac, Landscaped, Oversized Lot, Paved
Parcel ID: G04E053
Amenities: Fence Restrictions, Golf Course, Recreation Facilities, Shuffleboard Court, Tennis Court(S), Trail(S)
Map of 2077 Vickers Place, The Villages, FL 32163
Listing Courtesy Of: Realty Executives In The Villages
amandaforre@gmail.com