2076 Tay Wes Dr, St Cloud, FL 34771
For Sale $399,995


Save Property
View Virtual Tour
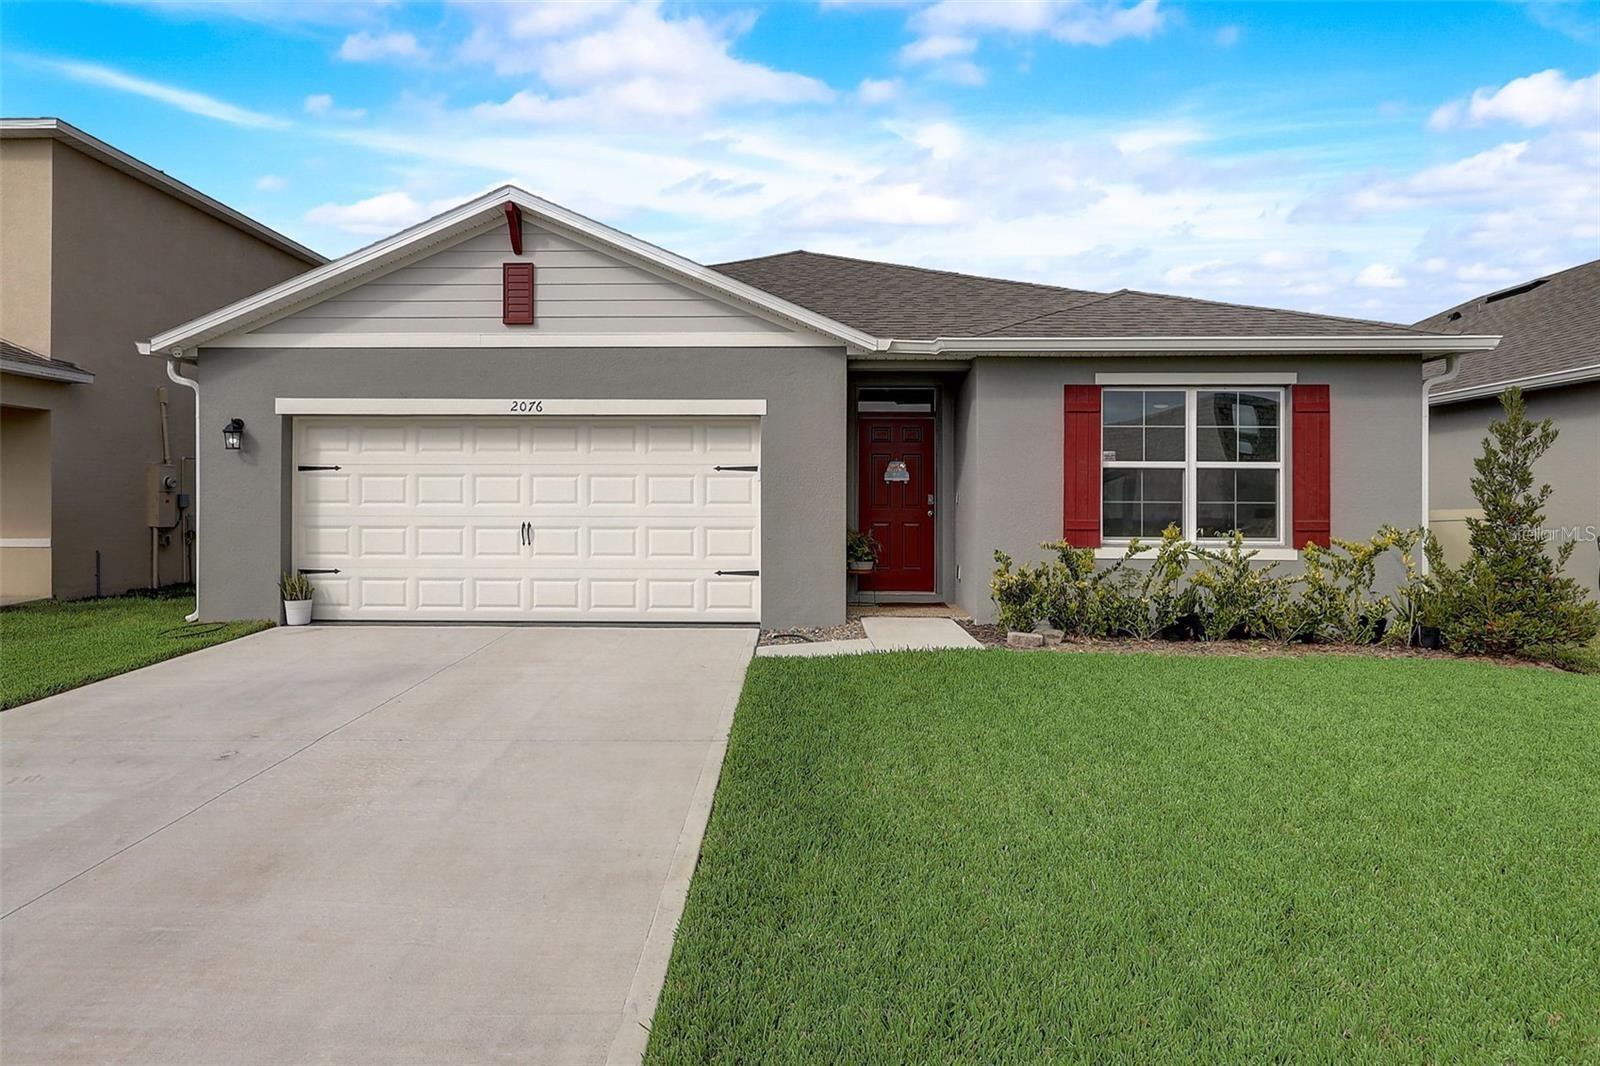
SAVE MONEY WITH THE UPGRADES!!!!!! Welcome to your LIKE NEW Home with a lot of upgrades! Built in 2022, this modern residence offers the perfect blend of luxury and functionality. The home features 4 bedrooms,2 full baths,2 car garage, porch and an open floor plan. The kitchen has beautiful cabinetry with granite countertops, a large island with sink and breakfast bar and all stainless-steel appliances. The Master suite has a walk-in closet with a master bath that includes dual sink. This home has been UPGRADED with, *CUSTOM ZEBRA BLINDS, *MASTER BATH GLASS SLIDING SHOWER DOOR WITH DARK FRAME, *EPOXY GARAGE FLOOR, *CEILING FANS IN EVERY ROOM INCLUDING PORCH, *ALL WATER FAUCETS UPGRADED TO A DARK COLOR, *CABINETS AND SLATS IN THE LAUNDRY, *CABINETS PULLS AND KNOBS IN KITCHEN AND BATHROOM, *ELECTRIC GARAGE OPENER, RAIN GUTTERS AND A *WATER SOFTENER SYSTEM!!The house was all repainted with Eggshell paint for better look and maintenance. ****MODERN WASHER AND DRYER INCLUDED!!!Great location! conveniently located to shopping and entertainments, 50 minutes to beaches. Schedule your showing today!
Ceiling Fans(s)
High Ceilings
Open Floorplan
Smart Home
Walk-In Closet(s)
Window Treatments
Taxes: $874.00
Tax Year: 2025
Association Fee: $93.00
Association Fee Frequency: Monthly
Balcony
Rain Gutters
Dishwasher
Disposal
Dryer
Electric Water Heater
Microwave
Range
Range Hood
Refrigerator
Washer
Water Filtration System
Elementary School: Hickory Tree Elem
Middle School: Harmony Middle
Junior High: Harmony Middle
High School: Nova Lakes High School
Building Description: Patio Home
MLS Area: 34771 - St Cloud (Magnolia Square)
Total Square Footage: 2,400
Price per Square Feet: $218.58
Water: Public
Construction: Block, Stucco
Date Listed: 2026-10-22 00:00:00
Furnished: Unfurnished
Windows: Double Pane Windows, Shutters
Parking: Covered
Garage Description: Y
Garage Spaces: 2
Attached Garage: Y
Flooring: Carpet, Ceramic Tile
Roof: Shingle
Heating: Central, Electric
Cooling: Central Air
Laundry: Electric Dryer Hookup, Inside, Laundry Room
Pets: Cats Ok, Dogs Ok, Yes
Sewer: Public Sewer
Lot Desc.: Sidewalk, Paved
Parcel ID: 08-26-31-0812-0
Listing Courtesy Of: Lpt Realty, Llc
maribellrealtor@gmail.com
SAVE MONEY WITH THE UPGRADES!!!!!! Welcome to your LIKE NEW Home with a lot of upgrades! Built in 2022, this modern residence offers the perfect blend of luxury and functionality. The home features 4 bedrooms,2 full baths,2 car garage, porch and an open floor plan. The kitchen has beautiful cabinetry with granite countertops, a large island with sink and breakfast bar and all stainless-steel appliances. The Master suite has a walk-in closet with a master bath that includes dual sink. This home has been UPGRADED with, *CUSTOM ZEBRA BLINDS, *MASTER BATH GLASS SLIDING SHOWER DOOR WITH DARK FRAME, *EPOXY GARAGE FLOOR, *CEILING FANS IN EVERY ROOM INCLUDING PORCH, *ALL WATER FAUCETS UPGRADED TO A DARK COLOR, *CABINETS AND SLATS IN THE LAUNDRY, *CABINETS PULLS AND KNOBS IN KITCHEN AND BATHROOM, *ELECTRIC GARAGE OPENER, RAIN GUTTERS AND A *WATER SOFTENER SYSTEM!!The house was all repainted with Eggshell paint for better look and maintenance. ****MODERN WASHER AND DRYER INCLUDED!!!Great location! conveniently located to shopping and entertainments, 50 minutes to beaches. Schedule your showing today!
Property Details
Price: $399,995
Sq Ft: 1,830
($219 per
sqft)
Bedrooms: 4
Bathrooms: 2
City: St Cloud
County: Osceola
Type: Single Family
Development: Thompson Grove
Acres: 0.1400
Virtual Tour/Floorplan: View
Year Built: 2022
Listing Number: S5160030
Status Code: A-Active
Taxes: $874.00
Tax Year: 2025
Garage:
2
/
Y
Furnishings: Unfurnished
Pets Allowed: Cats OK, Dogs OK, Yes
Total Recurring Fees: $93
Total Recurring Fee Frequency: 0.00
Interior Features:
Ceiling Fans(s)
High Ceilings
Open Floorplan
Smart Home
Walk-In Closet(s)
Window Treatments
Financial Information:
Taxes: $874.00
Tax Year: 2025
Association Fee: $93.00
Association Fee Frequency: Monthly
Exterior Features:
Balcony
Rain Gutters
Equipment:
Dishwasher
Disposal
Dryer
Electric Water Heater
Microwave
Range
Range Hood
Refrigerator
Washer
Water Filtration System
School Information:
Elementary School: Hickory Tree Elem
Middle School: Harmony Middle
Junior High: Harmony Middle
High School: Nova Lakes High School
Additional Information:
Building Description: Patio Home
MLS Area: 34771 - St Cloud (Magnolia Square)
Total Square Footage: 2,400
Price per Square Feet: $218.58
Water: Public
Construction: Block, Stucco
Date Listed: 2026-10-22 00:00:00
Furnished: Unfurnished
Windows: Double Pane Windows, Shutters
Parking: Covered
Garage Description: Y
Garage Spaces: 2
Attached Garage: Y
Flooring: Carpet, Ceramic Tile
Roof: Shingle
Heating: Central, Electric
Cooling: Central Air
Laundry: Electric Dryer Hookup, Inside, Laundry Room
Pets: Cats Ok, Dogs Ok, Yes
Sewer: Public Sewer
Lot Desc.: Sidewalk, Paved
Parcel ID: 08-26-31-0812-0
Map of 2076 Tay Wes Dr, St Cloud, FL 34771
Listing Courtesy Of: Lpt Realty, Llc
maribellrealtor@gmail.com