207 Levis Avenue N, Tarpon Springs, FL 34689
Active Under Contract $899,900


Save Property
View Virtual Tour
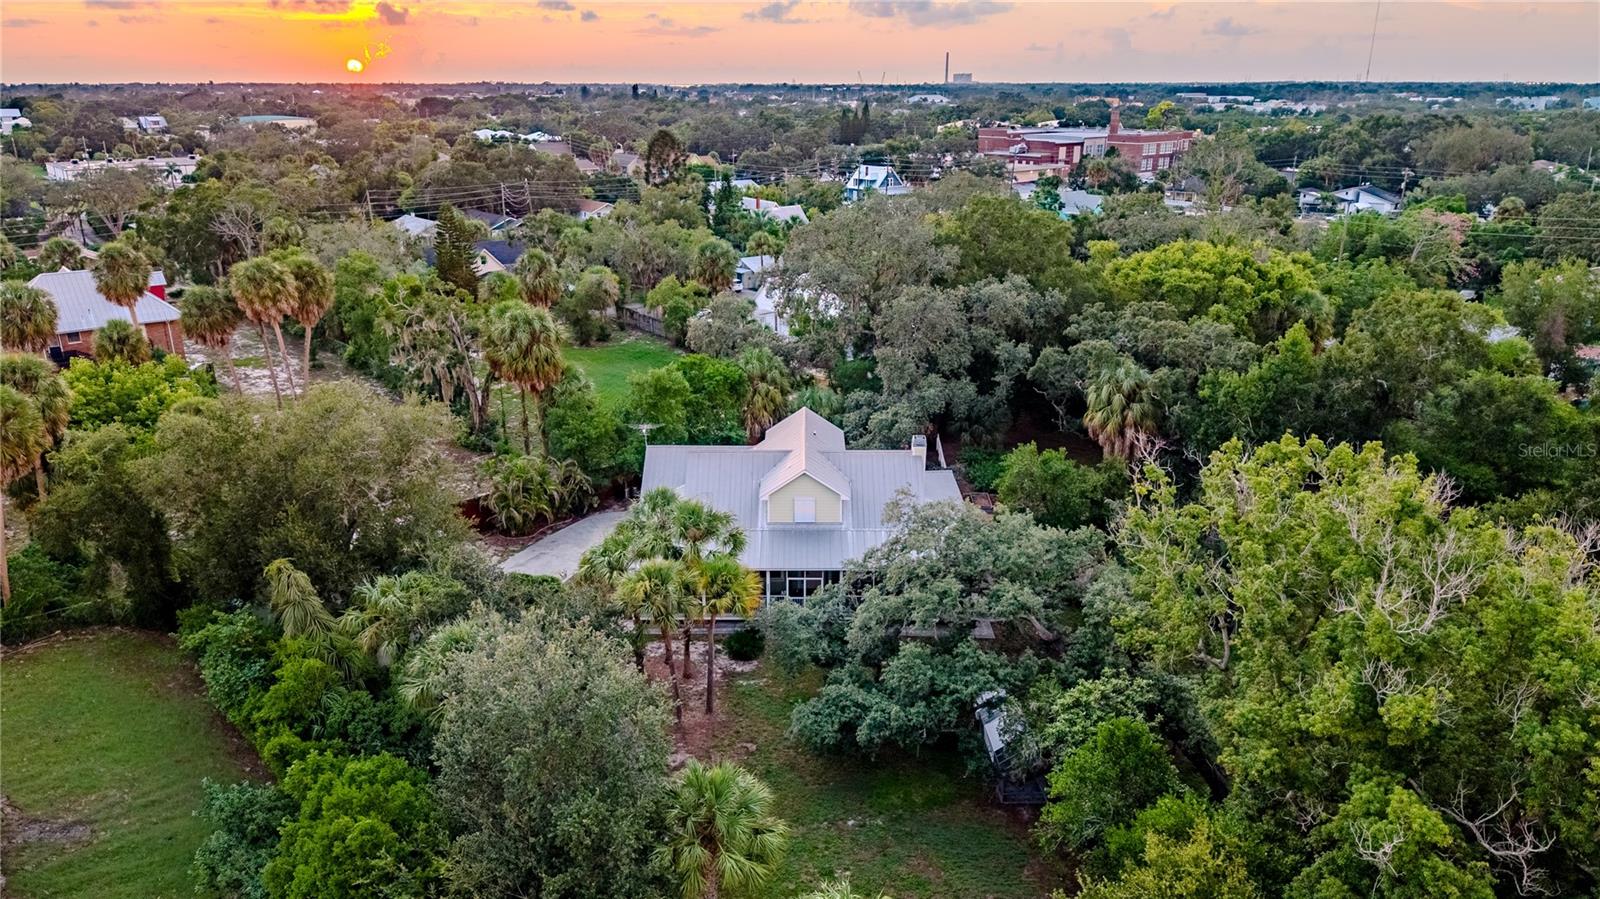
Under contract-accepting backup offers. A family compound, truly an exceptional opportunity in the heart of downtown Tarpon Springs. Set on 1.17 beautiful acres, this NON-FLOOD ZONE family home with a private gated entrance and secure keypad access offers a rare combination of privacy, character, space, and future possibilities — all just minutes from the charm of historic Tarpon Springs. The existing home is a beautifully remodeled four-bedroom, 2.5-bath residence with a two-car garage, featuring a relaxed Key West flair and metal roof. Thoughtfully updated while maintaining its Florida character, the home is warm, inviting, and perfectly suited to its beautiful surroundings. Lovely wood flooring accents the main living areas and the sizable great room centered by a wood burning fireplace and a comfortable dining area. The large, reimagined kitchen has fabulous cabinetry, designer tilework and lighting and newer stainless-steel appliances. The desirable first floor primary bedroom claims an updated ensuite bath with chic tilework, a walk-in shower and double sink vanity. All bathrooms have been renovated with the same care and sophisticated taste as the rest of the home. The home is surrounded by beautiful park-like grounds with mature landscaping and a peaceful Old Florida feel, the property offers a wonderful sense of privacy and tranquility. It feels like a secluded retreat while still enjoying the convenience and charm of downtown Tarpon Springs. Beyond the existing home, the expansive homesite could offer an exciting redevelopment opportunity. A buyer may explore, through the appropriate City and County processes, the potential to redevelop the site and create multiple homes on the property, offering an exceptional opportunity for a multi-generational living or thoughtfully designed family compound upon applicable approvals and conditions.
Cathedral Ceiling(s)
Ceiling Fans(s)
High Ceilings
Living Room/Dining Room Combo
Primary Bedroom Main Floor
Solid Surface Counters
Split Bedroom
Vaulted Ceiling(s)
Taxes: $6,672.00
Tax Year: 2025
Hurricane Shutters
Private Mailbox
Private Yard
Sidewalk
Dishwasher
Disposal
Electric Water Heater
Range
Refrigerator
Trees/Woods
Elementary School: Tarpon Springs Elementary-Pn
Middle School: Tarpon Springs Middle-Pn
Junior High: Tarpon Springs Middle-Pn
High School: Tarpon Springs High-Pn
Building Description: Key West
MLS Area: 34689 - Tarpon Springs
Total Square Footage: 3,457
Price per Square Feet: $422.29
Total Floors: 2
Water: Public
Construction: Stucco, Frame
Date Listed: 2026-08-11 00:00:00
Furnished: Unfurnished
Windows: Blinds, Storm Window(S), Thermal Windows
Parking: Boat, Driveway, Garage Door Opener, Ground Level, Other, Oversized
Garage Description: Y
Garage Spaces: 2
Attached Garage: Y
Flooring: Tile, Wood
Roof: Metal
Heating: Central, Electric
Cooling: Central Air
Fireplace: Y
Security: Security Gate, Smoke Detector(S)
Laundry: Inside, Laundry Room
Pets: Yes
Sewer: Public Sewer
Lot Desc.: Conservation Area, City Limits, Irregular Lot, Level, Oversized Lot, Private, Sidewalk
Parcel ID: 12-27-15-89982-
Listing Courtesy Of: Re/Max Realtec Group Inc
nancyleslie@remaxrealtec.net
Under contract-accepting backup offers. A family compound, truly an exceptional opportunity in the heart of downtown Tarpon Springs. Set on 1.17 beautiful acres, this NON-FLOOD ZONE family home with a private gated entrance and secure keypad access offers a rare combination of privacy, character, space, and future possibilities — all just minutes from the charm of historic Tarpon Springs. The existing home is a beautifully remodeled four-bedroom, 2.5-bath residence with a two-car garage, featuring a relaxed Key West flair and metal roof. Thoughtfully updated while maintaining its Florida character, the home is warm, inviting, and perfectly suited to its beautiful surroundings. Lovely wood flooring accents the main living areas and the sizable great room centered by a wood burning fireplace and a comfortable dining area. The large, reimagined kitchen has fabulous cabinetry, designer tilework and lighting and newer stainless-steel appliances. The desirable first floor primary bedroom claims an updated ensuite bath with chic tilework, a walk-in shower and double sink vanity. All bathrooms have been renovated with the same care and sophisticated taste as the rest of the home. The home is surrounded by beautiful park-like grounds with mature landscaping and a peaceful Old Florida feel, the property offers a wonderful sense of privacy and tranquility. It feels like a secluded retreat while still enjoying the convenience and charm of downtown Tarpon Springs. Beyond the existing home, the expansive homesite could offer an exciting redevelopment opportunity. A buyer may explore, through the appropriate City and County processes, the potential to redevelop the site and create multiple homes on the property, offering an exceptional opportunity for a multi-generational living or thoughtfully designed family compound upon applicable approvals and conditions.
Property Details
Price: $899,900
Sq Ft: 2,131
($422 per
sqft)
Bedrooms: 4
Bathrooms: 2
Partial Baths: 1
City: Tarpon Springs
County: Pinellas
Type: Single Family
Development: Tarpon Springs Official Map
Acres: 1.1700
Virtual Tour/Floorplan: View
Year Built: 2000
Listing Number: TB8537499
Status Code: Active Under Contract
Taxes: $6,672.00
Tax Year: 2025
Garage:
2
/
Y
Furnishings: Unfurnished
Pets Allowed: Yes
Interior Features:
Cathedral Ceiling(s)
Ceiling Fans(s)
High Ceilings
Living Room/Dining Room Combo
Primary Bedroom Main Floor
Solid Surface Counters
Split Bedroom
Vaulted Ceiling(s)
Financial Information:
Taxes: $6,672.00
Tax Year: 2025
Exterior Features:
Hurricane Shutters
Private Mailbox
Private Yard
Sidewalk
Equipment:
Dishwasher
Disposal
Electric Water Heater
Range
Refrigerator
View:
Trees/Woods
School Information:
Elementary School: Tarpon Springs Elementary-Pn
Middle School: Tarpon Springs Middle-Pn
Junior High: Tarpon Springs Middle-Pn
High School: Tarpon Springs High-Pn
Additional Information:
Building Description: Key West
MLS Area: 34689 - Tarpon Springs
Total Square Footage: 3,457
Price per Square Feet: $422.29
Total Floors: 2
Water: Public
Construction: Stucco, Frame
Date Listed: 2026-08-11 00:00:00
Furnished: Unfurnished
Windows: Blinds, Storm Window(S), Thermal Windows
Parking: Boat, Driveway, Garage Door Opener, Ground Level, Other, Oversized
Garage Description: Y
Garage Spaces: 2
Attached Garage: Y
Flooring: Tile, Wood
Roof: Metal
Heating: Central, Electric
Cooling: Central Air
Fireplace: Y
Security: Security Gate, Smoke Detector(S)
Laundry: Inside, Laundry Room
Pets: Yes
Sewer: Public Sewer
Lot Desc.: Conservation Area, City Limits, Irregular Lot, Level, Oversized Lot, Private, Sidewalk
Parcel ID: 12-27-15-89982-
Map of 207 Levis Avenue N, Tarpon Springs, FL 34689
Listing Courtesy Of: Re/Max Realtec Group Inc
nancyleslie@remaxrealtec.net