20651 Prince Ranier Place, Leesburg, FL 34748
For Sale $399,000




Save Property
View Virtual Tour
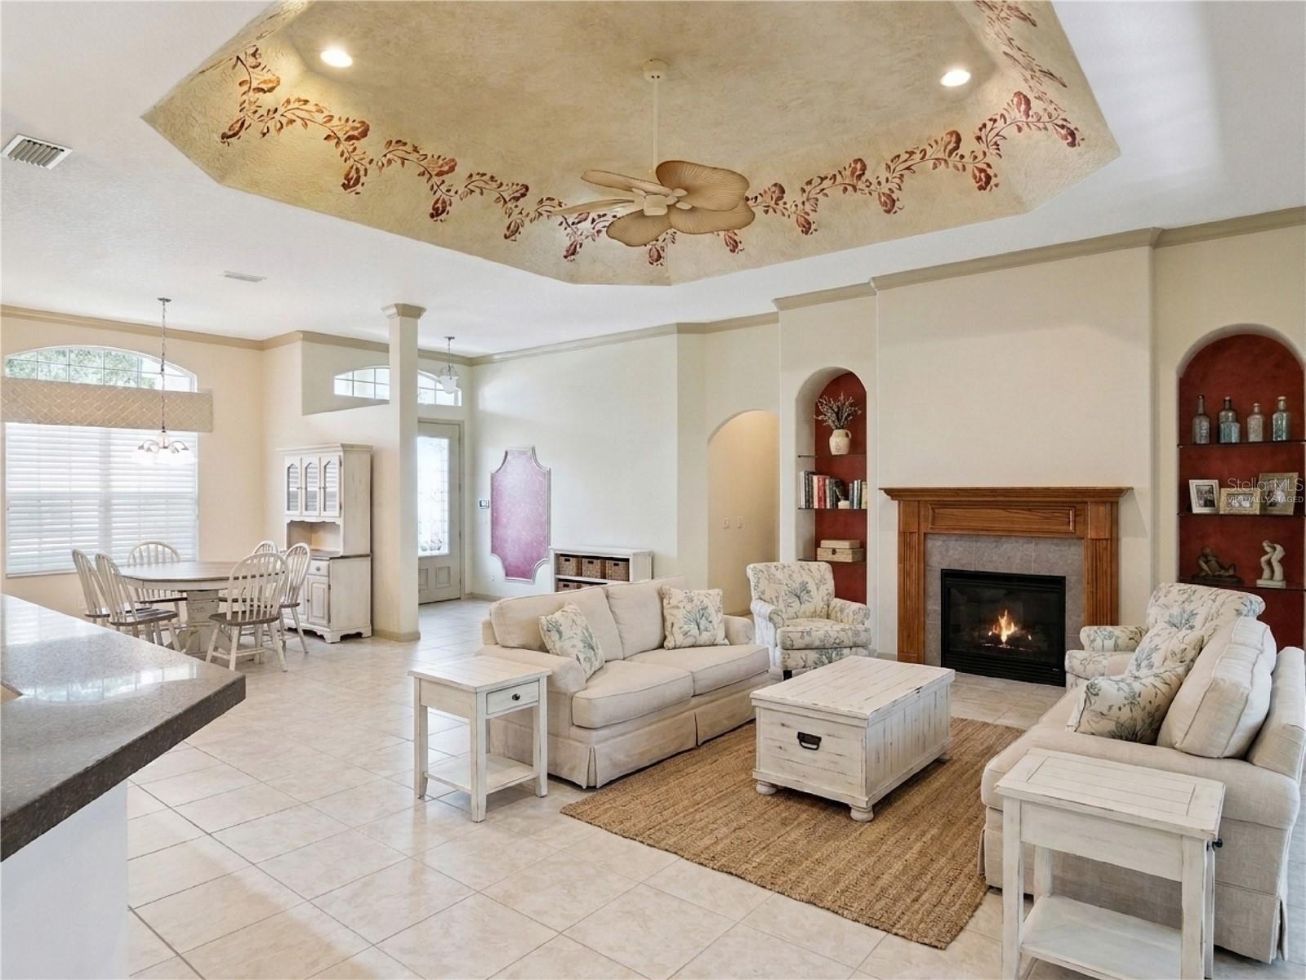
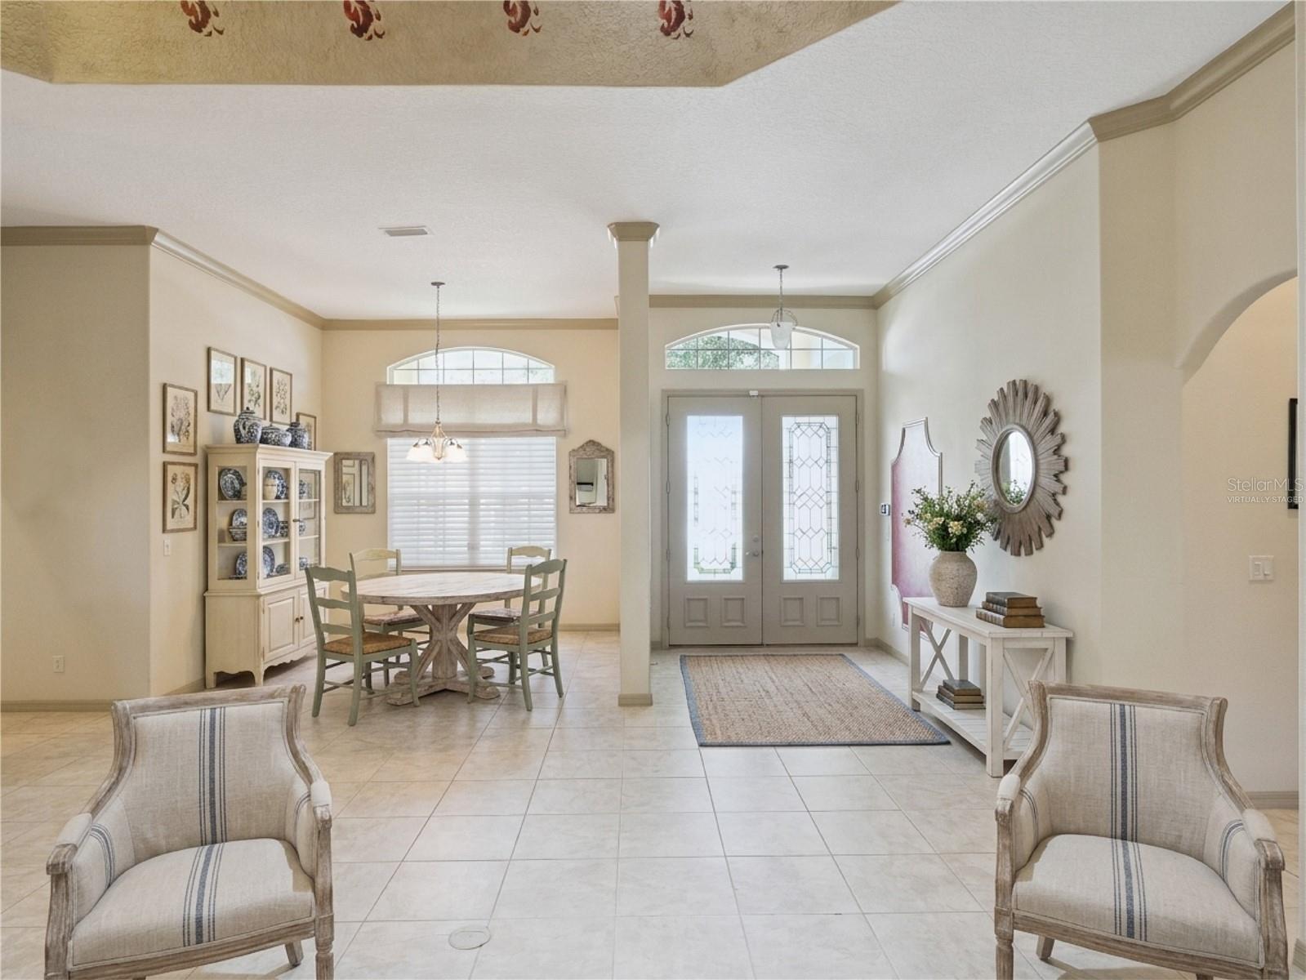
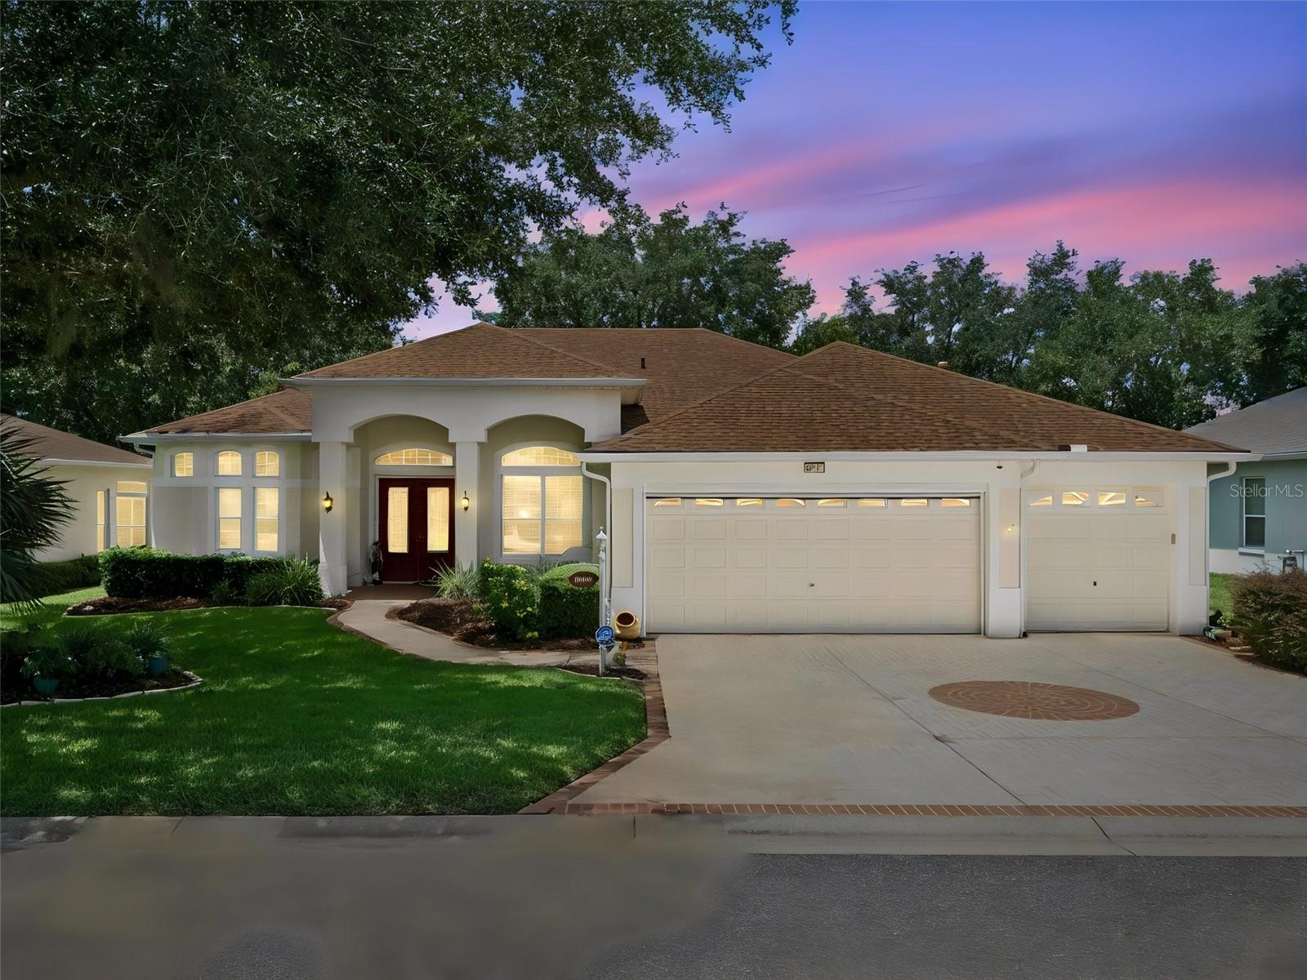
Exceptionally expanded and modified Stirling model in Royal Highlands, a gated 55+ golf community offering space, comfort, and impressive upgrades throughout. With 2,692 square feet under air plus an enclosed Florida room adding nearly 300 additional square feet of living space, this home delivers large, spacious rooms and a flexible layout designed for everyday living and entertaining. Recent major updates include a 2021 HVAC and 2015 roof. Curb appeal shines with stunning surrounding landscaping, privacy landscaping in the rear, a paver entry and walkway, and an executive-style entry. Inside, you will find tall ceilings, crown molding, architectural accents, tray and cathedral ceilings, abundant closet space, casual and formal living and dining areas, with an impressive gas fireplace. The cook’s kitchen overlooks the main living areas and features wood cabinetry, Quartz counters, pull-outs, stainless steel appliances, a 6-burner gas range, pantry, and glass tile backsplash. The spacious primary suite includes an en-suite bath with vanity, soaking tub, and step-in shower. The third bedroom is currently used as a library/office and can easily be returned to a large bedroom. Additional highlights include inside laundry, all appliances conveying, water softener, central vacuum, workshop space, BBQ gas line on the back patio, and a full three-car garage with “Magic Stairs” attic access for added safety and convenience. The attic has ample shelving for storing additional household items and decorations. Royal Highlands offers golf, two pools, a fitness center, courts, a great hall with dance floor and theater stage for live performances, a full-service restaurant, putting green, driving range, and many clubs and activities. Conveniently located near the Florida Turnpike, Orlando International Airport, area attractions, shopping, dining, and everything Central Florida has to offer. Buyer to verify all association rules, fees, amenities, golf availability, and age-restriction requirements.
Built-in Features
Cathedral Ceiling(s)
Ceiling Fans(s)
Central Vaccum
Crown Molding
Eat-in Kitchen
High Ceilings
Open Floorplan
Primary Bedroom Main Floor
Solid Surface Counters
Solid Wood Cabinets
Split Bedroom
Stone Counters
Thermostat
Tray Ceiling(s)
Vaulted Ceiling(s)
Walk-In Closet(s)
Window Treatments
Basketball Court
Cable TV
Clubhouse
Fence Restrictions
Fitness Center
Gated
Golf Course
Pickleball Court(s)
Pool
Recreation Facilities
Shuffleboard Court
Storage
Tennis Court(s)
Trail(s)
Taxes: $3,494.88
Tax Year: 2025
Association Fee: $229.00
Association Fee Frequency: Monthly
Awning(s)
Lighting
Rain Gutters
Dishwasher
Disposal
Dryer
Exhaust Fan
Gas Water Heater
Ice Maker
Microwave
Range
Refrigerator
Washer
Water Softener
Garden
Trees/Woods
Building Description: Ranch
MLS Area: 34748 - Leesburg
Total Square Footage: 4,019
Price per Square Feet: $148.22
Total Floors: 1
Water: Public
Construction: Block, Stucco
Date Listed: 2026-08-14 00:00:00
Furnished: Negotiable
Windows: Blinds, Rods, Window Treatments
Parking: Driveway, Garage Door Opener, Golf Cart Garage, Golf Cart Parking, Ground Level, Oversized
Garage Description: Y
Garage Spaces: 3
Attached Garage: Y
Flooring: Carpet, Ceramic Tile
Roof: Shingle
Heating: Natural Gas
Cooling: Central Air
Fireplace: Y
Security: Gated Community, Smoke Detector(S)
Laundry: Inside, Laundry Room
55+ Community: Y
Pets: Yes
Sewer: Public Sewer
Lot Desc.: Landscaped, Level, Near Golf Course, Paved, Private
Parcel ID: 13-21-24-1856-0
Amenities: Basketball Court, Cable Tv, Clubhouse, Fence Restrictions, Fitness Center, Gated, Golf Course, Pickleball Court(S), Pool, Recreation Facilities, Shuffleboard Court, Storage, Tennis Court(S), Trail(S)
Listing Courtesy Of: Florida Plus Realty, Llc
tonya@floridaplusrealty.com
Exceptionally expanded and modified Stirling model in Royal Highlands, a gated 55+ golf community offering space, comfort, and impressive upgrades throughout. With 2,692 square feet under air plus an enclosed Florida room adding nearly 300 additional square feet of living space, this home delivers large, spacious rooms and a flexible layout designed for everyday living and entertaining. Recent major updates include a 2021 HVAC and 2015 roof. Curb appeal shines with stunning surrounding landscaping, privacy landscaping in the rear, a paver entry and walkway, and an executive-style entry. Inside, you will find tall ceilings, crown molding, architectural accents, tray and cathedral ceilings, abundant closet space, casual and formal living and dining areas, with an impressive gas fireplace. The cook’s kitchen overlooks the main living areas and features wood cabinetry, Quartz counters, pull-outs, stainless steel appliances, a 6-burner gas range, pantry, and glass tile backsplash. The spacious primary suite includes an en-suite bath with vanity, soaking tub, and step-in shower. The third bedroom is currently used as a library/office and can easily be returned to a large bedroom. Additional highlights include inside laundry, all appliances conveying, water softener, central vacuum, workshop space, BBQ gas line on the back patio, and a full three-car garage with “Magic Stairs” attic access for added safety and convenience. The attic has ample shelving for storing additional household items and decorations. Royal Highlands offers golf, two pools, a fitness center, courts, a great hall with dance floor and theater stage for live performances, a full-service restaurant, putting green, driving range, and many clubs and activities. Conveniently located near the Florida Turnpike, Orlando International Airport, area attractions, shopping, dining, and everything Central Florida has to offer. Buyer to verify all association rules, fees, amenities, golf availability, and age-restriction requirements.
Property Details
Price: $399,000
Sq Ft: 2,692
($148 per
sqft)
Bedrooms: 3
Bathrooms: 2
City: Leesburg
County: Lake
Type: Single Family
Development: Royal Highlands
Subdivision: Royal Highlands Ph 02-B Lt 1317 Pb 50 Pg
Acres: 0.1900
Virtual Tour/Floorplan: View
Year Built: 2006
Listing Number: G5115776
Status Code: A-Active
Taxes: $3,494.88
Tax Year: 2025
Garage:
3
/
Y
Furnishings: Negotiable
Pets Allowed: Yes
Total Recurring Fees: $229
Total Recurring Fee Frequency: 0.00
Interior Features:
Built-in Features
Cathedral Ceiling(s)
Ceiling Fans(s)
Central Vaccum
Crown Molding
Eat-in Kitchen
High Ceilings
Open Floorplan
Primary Bedroom Main Floor
Solid Surface Counters
Solid Wood Cabinets
Split Bedroom
Stone Counters
Thermostat
Tray Ceiling(s)
Vaulted Ceiling(s)
Walk-In Closet(s)
Window Treatments
Amenities:
Basketball Court
Cable TV
Clubhouse
Fence Restrictions
Fitness Center
Gated
Golf Course
Pickleball Court(s)
Pool
Recreation Facilities
Shuffleboard Court
Storage
Tennis Court(s)
Trail(s)
Financial Information:
Taxes: $3,494.88
Tax Year: 2025
Association Fee: $229.00
Association Fee Frequency: Monthly
Exterior Features:
Awning(s)
Lighting
Rain Gutters
Equipment:
Dishwasher
Disposal
Dryer
Exhaust Fan
Gas Water Heater
Ice Maker
Microwave
Range
Refrigerator
Washer
Water Softener
View:
Garden
Trees/Woods
Additional Information:
Building Description: Ranch
MLS Area: 34748 - Leesburg
Total Square Footage: 4,019
Price per Square Feet: $148.22
Total Floors: 1
Water: Public
Construction: Block, Stucco
Date Listed: 2026-08-14 00:00:00
Furnished: Negotiable
Windows: Blinds, Rods, Window Treatments
Parking: Driveway, Garage Door Opener, Golf Cart Garage, Golf Cart Parking, Ground Level, Oversized
Garage Description: Y
Garage Spaces: 3
Attached Garage: Y
Flooring: Carpet, Ceramic Tile
Roof: Shingle
Heating: Natural Gas
Cooling: Central Air
Fireplace: Y
Security: Gated Community, Smoke Detector(S)
Laundry: Inside, Laundry Room
55+ Community: Y
Pets: Yes
Sewer: Public Sewer
Lot Desc.: Landscaped, Level, Near Golf Course, Paved, Private
Parcel ID: 13-21-24-1856-0
Amenities: Basketball Court, Cable Tv, Clubhouse, Fence Restrictions, Fitness Center, Gated, Golf Course, Pickleball Court(S), Pool, Recreation Facilities, Shuffleboard Court, Storage, Tennis Court(S), Trail(S)
Map of 20651 Prince Ranier Place, Leesburg, FL 34748
Listing Courtesy Of: Florida Plus Realty, Llc
tonya@floridaplusrealty.com