2065 37Th Street Road Sw, Ocala, FL 34471
For Sale $870,000


Save Property
View Virtual Tour
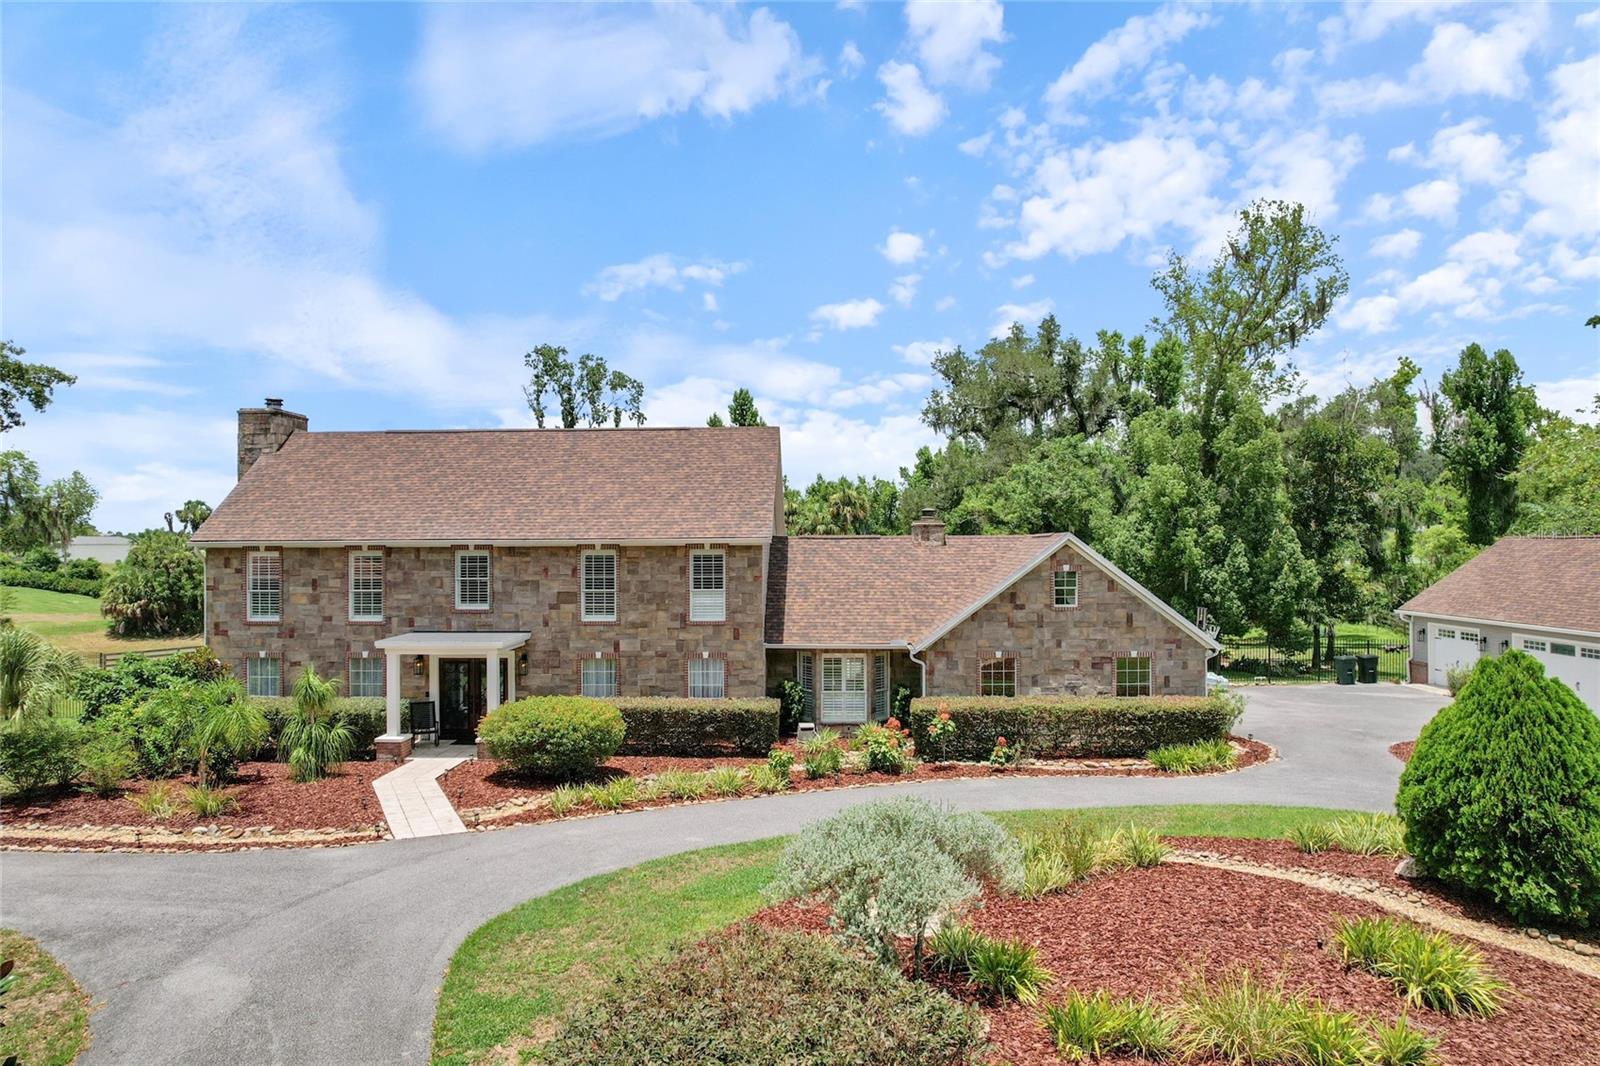
Welcome to timeless elegance and exceptional craftsmanship in this stunning custom estate. From the moment you step through the grand entry, you'll be captivated by rich cherry hardwood floors, exquisite marble tile, intricate crown molding, and refined architectural details that reflect enduring quality and classic design. The formal living room showcases elegant wainscoting, decorative wall niches, encased windows, and a wet bar complete with a beverage refrigerator and sink—perfect for entertaining. The gourmet kitchen is a chef's dream, featuring custom cherry cabinetry, distinctive granite countertops, a large center island with prep sink, travertine backsplash, double sinks, a Thermador six-burner gas range with griddle, and a convenient pot filler. A sunny breakfast nook overlooks the expansive, private backyard. Host memorable gatherings in the spacious formal dining room with ample space for a china cabinet or buffet. The guest bath offers direct access to the lanai, making outdoor entertaining effortless. A charming library or reading room with a cozy fireplace and surround windows provides a peaceful retreat while overlooking the front grounds and offering access to the lanai. The impressive family/game/media room features a stunning custom built-in entertainment center with granite accents, and generous space for a pool table or additional seating. Just off the media room is a private in-law or guest suite, offering exceptional flexibility for multigenerational living, extended guests, or a private retreat. This spacious bedroom includes an enormous walk-in closet with abundant storage and is tucked away for added privacy. Step outside to the covered, screened lanai, ideal for relaxing or entertaining while overlooking the expansive concrete patio with plenty of room for grilling, outdoor lounging, or adding a hot tub. The grand staircase leads to two spacious guest bedrooms, a convenient laundry room, and an exceptional primary suite featuring an updated spa-inspired bath and an oversized walk-in closet. Additional highlights include a detached garage with mezzanine storage, abundant custom millwork throughout, and quality finishes at every turn. Offering privacy, generous living spaces, and a highly desirable location close to everyday conveniences, this remarkable home delivers the perfect blend of luxury, comfort, and timeless appeal. Furnishings are available separately.
Crown Molding
Gated
Tennis Court(s)
Taxes: $8,411.98
Tax Year: 2025
Association Fee: $250.00
Association Fee Frequency: Monthly
Lighting
Private Mailbox
Dishwasher
Microwave
Range
Range Hood
Refrigerator
Tankless Water Heater
Elementary School: Hammett Bowen Jr. Elementary
Middle School: West Port Middle School
Junior High: West Port Middle School
High School: West Port High School
Building Description: Custom
MLS Area: 34471 - Ocala
Total Square Footage: 4,092
Price per Square Feet: $212.61
Total Floors: 2
Water: Private, Well
Construction: Hardi Plank Type, Stone
Date Listed: 2026-07-08 00:00:00
Furnished: Negotiable
Windows: Shutters
Parking: Circular Driveway, Garage Faces Side
Garage Spaces: 3
Flooring: Marble, Wood
Roof: Shingle
Heating: Central, Electric, Zoned
Cooling: Central Air, Zoned
Fireplace: Y
Security: Gated Community, Security Gate
Laundry: Laundry Room, Upper Level
Pets: Cats Ok, Dogs Ok
Sewer: Septic Tank
Lot Desc.: Cleared, Oversized Lot
Parcel ID: 2371-002-018
Amenities: Gated, Tennis Court(S)
Listing Courtesy Of: Citrus Home Finders
sherri@sherrisellsocala.com
Welcome to timeless elegance and exceptional craftsmanship in this stunning custom estate. From the moment you step through the grand entry, you'll be captivated by rich cherry hardwood floors, exquisite marble tile, intricate crown molding, and refined architectural details that reflect enduring quality and classic design. The formal living room showcases elegant wainscoting, decorative wall niches, encased windows, and a wet bar complete with a beverage refrigerator and sink—perfect for entertaining. The gourmet kitchen is a chef's dream, featuring custom cherry cabinetry, distinctive granite countertops, a large center island with prep sink, travertine backsplash, double sinks, a Thermador six-burner gas range with griddle, and a convenient pot filler. A sunny breakfast nook overlooks the expansive, private backyard. Host memorable gatherings in the spacious formal dining room with ample space for a china cabinet or buffet. The guest bath offers direct access to the lanai, making outdoor entertaining effortless. A charming library or reading room with a cozy fireplace and surround windows provides a peaceful retreat while overlooking the front grounds and offering access to the lanai. The impressive family/game/media room features a stunning custom built-in entertainment center with granite accents, and generous space for a pool table or additional seating. Just off the media room is a private in-law or guest suite, offering exceptional flexibility for multigenerational living, extended guests, or a private retreat. This spacious bedroom includes an enormous walk-in closet with abundant storage and is tucked away for added privacy. Step outside to the covered, screened lanai, ideal for relaxing or entertaining while overlooking the expansive concrete patio with plenty of room for grilling, outdoor lounging, or adding a hot tub. The grand staircase leads to two spacious guest bedrooms, a convenient laundry room, and an exceptional primary suite featuring an updated spa-inspired bath and an oversized walk-in closet. Additional highlights include a detached garage with mezzanine storage, abundant custom millwork throughout, and quality finishes at every turn. Offering privacy, generous living spaces, and a highly desirable location close to everyday conveniences, this remarkable home delivers the perfect blend of luxury, comfort, and timeless appeal. Furnishings are available separately.
Property Details
Price: $870,000
Sq Ft: 4,092
($213 per
sqft)
Bedrooms: 4
Bathrooms: 3
City: Ocala
County: Marion
Type: Single Family
Development: El Dorado
Acres: 1.6500
Virtual Tour/Floorplan: View
Year Built: 1982
Listing Number: OM728045
Status Code: A-Active
Taxes: $8,411.98
Tax Year: 2025
Garage:
3
Furnishings: Negotiable
Pets Allowed: Cats OK, Dogs OK
Total Recurring Fees: $250
Total Recurring Fee Frequency: 0.00
Interior Features:
Crown Molding
Amenities:
Gated
Tennis Court(s)
Financial Information:
Taxes: $8,411.98
Tax Year: 2025
Association Fee: $250.00
Association Fee Frequency: Monthly
Exterior Features:
Lighting
Private Mailbox
Equipment:
Dishwasher
Microwave
Range
Range Hood
Refrigerator
Tankless Water Heater
School Information:
Elementary School: Hammett Bowen Jr. Elementary
Middle School: West Port Middle School
Junior High: West Port Middle School
High School: West Port High School
Additional Information:
Building Description: Custom
MLS Area: 34471 - Ocala
Total Square Footage: 4,092
Price per Square Feet: $212.61
Total Floors: 2
Water: Private, Well
Construction: Hardi Plank Type, Stone
Date Listed: 2026-07-08 00:00:00
Furnished: Negotiable
Windows: Shutters
Parking: Circular Driveway, Garage Faces Side
Garage Spaces: 3
Flooring: Marble, Wood
Roof: Shingle
Heating: Central, Electric, Zoned
Cooling: Central Air, Zoned
Fireplace: Y
Security: Gated Community, Security Gate
Laundry: Laundry Room, Upper Level
Pets: Cats Ok, Dogs Ok
Sewer: Septic Tank
Lot Desc.: Cleared, Oversized Lot
Parcel ID: 2371-002-018
Amenities: Gated, Tennis Court(S)
Map of 2065 37Th Street Road Sw, Ocala, FL 34471
Listing Courtesy Of: Citrus Home Finders
sherri@sherrisellsocala.com