20621 Shady Oak Lane, Eustis, FL 32736
For Sale $849,900


Save Property
View Virtual Tour
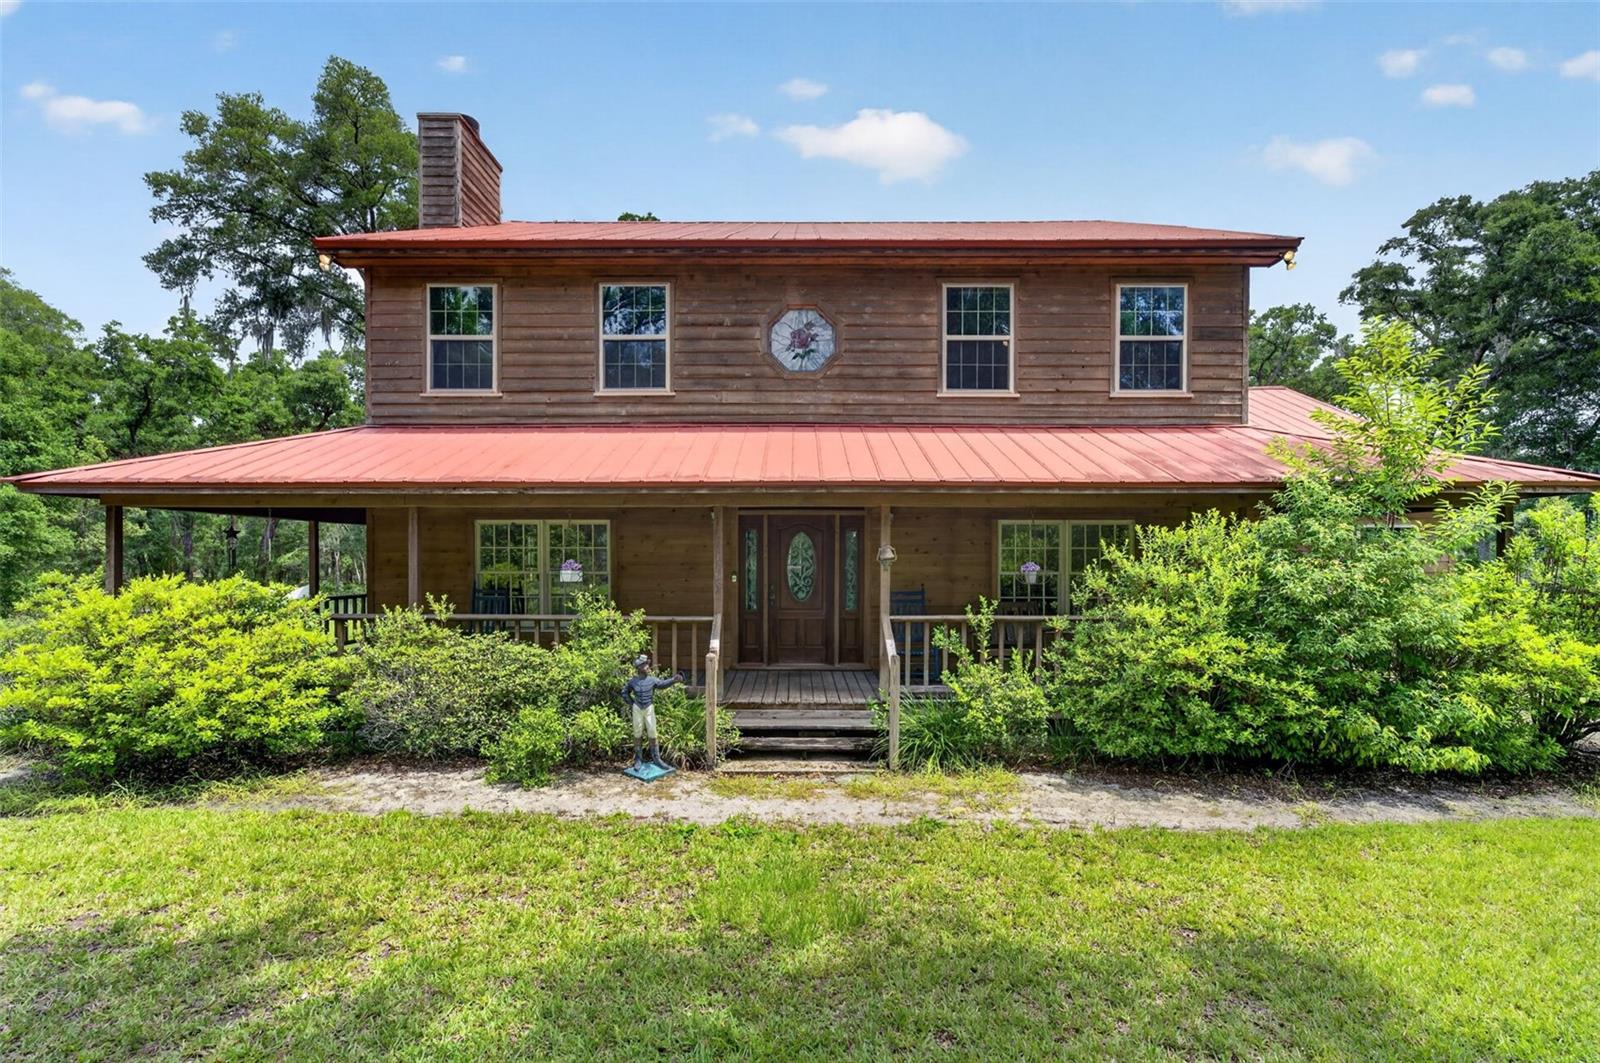
Nestled on just over 5 acres of beautiful land, this charming 1990 wood-frame home offers the perfect blend of privacy, nature, and comfort. Surrounded by mature trees and open space, it's an ideal retreat for those who appreciate peaceful woodland views and fresh country air. The home's expansive, nearly wraparound design invites you to relax and enjoy the outdoors, whether you're sipping your morning coffee or reading a favorite book on the spacious screened rear porch. Thoughtfully designed with family living in mind, this well-maintained home has been lovingly owned by the same family since it was built. The open floor plan creates a warm and welcoming atmosphere, while the loft overlooking the living room provides a unique vantage point and a sense of connection throughout the home. This is a rare opportunity to own a property that combines character, space, and a true sense of home.
Ceiling Fans(s)
Central Vaccum
Eat-in Kitchen
High Ceilings
Primary Bedroom Main Floor
Solid Surface Counters
Solid Wood Cabinets
Split Bedroom
Thermostat
Walk-In Closet(s)
Taxes: $3,750.07
Tax Year: 2026
Built-In Oven
Cooktop
Dishwasher
Disposal
Exhaust Fan
Gas Water Heater
Microwave
Refrigerator
Trees/Woods
MLS Area: 32736 - Eustis
Total Square Footage: 4,857
Price per Square Feet: $273.28
Total Floors: 2
Water: Well
Construction: Metal Frame, Frame
Date Listed: 2026-06-10 00:00:00
Furnished: Negotiable
Windows: Double Pane Windows, Wood Frames
Parking: Driveway, Garage Door Opener, Garage Faces Side, Ground Level, Open, Oversized
Garage Description: Y
Garage Spaces: 2
Attached Garage: Y
Flooring: Carpet, Wood
Roof: Metal
Heating: Central, Electric, Heat Pump
Cooling: Central Air, Attic Fan
Fireplace: Y
Security: Smoke Detector(S)
Laundry: Electric Dryer Hookup, Inside, Laundry Room, Washer Hookup
Pets: Yes
Sewer: Septic Tank
Lot Desc.: In County, Level, Street Dead-End, Unpaved, Zoned For Horses
Parcel ID: 33-18-27-0001-0
Listing Courtesy Of: Bhhs Florida Realty
yourhomewithjo@gmail.com
Nestled on just over 5 acres of beautiful land, this charming 1990 wood-frame home offers the perfect blend of privacy, nature, and comfort. Surrounded by mature trees and open space, it's an ideal retreat for those who appreciate peaceful woodland views and fresh country air. The home's expansive, nearly wraparound design invites you to relax and enjoy the outdoors, whether you're sipping your morning coffee or reading a favorite book on the spacious screened rear porch. Thoughtfully designed with family living in mind, this well-maintained home has been lovingly owned by the same family since it was built. The open floor plan creates a warm and welcoming atmosphere, while the loft overlooking the living room provides a unique vantage point and a sense of connection throughout the home. This is a rare opportunity to own a property that combines character, space, and a true sense of home.
Property Details
Price: $849,900
Sq Ft: 3,110
($273 per
sqft)
Bedrooms: 4
Bathrooms: 2
Partial Baths: 2
City: Eustis
County: Lake
Type: Single Family
Development: Na
Acres: 5.0300
Virtual Tour/Floorplan: View
Year Built: 1990
Listing Number: G5112714
Status Code: A-Active
Taxes: $3,750.07
Tax Year: 2026
Garage:
2
/
Y
Furnishings: Negotiable
Pets Allowed: Yes
Interior Features:
Ceiling Fans(s)
Central Vaccum
Eat-in Kitchen
High Ceilings
Primary Bedroom Main Floor
Solid Surface Counters
Solid Wood Cabinets
Split Bedroom
Thermostat
Walk-In Closet(s)
Financial Information:
Taxes: $3,750.07
Tax Year: 2026
Equipment:
Built-In Oven
Cooktop
Dishwasher
Disposal
Exhaust Fan
Gas Water Heater
Microwave
Refrigerator
View:
Trees/Woods
Additional Information:
MLS Area: 32736 - Eustis
Total Square Footage: 4,857
Price per Square Feet: $273.28
Total Floors: 2
Water: Well
Construction: Metal Frame, Frame
Date Listed: 2026-06-10 00:00:00
Furnished: Negotiable
Windows: Double Pane Windows, Wood Frames
Parking: Driveway, Garage Door Opener, Garage Faces Side, Ground Level, Open, Oversized
Garage Description: Y
Garage Spaces: 2
Attached Garage: Y
Flooring: Carpet, Wood
Roof: Metal
Heating: Central, Electric, Heat Pump
Cooling: Central Air, Attic Fan
Fireplace: Y
Security: Smoke Detector(S)
Laundry: Electric Dryer Hookup, Inside, Laundry Room, Washer Hookup
Pets: Yes
Sewer: Septic Tank
Lot Desc.: In County, Level, Street Dead-End, Unpaved, Zoned For Horses
Parcel ID: 33-18-27-0001-0
Map of 20621 Shady Oak Lane, Eustis, FL 32736
Listing Courtesy Of: Bhhs Florida Realty
yourhomewithjo@gmail.com