206 Bailey Circle, Davenport, FL 33897
For Sale $500,000


Save Property
View Virtual Tour
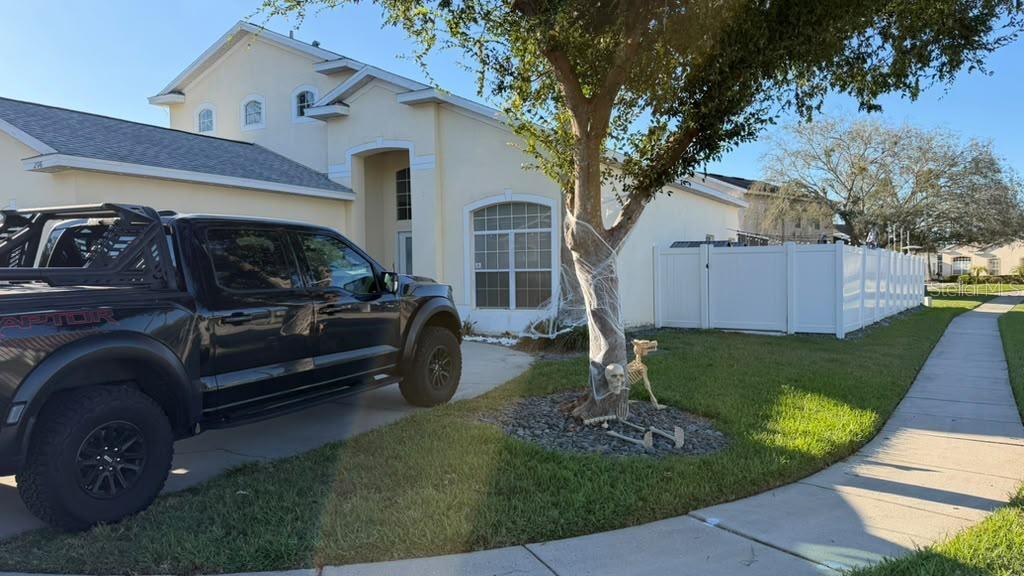
Welcome to this beautifully corner-lot home, nestled in one of Davenport's most desirable communities! Featuring 5 spacious bedrooms and 4 full bathrooms. Step inside and discover a fully remodeled kitchen featuring an open-concept design, ceramic countertops, and stainless steel appliances. Porcelain tile flooring, installed in 2025, while new carpeting installed in 2024 adds warmth and comfort throughout all five bedrooms, the staircase, and the second-floor hallway. Spacious primary suite conveniently located on the first floor, complete with a walk-in closet, dual sinks, a separate shower, and a relaxing soaking tub. An additional bedroom on the main level offers flexibility as a guest room or home office. Upstairs, two bedrooms, each with its own walk-in closet, share a full bathroom and the third one has its own bathroom and walk-in closet. The garage has also been upgraded with drywall finishes, providing additional storage possibilities. Step outside to enjoy screened-in pool area, perfect for entertaining guests and hosting family gatherings. The pool heater and circulation pump were replaced in 2024, offering added peace of mind. The fully fenced backyard also features a charming paver patio area, creating an inviting setting for outdoor relaxation. Additional major improvements include a roof replaced in 2022 and an A/C system replaced in 2024, Beautifully updated, thoughtfully designed, and ready to welcome its next owners, Don't miss your chance to call this exceptional property home. Schedule your private showing today!
Ceiling Fans(s)
Taxes: $4,350.49
Tax Year: 2025
Association Fee: $469.55
Association Fee Frequency: Quarterly
Private Mailbox
Private Yard
Sidewalk
Dishwasher
Disposal
Dryer
Microwave
Range
Refrigerator
Washer
MLS Area: 33897 - Davenport
Total Square Footage: 2,800
Price per Square Feet: $210.44
Total Floors: 2
Water: Public
Construction: Block, Stucco
Date Listed: 2026-11-03 00:00:00
Pool: Y
Pool Description: In Ground, Deck, Heated
Furnished: Negotiable
Parking: Garage Door Opener
Flooring: Carpet, Tile
Roof: Shingle
Heating: Central, Electric
Cooling: Central Air
Laundry: Laundry Closet
Pets: Yes
Sewer: Public Sewer
Parcel ID: 26-25-24-488062
Listing Courtesy Of: Dalton Wade Inc
lorenaleiro2001@gmail.com
Welcome to this beautifully corner-lot home, nestled in one of Davenport's most desirable communities! Featuring 5 spacious bedrooms and 4 full bathrooms. Step inside and discover a fully remodeled kitchen featuring an open-concept design, ceramic countertops, and stainless steel appliances. Porcelain tile flooring, installed in 2025, while new carpeting installed in 2024 adds warmth and comfort throughout all five bedrooms, the staircase, and the second-floor hallway. Spacious primary suite conveniently located on the first floor, complete with a walk-in closet, dual sinks, a separate shower, and a relaxing soaking tub. An additional bedroom on the main level offers flexibility as a guest room or home office. Upstairs, two bedrooms, each with its own walk-in closet, share a full bathroom and the third one has its own bathroom and walk-in closet. The garage has also been upgraded with drywall finishes, providing additional storage possibilities. Step outside to enjoy screened-in pool area, perfect for entertaining guests and hosting family gatherings. The pool heater and circulation pump were replaced in 2024, offering added peace of mind. The fully fenced backyard also features a charming paver patio area, creating an inviting setting for outdoor relaxation. Additional major improvements include a roof replaced in 2022 and an A/C system replaced in 2024, Beautifully updated, thoughtfully designed, and ready to welcome its next owners, Don't miss your chance to call this exceptional property home. Schedule your private showing today!
Property Details
Price: $500,000
Sq Ft: 2,376
($210 per
sqft)
Bedrooms: 5
Bathrooms: 4
City: Davenport
County: Polk
Type: Single Family
Development: Hampton Estates
Acres: 0.1500
Virtual Tour/Floorplan: View
Year Built: 1999
Listing Number: S5160706
Status Code: A-Active
Taxes: $4,350.49
Tax Year: 2025
Garage:
Furnishings: Negotiable
Pets Allowed: Yes
Total Recurring Fees: $157
Total Recurring Fee Frequency: 0.00
Interior Features:
Ceiling Fans(s)
Financial Information:
Taxes: $4,350.49
Tax Year: 2025
Association Fee: $469.55
Association Fee Frequency: Quarterly
Exterior Features:
Private Mailbox
Private Yard
Sidewalk
Equipment:
Dishwasher
Disposal
Dryer
Microwave
Range
Refrigerator
Washer
Additional Information:
MLS Area: 33897 - Davenport
Total Square Footage: 2,800
Price per Square Feet: $210.44
Total Floors: 2
Water: Public
Construction: Block, Stucco
Date Listed: 2026-11-03 00:00:00
Pool: Y
Pool Description: In Ground, Deck, Heated
Furnished: Negotiable
Parking: Garage Door Opener
Flooring: Carpet, Tile
Roof: Shingle
Heating: Central, Electric
Cooling: Central Air
Laundry: Laundry Closet
Pets: Yes
Sewer: Public Sewer
Parcel ID: 26-25-24-488062
Map of 206 Bailey Circle, Davenport, FL 33897
Listing Courtesy Of: Dalton Wade Inc
lorenaleiro2001@gmail.com