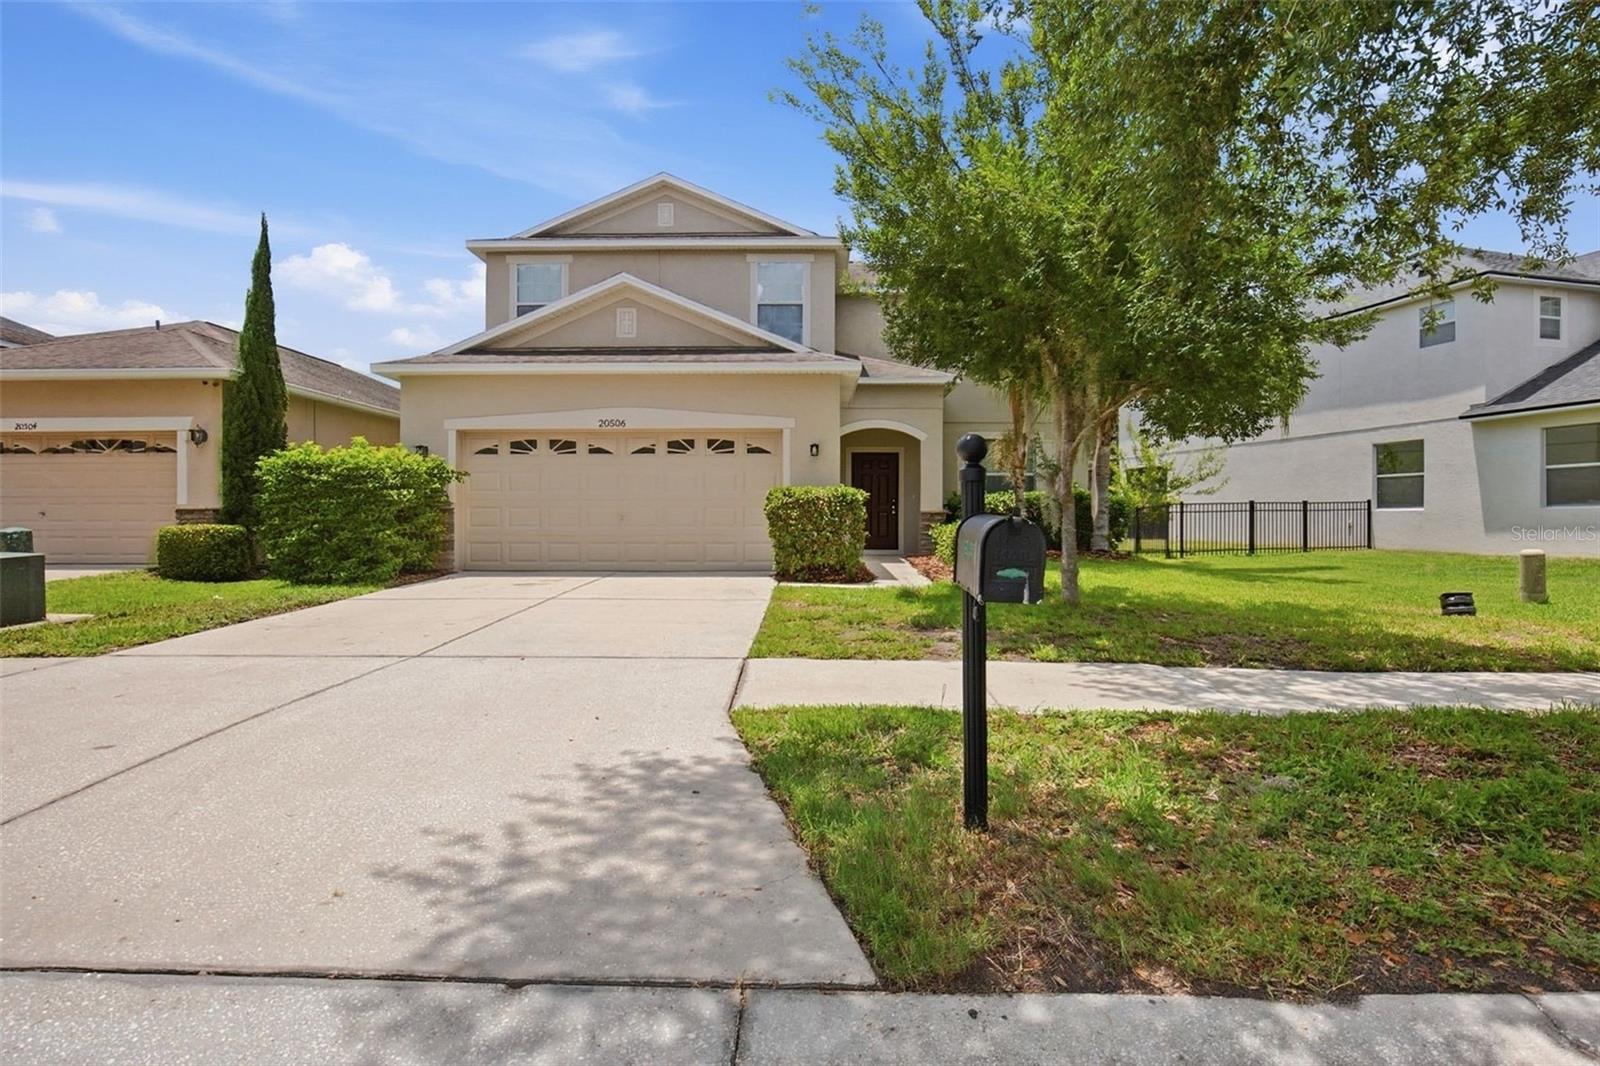
20506 Carolina Cherry Court, Tampa, FL 33647
For Sale $384,900


Save Property
One or more photo(s) has been virtually staged. Seller offering up to $15396 toward buyer's closing costs, prepaids, and/or interest rate buydown when financing with Seller's preferred lender. Use of any particular lender is not required. Subject to loan program limits and lender approval; terms per executed contract. Welcome to this spacious 2-story home featuring 6 bedrooms, 3.5 bathrooms, and a 2-car garage with a versatile layout designed for comfortable living and entertaining. The open floor plan creates a seamless flow between the main living areas, offering plenty of space for gatherings and everyday life. The generously sized kitchen overlooks the living and dining areas, making it ideal for hosting family and friends. Upstairs, a large loft provides additional flexible living space perfect for a media room, game room, home office, or play area. The primary suite offers a relaxing retreat with a private bath featuring a double vanity and ample space to unwind. With six bedrooms, there is room for everyone, guests, hobbies, or work-from-home needs. Don't miss the opportunity to make this expansive home your own.
Open Floorplan
Taxes: $8,337.00
Tax Year: 2025
Association Fee: $1,560.00
Association Fee Frequency: Annually
Other
Dishwasher
Microwave
Range
MLS Area: 33647 - Tampa / Tampa Palms
Total Square Footage: 2,742
Price per Square Feet: $140.37
Water: Public
Construction: Stucco
Date Listed: 2026-06-01 00:00:00
Furnished: Unfurnished
Parking: Driveway
Garage Description: Y
Garage Spaces: 2
Attached Garage: Y
Flooring: Vinyl
Roof: Shingle
Heating: Central
Cooling: Central Air
Laundry: Inside
Pets: Yes
Sewer: Public Sewer
Parcel ID: U-05-27-20-84X-
Listing Courtesy Of: Mainstay Brokerage Llc
michael.m@mainstay.io
One or more photo(s) has been virtually staged. Seller offering up to $15396 toward buyer's closing costs, prepaids, and/or interest rate buydown when financing with Seller's preferred lender. Use of any particular lender is not required. Subject to loan program limits and lender approval; terms per executed contract. Welcome to this spacious 2-story home featuring 6 bedrooms, 3.5 bathrooms, and a 2-car garage with a versatile layout designed for comfortable living and entertaining. The open floor plan creates a seamless flow between the main living areas, offering plenty of space for gatherings and everyday life. The generously sized kitchen overlooks the living and dining areas, making it ideal for hosting family and friends. Upstairs, a large loft provides additional flexible living space perfect for a media room, game room, home office, or play area. The primary suite offers a relaxing retreat with a private bath featuring a double vanity and ample space to unwind. With six bedrooms, there is room for everyone, guests, hobbies, or work-from-home needs. Don't miss the opportunity to make this expansive home your own.
Property Details
Price: $384,900
Sq Ft: 2,742
($140 per
sqft)
Bedrooms: 7
Bathrooms: 3
Partial Baths: 1
City: Tampa
County: Hillsborough
Type: Single Family
Development: Live Oak Preserve Ph 2B-Vil
Acres: 0.1400
Year Built: 2012
Listing Number: O6412763
Status Code: A-Active
Taxes: $8,337.00
Tax Year: 2025
Garage:
2
/
Y
Furnishings: Unfurnished
Pets Allowed: Yes
Total Recurring Fees: $130
Total Recurring Fee Frequency: 0.00
Interior Features:
Open Floorplan
Financial Information:
Taxes: $8,337.00
Tax Year: 2025
Association Fee: $1,560.00
Association Fee Frequency: Annually
Exterior Features:
Other
Equipment:
Dishwasher
Microwave
Range
Additional Information:
MLS Area: 33647 - Tampa / Tampa Palms
Total Square Footage: 2,742
Price per Square Feet: $140.37
Water: Public
Construction: Stucco
Date Listed: 2026-06-01 00:00:00
Furnished: Unfurnished
Parking: Driveway
Garage Description: Y
Garage Spaces: 2
Attached Garage: Y
Flooring: Vinyl
Roof: Shingle
Heating: Central
Cooling: Central Air
Laundry: Inside
Pets: Yes
Sewer: Public Sewer
Parcel ID: U-05-27-20-84X-
Map of 20506 Carolina Cherry Court, Tampa, FL 33647
Listing Courtesy Of: Mainstay Brokerage Llc
michael.m@mainstay.io